
24736 Avignon Drive, Valencia, CA 91355
Local realty services provided by:Better Homes and Gardens Real Estate Haven Properties
24736 Avignon Drive,Valencia, CA 91355
$789,000
- 2 Beds
- 3 Baths
- 1,919 sq. ft.
- Condominium
- Active
Listed by: moe verma
Office: keller williams vip properties661-290-3700
MLS#:SR25220282
Source:CRMLS
Price summary
- Price:$789,000
- Price per sq. ft.:$411.15
- Monthly HOA dues:$580
About this home
Welcome to the prestigious gated community of Avignon, where elegance and convenience come together. This stunning 2-story end unit home offers 2 bedrooms, 3 bathrooms, and a spacious loft with a highly sought after and unique layout.
The primary suite is conveniently located on the first floor, complete with a cozy fireplace, French doors leading to the private patio, and a luxurious en-suite bathroom. Upstairs, you’ll find another bedroom, a full bathroom, and a massive loft that can easily serve as a second living space, office, or even be converted into an additional bedroom.
Inside, you’ll love the beautiful porcelain floors throughout, a chef’s kitchen with granite countertops, backsplash, and a large eat-in dining area. Natural light floods the open layout, enhancing the warmth and elegance of this home. Beautiful new flooring installed in the master bedroom.
Enjoy gorgeous views of the Valencia Country Club and lake from this exclusive enclave. Perfectly situated in the best school district and just minutes away from Valencia’s finest dining, shopping, and entertainment this home truly has it all....
Contact an agent
Home facts
- Year built:1998
- Subdivision & Development:Avignon (AVIG)
- Listing ID #:SR25220282
- Added:359 day(s) ago
- Updated:September 14, 2026 at 01:24 AM
Rooms and interior
- Bedrooms:2
- Total bathrooms:3
- Full bathrooms:3
- Living area:1,919 sq. ft.
Heating and cooling
- Cooling:Central Air
- Central air:Yes
Structure and exterior
- Year built:1998
- Building area:1,919 sq. ft.
- Levels:2 Story
Schools
- Middle school:Rancho Pico
- Elementary school:Bridgeport
Utilities
- Water:Public
- Sewer:Public Sewer
Finances and disclosures
- Price:$789,000
- Price per sq. ft.:$411.15
Features and amenities
- Laundry features:Laundry Room
- Amenities:Pool
- Pool features:Association Pool, Pool
Parking
- Total parking spaces:2
- Garage:Yes
- Garage spaces:2
New listings near 24736 Avignon Drive
- Coming Soon
 $685,000Coming Soon2 beds 2 baths1,573 sq. ft.
27017 Fairway Ln, Valencia, CA 91381
MLS# SR25233725Listed by: RE/MAX OF SANTA CLARITA - New
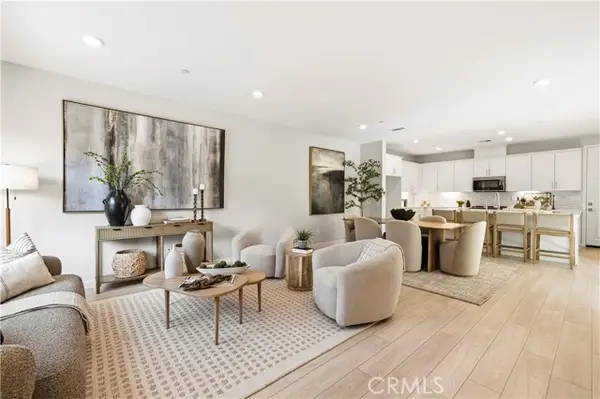 $694,900Active3 beds 3 baths2,050 sq. ft.
27637 Ensemble, Valencia, CA 91381
MLS# SR26195517Listed by: SILVA REALTY
- Open Sun, 1 to 4pmNew
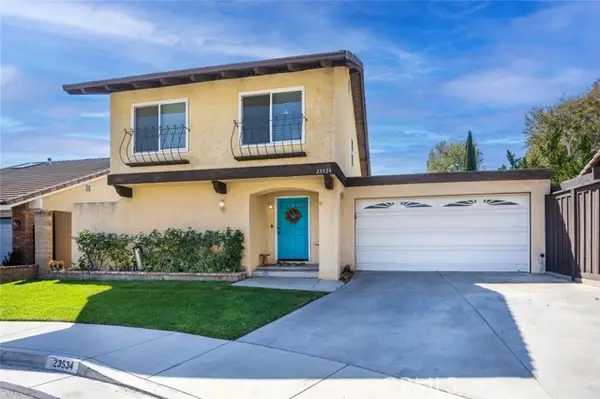 $875,000Active4 beds 2 baths1,743 sq. ft.
23534 Via Castanet, Valencia, CA 91355
MLS# SR26202144Listed by: PRIME REAL ESTATE - New
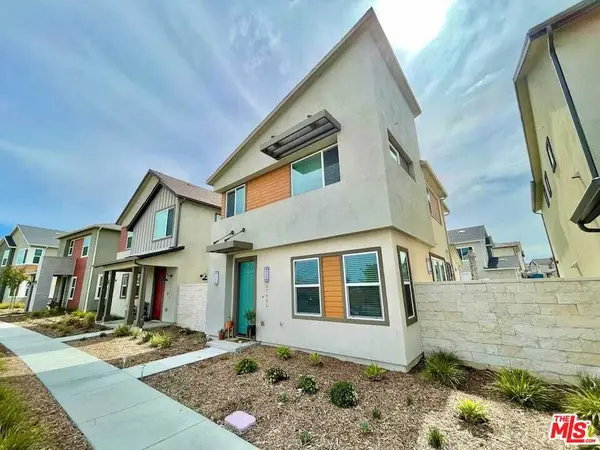 $699,000Active3 beds 3 baths1,412 sq. ft.
27482 Boulderview Way, Valencia, CA 91381
MLS# 26989675Listed by: COMPASS - Open Sat, 12 to 3pmNew
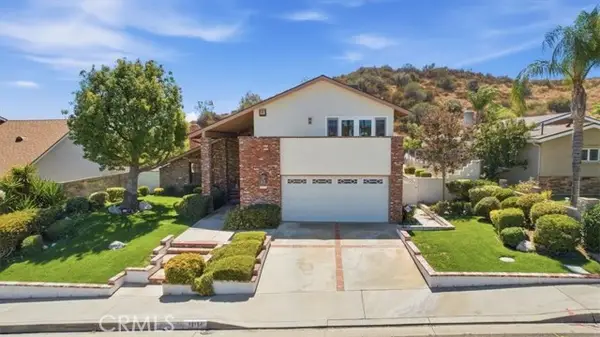 $839,900Active5 beds 3 baths2,162 sq. ft.
23134 La Granja, Valencia, CA 91354
MLS# SR26202397Listed by: IREALTY, INC. - New
 $820,000Active3 beds 3 baths1,672 sq. ft.
23312 Montecito, Valencia, CA 91354
MLS# SR26201292Listed by: LRS REALTY & MANAGEMENT INC. - Open Fri, 5 to 7:30pmNew
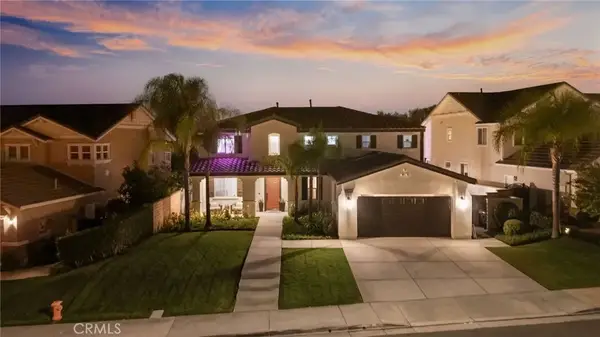 $1,399,900Active4 beds 3 baths3,427 sq. ft.
29340 Via Milagro, Valencia, CA 91354
MLS# SR26202309Listed by: REALTY EXECUTIVES HOMES - New
 $684,990Active4 beds 4 baths2,054 sq. ft.
27131 Observation Court, Valencia, CA 91381
MLS# SR26203251Listed by: CENTURY 21 MASTERS - Open Sat, 2 to 4pmNew
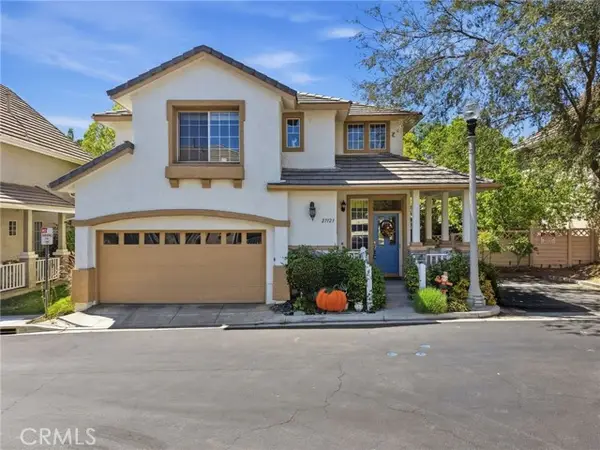 $699,999Active3 beds 3 baths1,324 sq. ft.
27123 Saddlepeak Trail, Valencia, CA 91354
MLS# GD26203132Listed by: EQUITY UNION - New
 $1,050,000Active4 beds 3 baths2,862 sq. ft.
29223 Bernardo, Valencia, CA 91354
MLS# PF26202468Listed by: HOMESMART, EVERGREEN REALTY


Protect your home and budget from life's surprises with an Assurant Home Warranty, backed by a partner that supports you through every step of homeownership. Explore Plans.
© 2026 Better Homes and Gardens Real Estate LLC. An Anywhere Real Estate company. All rights reserved. Better Homes and Gardens® Real Estate is a registered trademark owned by Meredith Operations Corporation, licensed to Better Homes and Gardens Real Estate LLC and used with permission. Better Homes and Gardens Real Estate LLC fully supports the principles of the Fair Housing Act and the Equal Opportunity Act. Listing information is deemed reliable but is not guaranteed accurate.
Each office is independently owned and operated.
Any services or products provided by third parties are not provided by, affiliated with or related to Better Homes and Gardens Real Estate LLC, or its affiliated companies.