
26504 Rock Creek, Valencia, CA 91354
Local realty services provided by:Better Homes and Gardens Real Estate Clarity
26504 Rock Creek,Valencia, CA 91354
$549,998
- 2 Beds
- 2 Baths
- 1,025 sq. ft.
- Townhouse
- Active
Listed by: sterling mccallum
Office: re/max of santa clarita
MLS#:SR26219234
Source:San Diego MLS via CRMLS
Price summary
- Price:$549,998
- Price per sq. ft.:$536.58
- Monthly HOA dues:$460
About this home
This charming, move-in ready townhome is on a Cul de sac, nestled within the highly sought-after Cheyenne community and a short walk to the pool and spa! This home has an open floor plan with lots of natural light, and a cozy fireplace and newer wood laminate floors! The kitchen has updated appliances and overlooks the tiled breakfast bar. Direct access to the garage which also includes an additional designated parking spot. Includes laundry and built-in storage. Upstairs, the spacious primary suite has a large closet and an en-suite bathroom as well as a 2nd full bathroom. Ceiling fans throughout. The extra-large fully fenced rear patio has plenty of space to entertain.Plenty of guest parking, low HOA, No Mello Roos in this amazing community with amenities including pool, spa, picnic area, tot lot, basketball court, and security patrol. The Cheyenne Community is a quiet neighborhood, tucked away by its executive driveway entrance and right off the paseos . It's conveniently located near California Distinguished Top Rated Schools, Parks, and Bridgeport Marketplace for shopping and restaurants, health clubs, tennis, golfing all close by and freeway close!...
Contact an agent
Home facts
- Year built:1998
- Subdivision & Development:Cheyenne (CHEY)
- Listing ID #:SR26219234
- Added:1 day(s) ago
- Updated:October 09, 2026 at 09:37 PM
Rooms and interior
- Bedrooms:2
- Total bathrooms:2
- Full bathrooms:2
- Flooring:Laminate, Wood
- Kitchen Description:Dishwasher, Disposal, Gas Oven, Refrigerator
- Living area:1,025 sq. ft.
Heating and cooling
- Cooling:Central Forced Air
- Heating:Forced Air Unit
Structure and exterior
- Year built:1998
- Building area:1,025 sq. ft.
- Exterior Features:Enclosed, Patio
- Levels:2 Story
Utilities
- Water:Public, Water Available, Water Connected
- Sewer:Public Sewer, Sewer Available, Sewer Connected
Finances and disclosures
- Price:$549,998
- Price per sq. ft.:$536.58
Features and amenities
- Appliances:Dishwasher, Disposal, Gas Oven, Refrigerator
- Laundry features:Washer Hookup
- Pool features:Below Ground, Community/Common, Heated, Pool
Parking
- Total parking spaces:2
- Parking description:Assigned, Direct Garage Access, Garage, Garage - Single Door
- Garage spaces:1
 This information is deemed reliable but not guaranteed. You should rely on this information only to decide whether or not to further investigate a particular property. BEFORE MAKING ANY OTHER DECISION, YOU SHOULD PERSONALLY INVESTIGATE THE FACTS (e.g. square footage and lot size) with the assistance of an appropriate professional. You may use this information only to identify properties you may be interested in investigating further. All uses except for personal, non-commercial use in accordance with the foregoing purpose are prohibited. Redistribution or copying of this information, any photographs or video tours is strictly prohibited. This information is derived from the Internet Data Exchange (IDX) service provided by San Diego MLS®. Displayed property listings may be held by a brokerage firm other than the broker and/or agent responsible for this display. The information and any photographs and video tours and the compilation from which they are derived is protected by copyright. Compilation © 2020 San Diego MLS®, Inc.
New listings near 26504 Rock Creek
- Coming Soon
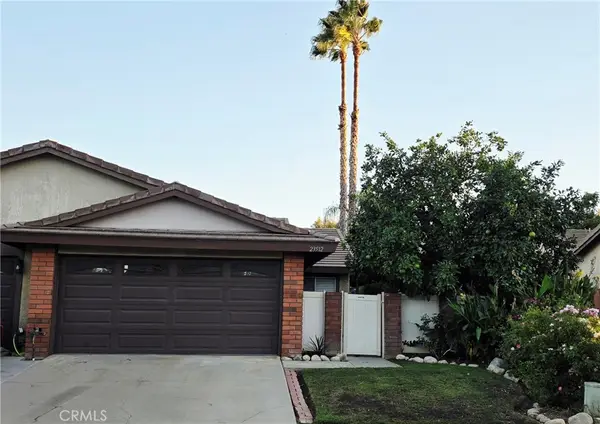 $650,000Coming Soon3 beds 2 baths1,128 sq. ft.
23512 Lampara Drive, Valencia, CA 91355
MLS# OC26218733Listed by: ROA CALIFORNIA INC - Coming Soon
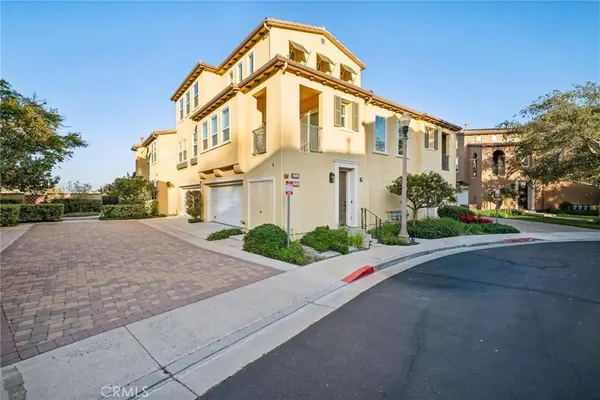 $599,999Coming Soon2 beds 2 baths1,575 sq. ft.
27006 Pebble Beach Drive, Valencia, CA 91381
MLS# SR26214339Listed by: RE/MAX OF SANTA CLARITA - Coming Soon
 $685,000Coming Soon2 beds 2 baths1,573 sq. ft.
27017 Fairway Ln, Valencia, CA 91381
MLS# SR25233725Listed by: RE/MAX OF SANTA CLARITA - New
 $2,299,999Active5 beds 6 baths3,945 sq. ft.
27640 Juniper Lane, Valencia, CA 91381
MLS# SR26218478Listed by: EXP REALTY OF CALIFORNIA INC - Open Sat, 1 to 4pmNew
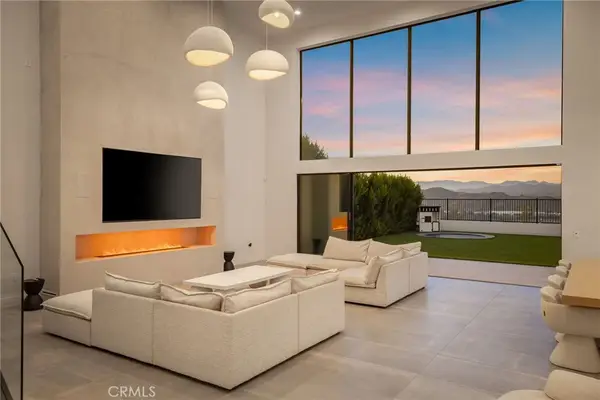 $2,299,999Active5 beds 6 baths3,945 sq. ft.
27640 Juniper Lane, Valencia, CA 91381
MLS# SR26218478Listed by: EXP REALTY OF CALIFORNIA INC - New
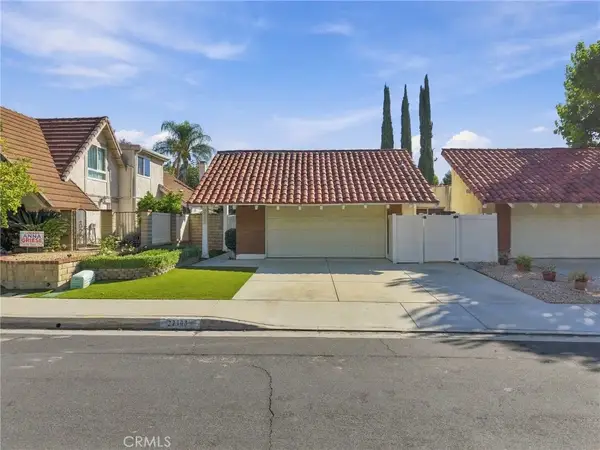 $679,000Active3 beds 2 baths1,307 sq. ft.
27108 Rio Pecos, Valencia, CA 91354
MLS# SC26219057Listed by: STACY BLAND, BROKER - Open Sun, 1 to 4pmNew
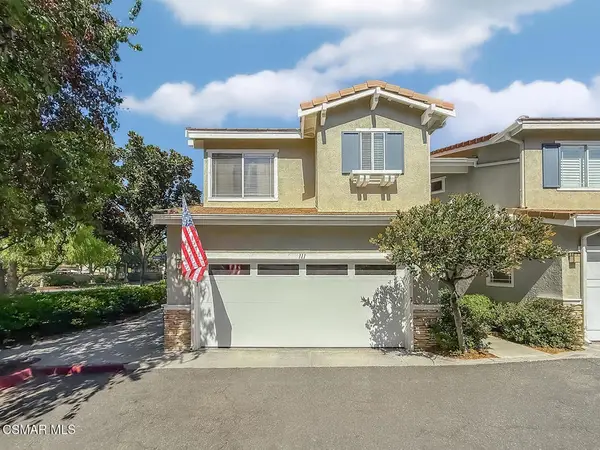 $670,000Active3 beds 3 baths1,334 sq. ft.
23602 Big Sky Walk #111, Valencia, CA 91354
MLS# 226004809Listed by: RE/MAX ONE - New
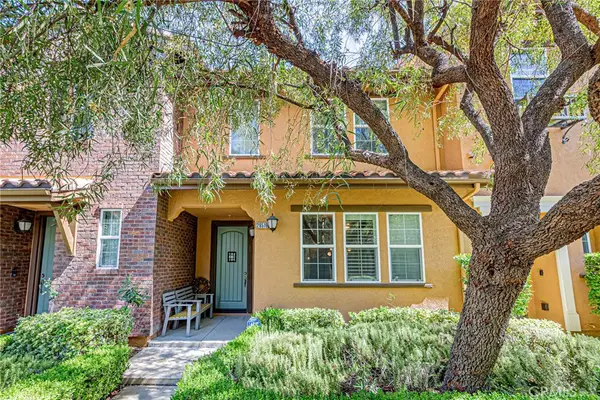 $600,000Active3 beds 3 baths1,630 sq. ft.
28519 Herrera Street, Valencia, CA 91354
MLS# SR26219754Listed by: NEW STAR REALTY & INVESTMENT - New
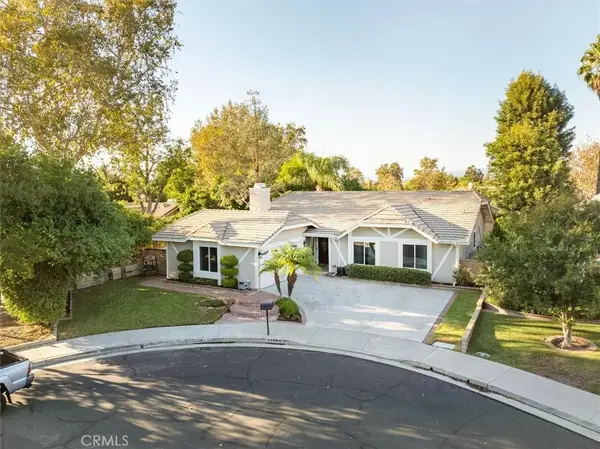 $985,000Active4 beds 2 baths1,857 sq. ft.
25860 Via Candice, Valencia, CA 91355
MLS# SR26219567Listed by: RE/MAX OF SANTA CLARITA


Protect your home and budget from life's surprises with an Assurant Home Warranty, backed by a partner that supports you through every step of homeownership. Explore Plans.
© 2026 Better Homes and Gardens Real Estate LLC. An Anywhere Real Estate company. All rights reserved. Better Homes and Gardens® Real Estate is a registered trademark owned by Meredith Operations Corporation, licensed to Better Homes and Gardens Real Estate LLC and used with permission. Better Homes and Gardens Real Estate LLC fully supports the principles of the Fair Housing Act and the Equal Opportunity Act. Listing information is deemed reliable but is not guaranteed accurate.
Each office is independently owned and operated.
Any services or products provided by third parties are not provided by, affiliated with or related to Better Homes and Gardens Real Estate LLC, or its affiliated companies.