
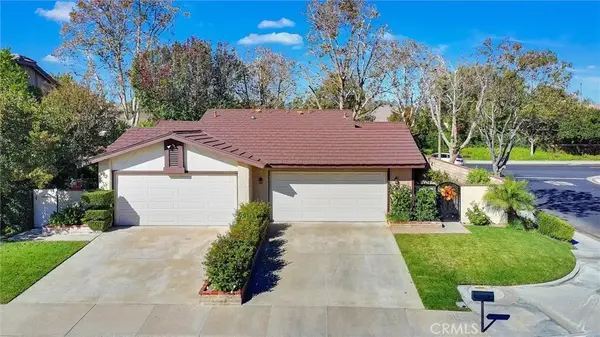
26811 Brookhollow Drive, Valencia, CA 91355
Local realty services provided by:Better Homes and Gardens Real Estate Wine Country Group
26811 Brookhollow Drive,Valencia, CA 91355
$1,149,000
- 3 Beds
- 3 Baths
- 3,125 sq. ft.
- Single family
- Active
Listed by: kathy bost, collin davis
Office: re/max of santa clarita661-255-2650
MLS#:SR26240172
Source:CRMLS
Price summary
- Price:$1,149,000
- Price per sq. ft.:$367.68
- Monthly HOA dues:$374
About this home
An Exceptional Corner-Lot Residence in the Prestigious Guard-Gated Woodlands Community!
Welcome to this impressive 3 Bedroom Plus Bonus Room residence in the highly sought-after Woodlands guard-gated community of Valencia, offering over 3,100 square feet of thoughtfully designed living space, enhanced privacy, and desirable features rarely found in the neighborhood. Ideally positioned on a premium corner lot with only one neighboring home, this property offers a rare combination of space and privacy, along with a two-car garage and additional two-car driveway parking—a valuable and uncommon convenience.
A private gated courtyard entry creates an inviting first impression, leading into a dramatic circular foyer highlighted by a striking statement chandelier. The expansive main level features elegant formal living with fireplace and dining rooms, complemented by a spacious family room with a gas fireplace. The kitchen seamlessly opens to the family room and features a center island and 5-burner cooktop, creating an ideal setting for everyday living and entertaining.
Upstairs, a generous and versatile loft/bonus room provides an additional living space perfect for a media room, home office, lounge, or playroom. All three bedrooms are thoughtfully situated on the upper level. Two secondary bedrooms are connected by a Jack-and-Jill bathroom featuring dual vanities and access to an extra large balcony. A conveniently located upstairs laundry room with utility sink adds everyday functionality.
The spacious primary suite offers a private retreat, complete with its own balcony, walk-in closet, and beautifully remodeled en-suite bathroom. Designed with relaxation in mind, the spa-inspired bathroom showcases a freestanding soaking tub, oversized walk-in shower, and dual vanities.
Additional highlights include wide-plank flooring, recessed lighting, abundant natural light, a convenient downstairs powder room, and an attached two-car garage. The premium corner location on double cul-de-sac, gated courtyard, and exceptional driveway parking further distinguish this home from others in the community.
Enjoy the lifestyle of this desirable guard-gated community, offering resort-style amenities including a pool, spa, walking trails, and more. Conveniently located near shopping, dining, and highly regarded local schools.
No Mello-Roos! Exterior front yard maintenance included in HOA dues....
Contact an agent
Home facts
- Year built:2000
- Subdivision & Development:Ironwood (IRON)
- Listing ID #:SR26240172
- Added:1 day(s) ago
- Updated:November 09, 2026 at 10:29 PM
Rooms and interior
- Bedrooms:3
- Total bathrooms:3
- Full bathrooms:3
- Bedroom Description:All Bedrooms Up
- Living area:3,125 sq. ft.
Heating and cooling
- Cooling:Central Air
- Heating:Central Furnace
- Central air:Yes
Structure and exterior
- Year built:2000
- Building area:3,125 sq. ft.
- Lot area:5.89 Acres
- Lot Features:Corner Lot, Cul De Sac
- Levels:2 Story
Utilities
- Water:Public, Water Connected
- Sewer:Public Sewer, Sewer Connected
Finances and disclosures
- Price:$1,149,000
- Price per sq. ft.:$367.68
Features and amenities
- Laundry features:Inside, Laundry Room, On Upper Level
- Amenities:Balcony, Barbecue, Controlled Access, Gated Community, Guard, Maintenance Front Yard, Maintenance Grounds, Open Floorplan, Picnic Area, Playground, Pool, Recessed Lighting, Sport Court, Tennis Courts, Trails, Walk In Closets
- Pool features:Association Pool, Community Pool, Pool
Parking
- Total parking spaces:2
- Parking description:Direct Access, Driveway, Garage
- Garage:Yes
- Garage spaces:2
New listings near 26811 Brookhollow Drive
- Coming Soon
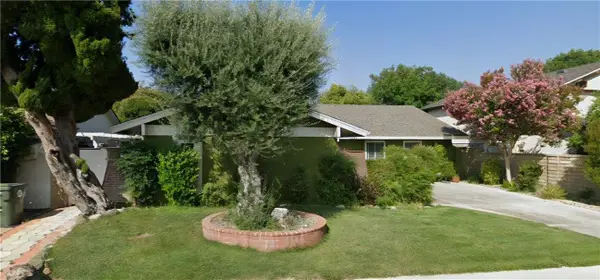 $815,000Coming Soon3 beds 2 baths1,442 sq. ft.
25519 Radbrook Place, Valencia, CA 91355
MLS# SR26221010Listed by: KELLER WILLIAMS VIP PROPERTIES - Coming Soon
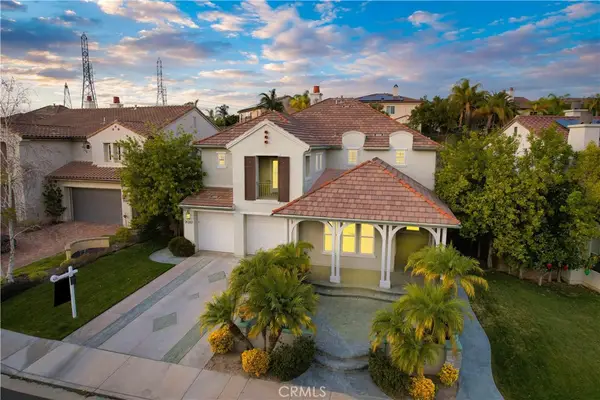 $1,626,000Coming Soon5 beds 5 baths3,960 sq. ft.
26163 Shadow Rock Lane, Valencia, CA 91381
MLS# SR26230445Listed by: RODEO REALTY - Coming Soon
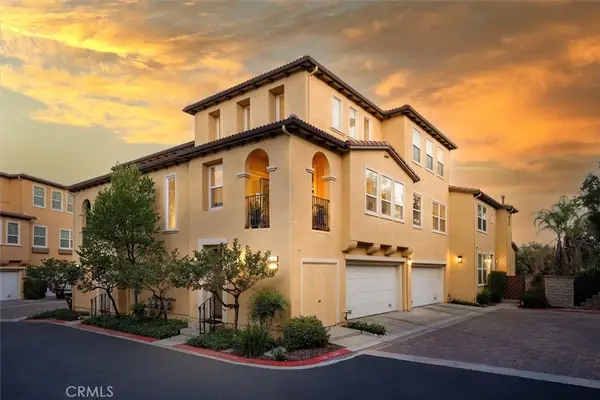 $685,000Coming Soon2 beds 2 baths1,573 sq. ft.
27017 Fairway Ln, Valencia, CA 91381
MLS# SR25233725Listed by: RE/MAX OF SANTA CLARITA - New
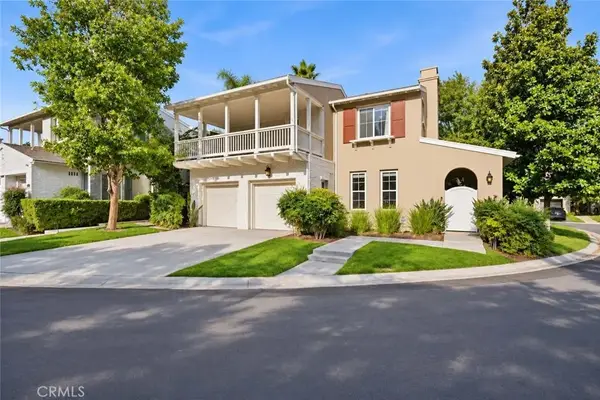 $1,149,000Active3 beds 3 baths3,125 sq. ft.
26811 Brookhollow Drive, Valencia, CA 91355
MLS# SR26240172Listed by: RE/MAX OF SANTA CLARITA - New
 $529,900Active2 beds 2 baths1,067 sq. ft.
23745 Del Monte, Valencia, CA 91355
MLS# SR26238364Listed by: JSL REALTY, INC. - New
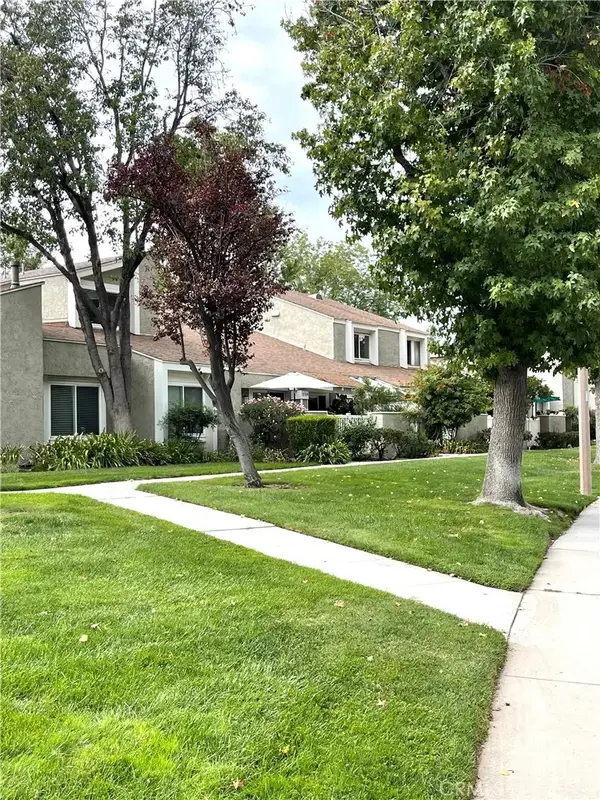 $579,000Active3 beds 3 baths1,226 sq. ft.
25711 Tournament Road, Valencia, CA 91355
MLS# SW26239869Listed by: SERV CORP - New
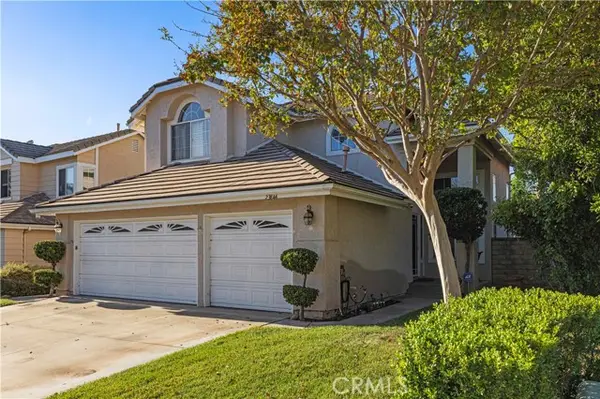 $775,000Active3 beds 3 baths1,659 sq. ft.
23844 Robindale, Valencia, CA 91354
MLS# SR26227231Listed by: RE/MAX GATEWAY
- New
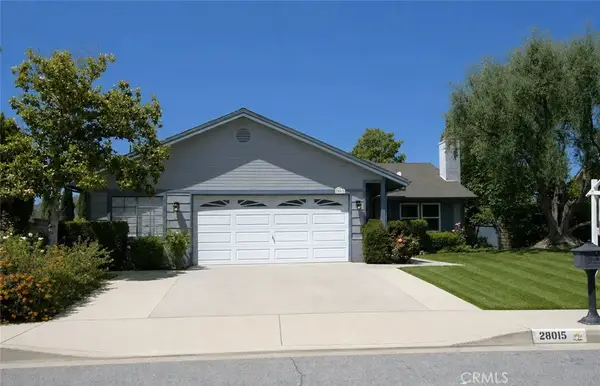 $799,999Active3 beds 2 baths1,469 sq. ft.
28015 Tupelo Ridge Drive, Valencia, CA 91354
MLS# SR26239445Listed by: EQUITY UNION - New
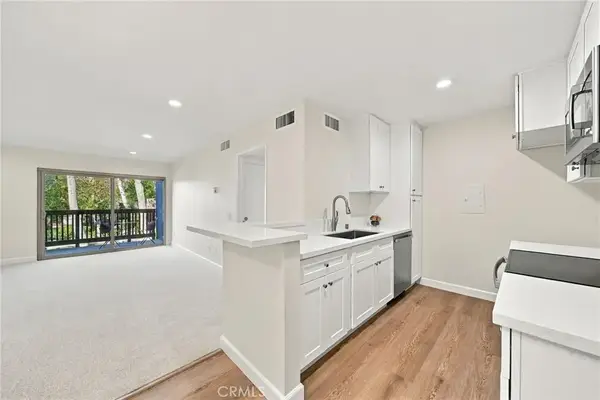 $310,000Active1 beds 1 baths675 sq. ft.
23515 Lyons Avenue #214, Valencia, CA 91355
MLS# SR26239463Listed by: REALTY EXECUTIVES HOMES - New
 $659,900Active2 beds 2 baths864 sq. ft.
25727 Leticia Drive, Valencia, CA 91355
MLS# SR26238886Listed by: WESTRIDGE REALTY


Protect your home and budget from life's surprises with an Assurant Home Warranty, backed by a partner that supports you through every step of homeownership. Explore Plans.
© 2026 Better Homes and Gardens Real Estate LLC. An Anywhere Real Estate company. All rights reserved. Better Homes and Gardens® Real Estate is a registered trademark owned by Meredith Operations Corporation, licensed to Better Homes and Gardens Real Estate LLC and used with permission. Better Homes and Gardens Real Estate LLC fully supports the principles of the Fair Housing Act and the Equal Opportunity Act. Listing information is deemed reliable but is not guaranteed accurate.
Each office is independently owned and operated.
Any services or products provided by third parties are not provided by, affiliated with or related to Better Homes and Gardens Real Estate LLC, or its affiliated companies.