
26841 Greenleaf Court, Valencia, CA 91381
Local realty services provided by:Better Homes and Gardens Real Estate Oak Valley
Listed by: greg erpenbach, shirley erpenbach
Office: equity union661-516-2064
MLS#:26106378
Source:CRMLS
Price summary
- Price:$1,249,000
- Price per sq. ft.:$466.04
- Monthly HOA dues:$206
About this home
Welcome to this beautiful Valencia Westridge home, ideally situated within the gated Sundance community! From the attractive hardscape and mature landscaping to the inviting interior, this home offers a wonderful blend of comfort, space, and style. Upon entering, you will be greeted by soaring two-story ceilings, beautiful real wood flooring, and an abundance of natural light. The recently updated kitchen opens seamlessly to the spacious family room, creating the perfect setting for everyday living and entertaining. Additional highlights include plantation shutters, generously sized living spaces, and fresh interior paint throughout. Upstairs, you'll find four spacious bedrooms, including a beautiful primary suite featuring a separate soaking tub and shower, along with a large walk-in closet. The secondary bedrooms are also generously sized, offering plenty of room for family, guests, or a home office. French doors lead to the private backyard, where you'll find a sparkling swimming pool, extensive hardscape, attractive landscaping, and a grassy area perfect for relaxing, entertaining, and enjoying the outdoors. Enjoy all that Valencia Westridge has to offer, including community pools, parks, and tennis courts. The area is also known for its highly rated schools and convenient freeway access, making commuting a breeze. This wonderful home offers the best of Valencia Westridge living, with the added privacy and security of a gated community. A must-see!...
Contact an agent
Home facts
- Year built:2003
- Subdivision & Development:Sundance
- Listing ID #:26106378
- Added:1 day(s) ago
- Updated:November 05, 2026 at 02:03 AM
Rooms and interior
- Bedrooms:5
- Total bathrooms:3
- Full bathrooms:3
- Flooring:Carpet, Wood
- Kitchen Description:Dishwasher, Microwave, Refrigerator
- Living area:2,680 sq. ft.
Heating and cooling
- Cooling:Central Air, Dual
- Heating:Central Furnace
- Central air:Yes
Structure and exterior
- Year built:2003
- Building area:2,680 sq. ft.
- Lot area:0.19 Acres
- Lot Features:Back Yard, Front Yard
- Architectural Style:Traditional
- Levels:2 Story
Utilities
- Sewer:Sewer Tap Paid
Finances and disclosures
- Price:$1,249,000
- Price per sq. ft.:$466.04
Features and amenities
- Appliances:Dishwasher, Disposal, Microwave, Refrigerator
- Laundry features:Inside, Laundry Room
- Amenities:Ceiling Fans, Gated Community, Loft, Playground, Pool, Tennis Courts, Walk In Closets
- Pool features:Association Pool, In Ground, Pool, Private Pool
Parking
- Total parking spaces:4
- Parking description:Concrete Driveway, Door Multi, Garage
- Garage:Yes
- Garage spaces:2
New listings near 26841 Greenleaf Court
- Coming Soon
 $499,000Coming Soon2 beds 2 baths1,130 sq. ft.
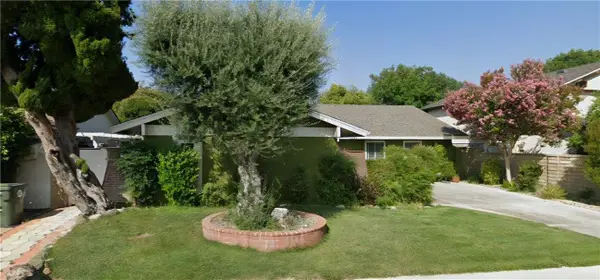
24585 Town Center Drive #4105, Valencia, CA 91355
MLS# SR26234824Listed by: LA PREMIER REALTY, INC. - Coming Soon
 $815,000Coming Soon3 beds 2 baths1,442 sq. ft.
25519 Radbrook Place, Valencia, CA 91355
MLS# SR26221010Listed by: KELLER WILLIAMS VIP PROPERTIES - Coming Soon
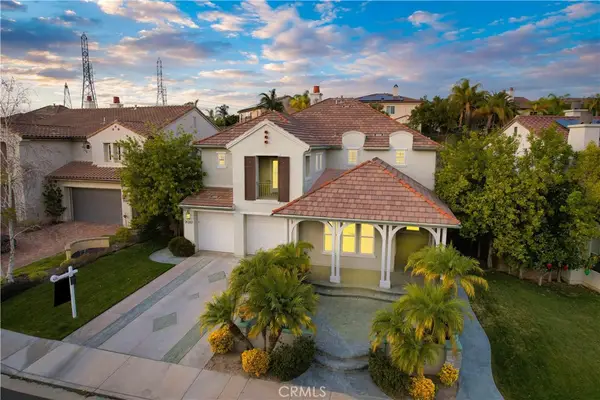 $1,626,000Coming Soon5 beds 5 baths3,960 sq. ft.
26163 Shadow Rock Lane, Valencia, CA 91381
MLS# SR26230445Listed by: RODEO REALTY - Coming SoonOpen Sun, 2 to 4pm
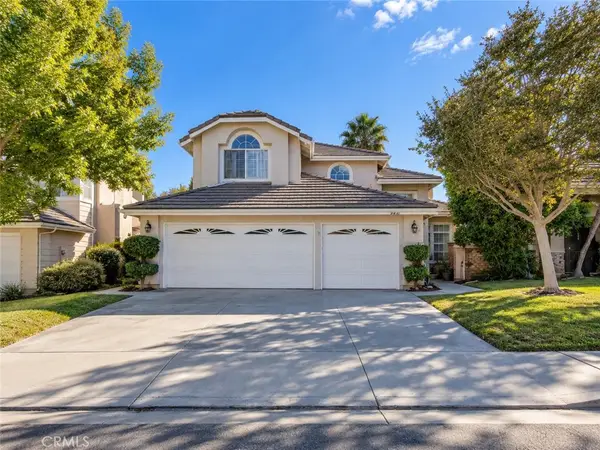 $775,000Coming Soon3 beds 3 baths1,659 sq. ft.
23844 Robindale, Valencia, CA 91354
MLS# SR26227231Listed by: RE/MAX GATEWAY - Coming Soon
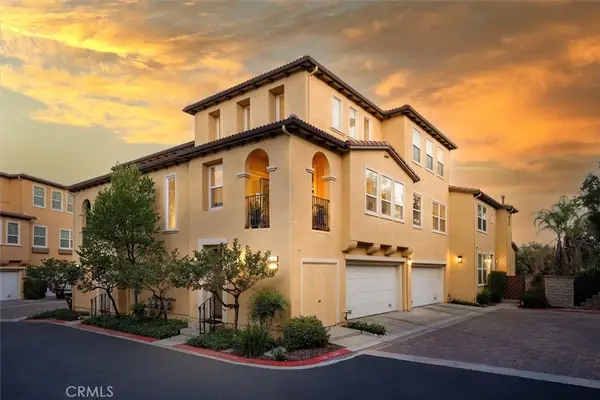 $685,000Coming Soon2 beds 2 baths1,573 sq. ft.
27017 Fairway Ln, Valencia, CA 91381
MLS# SR25233725Listed by: RE/MAX OF SANTA CLARITA - Open Sat, 1 to 4pmNew
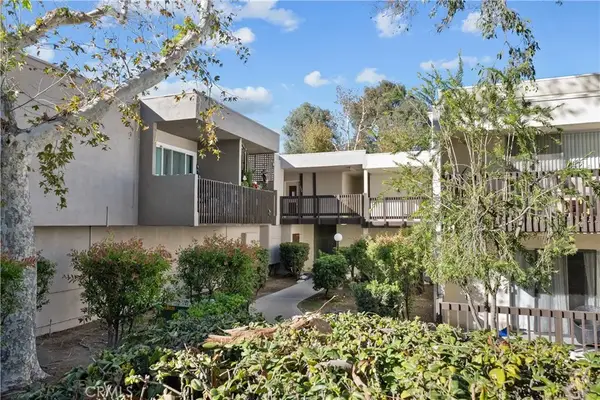 $310,000Active1 beds 1 baths768 sq. ft.
23515 Lyons, Valencia, CA 91355
MLS# SR26237075Listed by: REAL BROKERAGE TECHNOLOGIES, INC. - Open Fri, 12 to 2:30pmNew
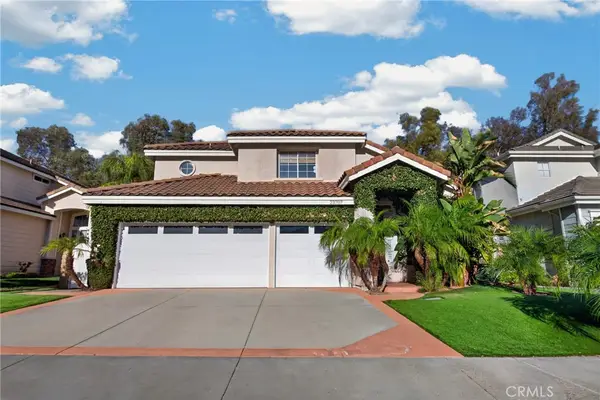 $975,000Active4 beds 3 baths1,935 sq. ft.
23707 Ashwood, Valencia, CA 91354
MLS# SR26237394Listed by: PARK REGENCY REALTY 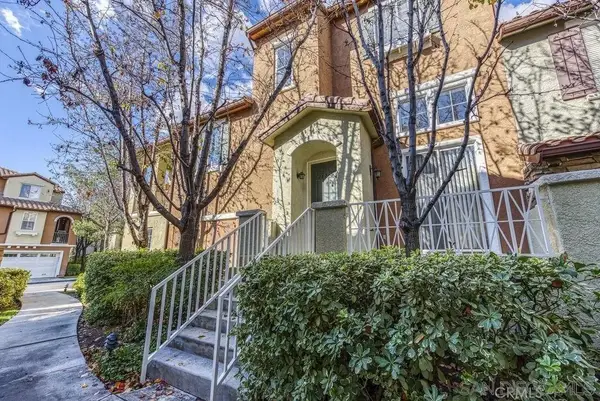 $550,000Active2 beds 3 baths1,484 sq. ft.
28246 Canterbury Ct, Valencia, CA 91354
MLS# 260024388Listed by: ROA CALIFORNIA INC- New
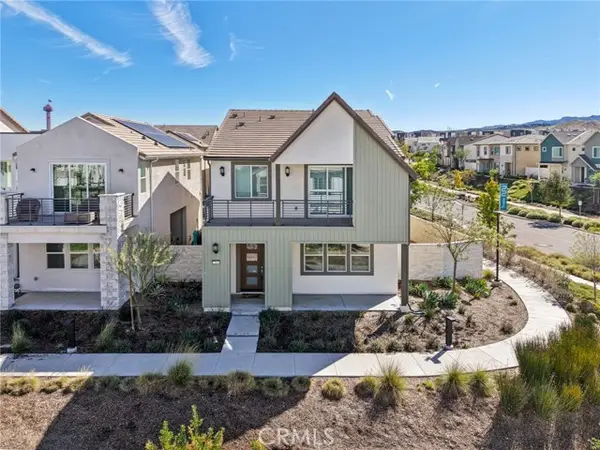 $850,000Active4 beds 4 baths2,712 sq. ft.
27093 Amber Sky Way, Valencia, CA 91381
MLS# SR26236861Listed by: RE/MAX OF SANTA CLARITA


Protect your home and budget from life's surprises with an Assurant Home Warranty, backed by a partner that supports you through every step of homeownership. Explore Plans.
© 2026 Better Homes and Gardens Real Estate LLC. An Anywhere Real Estate company. All rights reserved. Better Homes and Gardens® Real Estate is a registered trademark owned by Meredith Operations Corporation, licensed to Better Homes and Gardens Real Estate LLC and used with permission. Better Homes and Gardens Real Estate LLC fully supports the principles of the Fair Housing Act and the Equal Opportunity Act. Listing information is deemed reliable but is not guaranteed accurate.
Each office is independently owned and operated.
Any services or products provided by third parties are not provided by, affiliated with or related to Better Homes and Gardens Real Estate LLC, or its affiliated companies.