
26976 Prospector #101, Valencia, CA 91381
Local realty services provided by:Better Homes and Gardens Real Estate Clarity
26976 Prospector #101,Valencia, CA 91381
$540,000
- 2 Beds
- 2 Baths
- 1,360 sq. ft.
- Condominium
- Active
Upcoming open houses
- Sat, Nov 1411:00 am - 02:00 pm
Listed by: kathleen berry, kimberly fowlkes
Office: pinnacle estate properties, inc.
MLS#:SR26240474
Source:San Diego MLS via CRMLS
Price summary
- Price:$540,000
- Price per sq. ft.:$397.06
- Monthly HOA dues:$421
About this home
RARELY AVAILABLE and one of only six in the community, this exceptional SINGLE LEVEL home is designed for effortless living. With a step free layout, spacious open concept design, soaring ceilings, and easy flow throughout, it offers the perfect blend of accessibility, comfort, and contemporary style for every stage of life. Designed with both accessibility and modern luxury in mind, the open concept floor plan is filled with natural light and features premium upgrades throughout. The spacious kitchen and living areas flow seamlessly to an oversized private patio, creating exceptional indoor/outdoor living and entertaining opportunities. The primary suite boasts a beautifully customized walk-in shower, while the secondary bedroom is on the opposite end of the house- perfect for roommates, caregivers, or multi generational living. The direct access two car garage provides added convenience with no raised transitions. Additional features include leased solar at approximately $60 per month, current low insurance costs (need only to get walls-in policy), tankless water heater, EV charging station, Ring doorbell and security system, LED lighting and GE Profile appliances. As an FHA approved home situated on a desirable corner location with abundant nearby guest parking, this residence offers both flexibility and value. Residents also enjoy access to outstanding resort style community amenities including multiple pools, parks, recreation areas, a clubhouse and community center. Combining accessibility and contemporary design, this is a truly exceptional opportunity to enjoy effor...
Contact an agent
Home facts
- Year built:2022
- Listing ID #:SR26240474
- Added:1 day(s) ago
- Updated:November 12, 2026 at 11:31 PM
Rooms and interior
- Bedrooms:2
- Total bathrooms:2
- Full bathrooms:2
- Flooring:Linoleum/Vinyl, Tile
- Kitchen Description:6 Burner Stove, Dishwasher, Gas Oven, Gas Range, Microwave, Refrigerator, Self Cleaning Oven
- Living area:1,360 sq. ft.
Heating and cooling
- Cooling:Central Forced Air
- Heating:Forced Air Unit
Structure and exterior
- Roof:Tile/Clay
- Year built:2022
- Building area:1,360 sq. ft.
- Exterior Features:Concrete, Patio Open
- Levels:1 Story
Utilities
- Water:Public, Water Connected
- Sewer:Public Sewer, Sewer Connected
Finances and disclosures
- Price:$540,000
- Price per sq. ft.:$397.06
Features and amenities
- Appliances:6 Burner Stove, Dishwasher, Gas Oven, Gas Range, Microwave, Refrigerator, Self Cleaning Oven
- Pool features:Association, Community/Common, Pool
Parking
- Total parking spaces:2
- Parking description:Direct Garage Access
- Garage spaces:2
 This information is deemed reliable but not guaranteed. You should rely on this information only to decide whether or not to further investigate a particular property. BEFORE MAKING ANY OTHER DECISION, YOU SHOULD PERSONALLY INVESTIGATE THE FACTS (e.g. square footage and lot size) with the assistance of an appropriate professional. You may use this information only to identify properties you may be interested in investigating further. All uses except for personal, non-commercial use in accordance with the foregoing purpose are prohibited. Redistribution or copying of this information, any photographs or video tours is strictly prohibited. This information is derived from the Internet Data Exchange (IDX) service provided by San Diego MLS®. Displayed property listings may be held by a brokerage firm other than the broker and/or agent responsible for this display. The information and any photographs and video tours and the compilation from which they are derived is protected by copyright. Compilation © 2020 San Diego MLS®, Inc.
New listings near 26976 Prospector #101
- Coming Soon
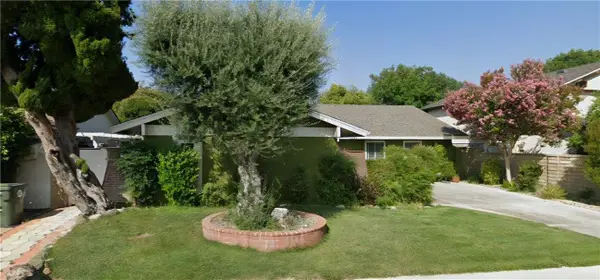 $815,000Coming Soon3 beds 2 baths1,442 sq. ft.
25519 Radbrook Place, Valencia, CA 91355
MLS# SR26221010Listed by: KELLER WILLIAMS VIP PROPERTIES - Coming Soon
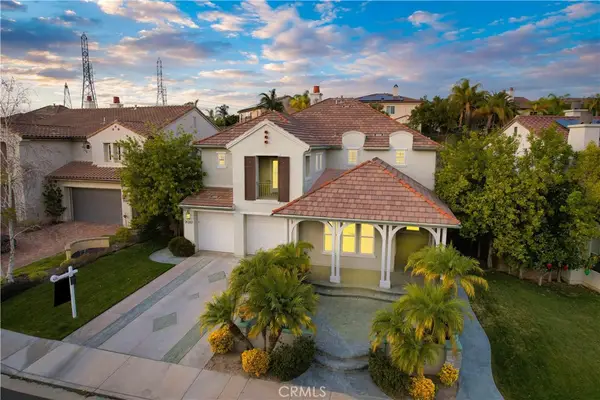 $1,626,000Coming Soon5 beds 5 baths3,960 sq. ft.
26163 Shadow Rock Lane, Valencia, CA 91381
MLS# SR26230445Listed by: RODEO REALTY - Coming Soon
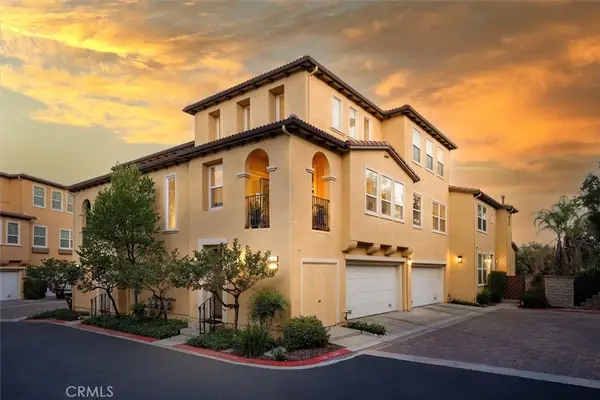 $685,000Coming Soon2 beds 2 baths1,573 sq. ft.
27017 Fairway Ln, Valencia, CA 91381
MLS# SR25233725Listed by: RE/MAX OF SANTA CLARITA - Open Sat, 11am to 2pmNew
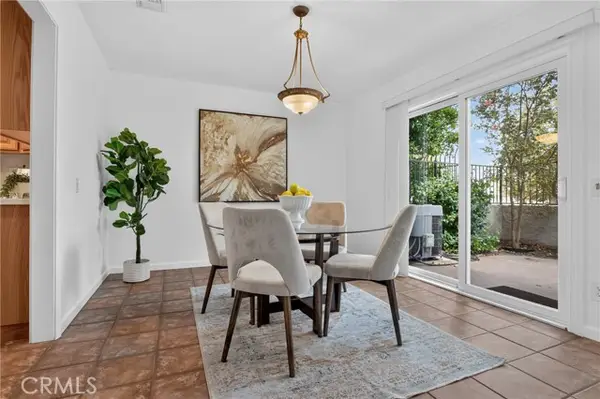 $644,999Active3 beds 3 baths2,059 sq. ft.
25142 Marci, Valencia, CA 91355
MLS# SR26242721Listed by: EXP REALTY OF CALIFORNIA INC - New
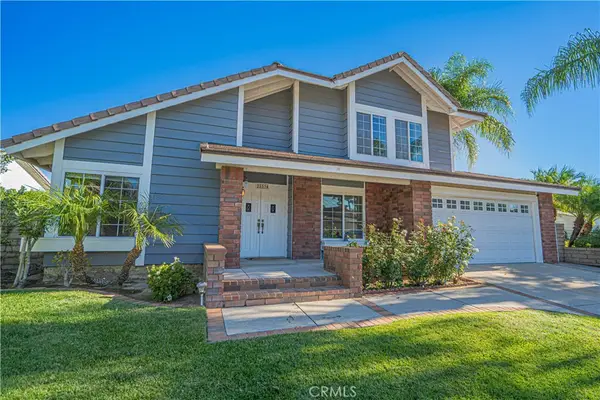 $910,000Active4 beds 3 baths2,025 sq. ft.
25534 Via Jardin, Valencia, CA 91355
MLS# SR26241719Listed by: RE/MAX OF SANTA CLARITA - New
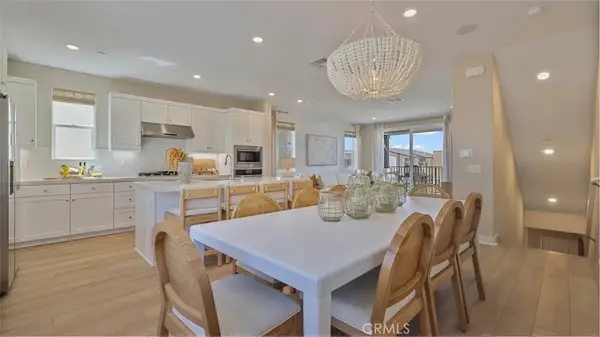 $599,990Active3 beds 4 baths1,818 sq. ft.
27592 Prarie Way, Valencia, CA 91381
MLS# OC26242464Listed by: KELLER WILLIAMS REALTY - Open Sun, 2 to 4pmNew
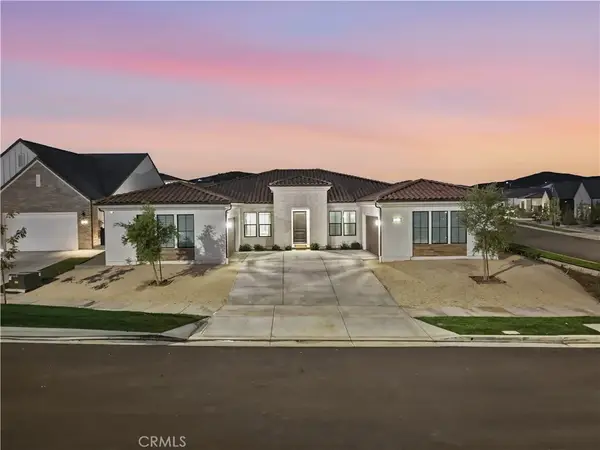 $2,099,999Active4 beds 5 baths3,685 sq. ft.
24155 W Corte La Lluvia, Valencia, CA 91354
MLS# SR26240371Listed by: REAL BROKERAGE TECHNOLOGIES, INC. - New
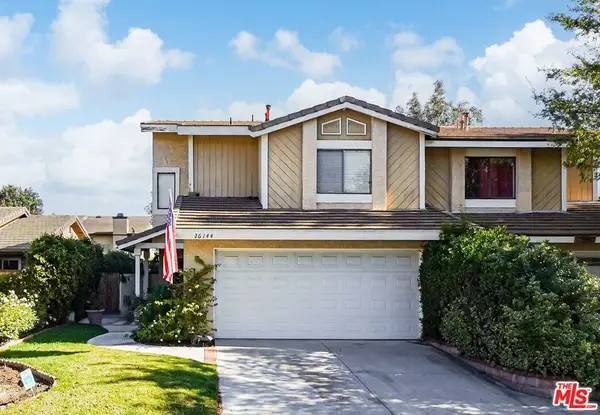 $749,000Active3 beds 3 baths1,356 sq. ft.
26144 Huerta Drive, Valencia, CA 91355
MLS# 26107919Listed by: REVILO REALTY, INC. - Open Sat, 2 to 4pmNew
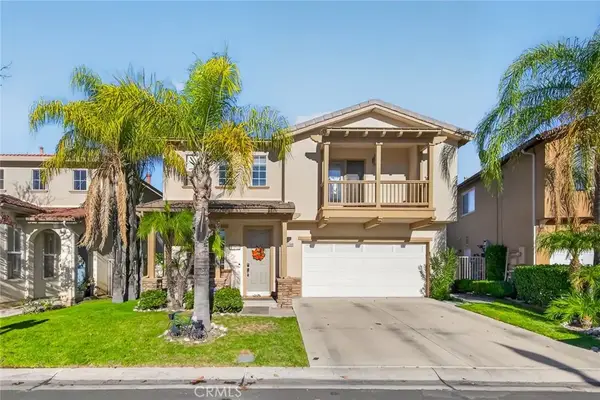 $849,000Active4 beds 3 baths1,994 sq. ft.
27940 Agapanthus Lane, Valencia, CA 91354
MLS# GD26241336Listed by: DREAM REALTY LA CRESCENTA


Protect your home and budget from life's surprises with an Assurant Home Warranty, backed by a partner that supports you through every step of homeownership. Explore Plans.
© 2026 Better Homes and Gardens Real Estate LLC. An Anywhere Real Estate company. All rights reserved. Better Homes and Gardens® Real Estate is a registered trademark owned by Meredith Operations Corporation, licensed to Better Homes and Gardens Real Estate LLC and used with permission. Better Homes and Gardens Real Estate LLC fully supports the principles of the Fair Housing Act and the Equal Opportunity Act. Listing information is deemed reliable but is not guaranteed accurate.
Each office is independently owned and operated.
Any services or products provided by third parties are not provided by, affiliated with or related to Better Homes and Gardens Real Estate LLC, or its affiliated companies.