
27124 Skyland Way, Valencia, CA 91355
Local realty services provided by:Better Homes and Gardens Real Estate Royal & Associates
27124 Skyland Way,Valencia (santa Clarita), CA 91355
$949,000
- 4 Beds
- 4 Baths
- 2,843 sq. ft.
- Single family
- Active
Listed by: marc victor
Office: the agency
MLS#:CL26994187
Source:Bay East, CCAR, bridgeMLS
Price summary
- Price:$949,000
- Price per sq. ft.:$333.8
- Monthly HOA dues:$280
About this home
Modern design, seamless indoor-outdoor living and striking mountain views define this residence in the Peak collection at FivePoint Valencia. A thoughtfully designed layout unfolds across two main levels, with an additional upper-level bonus room offering a versatile retreat. An expansive open floor plan connects the kitchen, dining area and great room, creating an inviting setting for everyday living and elevated entertaining. Stacking glass doors open to a covered California Room, while a side yard provides additional space to relax and gather outdoors. A main-level bedroom is ideal for guests or a private office. Upstairs, three additional bedrooms include the primary suite. The bonus room above offers possibilities for a media lounge, creative studio or additional living space. Residents enjoy access to community pools, parks, playgrounds and a recreation center, bringing recreation and connection close to home. Set in the Santa Clarita Valley, FivePoint Valencia offers convenient access to shopping, dining, farmer's market and major freeways, with Six Flags Magic Mountain just minutes away....
Contact an agent
Home facts
- Year built:2023
- Listing ID #:CL26994187
- Added:4 day(s) ago
- Updated:October 09, 2026 at 03:07 PM
Rooms and interior
- Bedrooms:4
- Total bathrooms:4
- Full bathrooms:3
- Flooring:Carpet
- Kitchen Description:Dishwasher, Microwave, Refrigerator
- Living area:2,843 sq. ft.
Heating and cooling
- Cooling:Central Air
- Heating:Central
- Central air:Yes
Structure and exterior
- Year built:2023
- Building area:2,843 sq. ft.
- Lot area:0.08 Acres
- Architectural Style:Multi/Split, Single Family Residence
- Levels:Multi/Split
Finances and disclosures
- Price:$949,000
- Price per sq. ft.:$333.8
Features and amenities
- Appliances:Dishwasher, Microwave, Refrigerator
- Laundry features:Dryer, Upper Level
Parking
- Parking description:Attached, Guest, Private
- Garage:Yes
- Garage spaces:2
 Bay East 2026. CCAR 2026 bridgeMLS 2026. Information Deemed Reliable But Not Guaranteed. This information is being provided by the Bay East MLS, or CCAR MLS, or bridgeMLS. The listings presented here may or may not be listed by the Broker/Agent operating this website. This information is intended for the personal use of consumers and may not be used for any purpose other than to identify prospective properties consumers may be interested in purchasing. Data last updated at October 9, 2026
New listings near 27124 Skyland Way
- Coming Soon
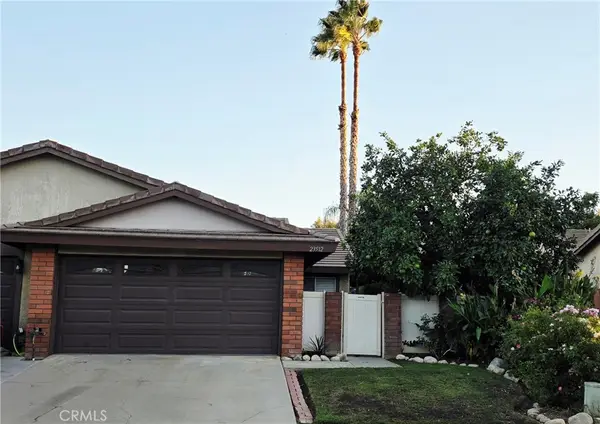 $650,000Coming Soon3 beds 2 baths1,128 sq. ft.
23512 Lampara Drive, Valencia, CA 91355
MLS# OC26218733Listed by: ROA CALIFORNIA INC - Coming SoonOpen Sat, 1 to 4pm
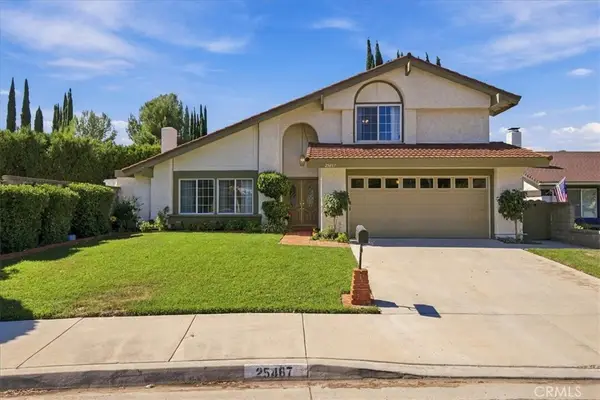 $919,900Coming Soon4 beds 3 baths2,088 sq. ft.
25467 Langston, Valencia, CA 91355
MLS# SR26217453Listed by: RE/MAX OF SANTA CLARITA - Coming Soon
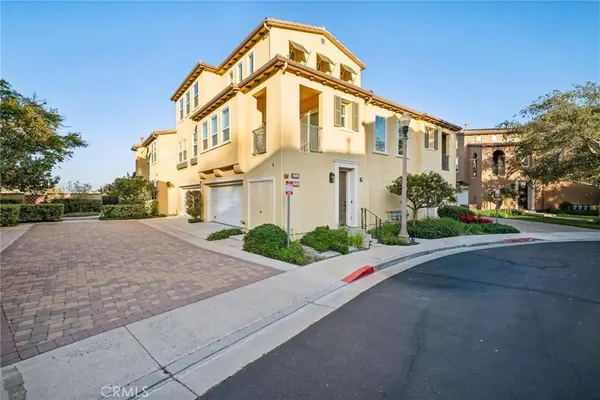 $599,999Coming Soon2 beds 2 baths1,575 sq. ft.
27006 Pebble Beach Drive, Valencia, CA 91381
MLS# SR26214339Listed by: RE/MAX OF SANTA CLARITA - Coming Soon
 $685,000Coming Soon2 beds 2 baths1,573 sq. ft.
27017 Fairway Ln, Valencia, CA 91381
MLS# SR25233725Listed by: RE/MAX OF SANTA CLARITA - New
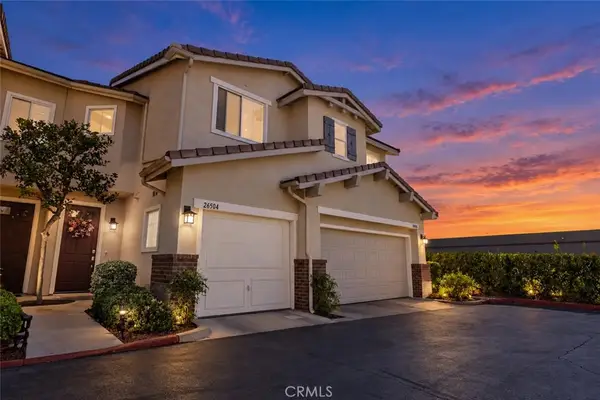 $549,998Active2 beds 2 baths1,025 sq. ft.
26504 Rock Creek, Valencia, CA 91354
MLS# SR26219234Listed by: RE/MAX OF SANTA CLARITA - Open Sat, 1 to 4pmNew
 $2,299,999Active5 beds 6 baths3,945 sq. ft.
27640 Juniper Lane, Valencia, CA 91381
MLS# SR26218478Listed by: EXP REALTY OF CALIFORNIA INC - Open Sat, 1 to 4pmNew
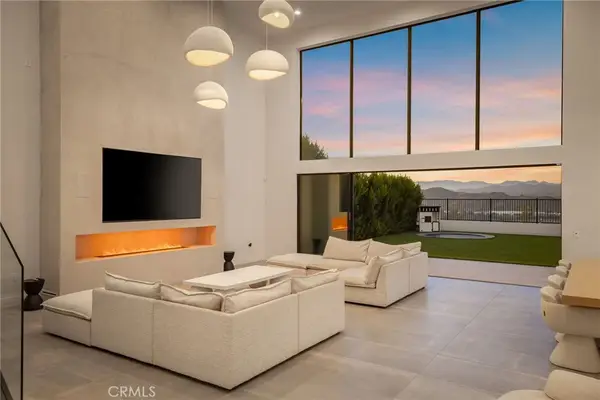 $2,299,999Active5 beds 6 baths3,945 sq. ft.
27640 Juniper Lane, Valencia, CA 91381
MLS# SR26218478Listed by: EXP REALTY OF CALIFORNIA INC - New
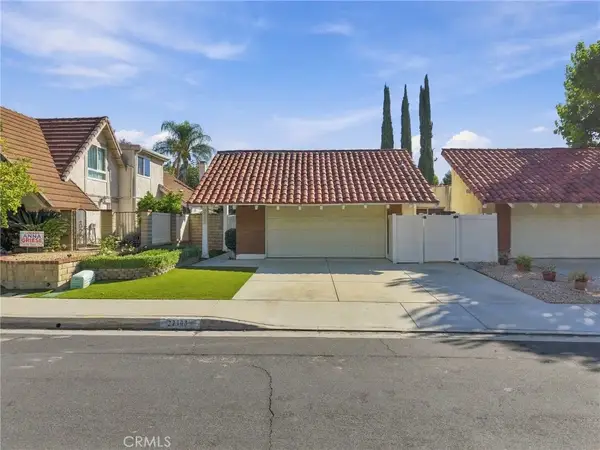 $679,000Active3 beds 2 baths1,307 sq. ft.
27108 Rio Pecos, Valencia, CA 91354
MLS# SC26219057Listed by: STACY BLAND, BROKER - New
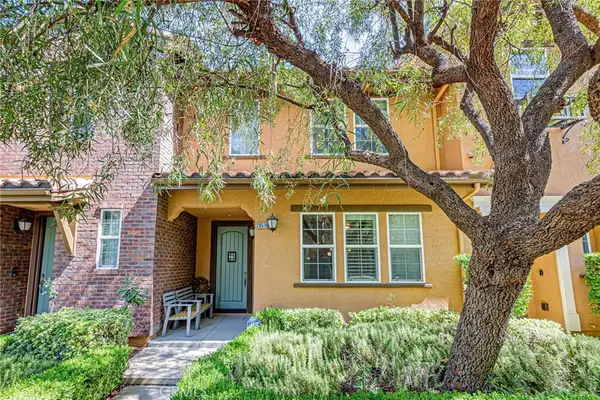 $600,000Active3 beds 3 baths1,630 sq. ft.
28519 Herrera Street, Valencia, CA 91354
MLS# SR26219754Listed by: NEW STAR REALTY & INVESTMENT - Open Sun, 8 to 11pmNew
 $670,000Active3 beds 3 baths1,334 sq. ft.
23602 Big Sky, Valencia, CA 91354
MLS# 226004809Listed by: RE/MAX ONE


Protect your home and budget from life's surprises with an Assurant Home Warranty, backed by a partner that supports you through every step of homeownership. Explore Plans.
© 2026 Better Homes and Gardens Real Estate LLC. An Anywhere Real Estate company. All rights reserved. Better Homes and Gardens® Real Estate is a registered trademark owned by Meredith Operations Corporation, licensed to Better Homes and Gardens Real Estate LLC and used with permission. Better Homes and Gardens Real Estate LLC fully supports the principles of the Fair Housing Act and the Equal Opportunity Act. Listing information is deemed reliable but is not guaranteed accurate.
Each office is independently owned and operated.
Any services or products provided by third parties are not provided by, affiliated with or related to Better Homes and Gardens Real Estate LLC, or its affiliated companies.