
27461 Red Alder Lane, Valencia, CA 91381
Local realty services provided by:Better Homes and Gardens Real Estate Haven Properties
Listed by: cesi pagano
Office: keller williams realty949-482-3999
MLS#:OC26219260
Source:CRMLS
Price summary
- Price:$829,990
- Price per sq. ft.:$326
- Monthly HOA dues:$430
About this home
This new two-story home is host to a spacious and flexible open-concept layout on the first floor, just steps from a convenient bedroom and full bathroom. On the second floor, a versatile loft offers a shared living area easily accessible from three additional bedrooms and a lavish owner’s suite with a full bathroom and walk-in closet.
Contact an agent
Home facts
- Year built:2026
- Subdivision & Development:Ruby at Valencia
- Listing ID #:OC26219260
- Added:1 day(s) ago
- Updated:October 08, 2026 at 09:30 PM
Rooms and interior
- Bedrooms:5
- Total bathrooms:4
- Full bathrooms:4
- Flooring:Carpet, Laminate
- Kitchen Description:Convection Oven, Dishwasher, Gas Cooktop, Microwave, Pantry, Range Hood, Self Cleaning Oven, Walk In Pantry
- Living area:2,546 sq. ft.
Heating and cooling
- Cooling:Central Air
- Heating:Central Furnace, Natural Gas
- Central air:Yes
Structure and exterior
- Year built:2026
- Building area:2,546 sq. ft.
- Lot Features:Corner Lot, Street Level
- Levels:2 Story
Schools
- High school:West
- Middle school:Rancho Pico
Utilities
- Water:Public
- Sewer:Public Sewer
Finances and disclosures
- Price:$829,990
- Price per sq. ft.:$326
Features and amenities
- Appliances:Convection Oven, Dishwasher, Disposal, Gas Cooktop, Microwave, Range Hood, Self Cleaning Oven, Tankless Water Heater
- Laundry features:Gas Dryer Hookup, Inside, Laundry Room, On Upper Level, Washer Hookup
- Amenities:Carbon Monoxide Detectors, Clubhouse, Double Pane Windows, Fire Sprinkler System, Loft, Open Floorplan, Pantry, Picnic Area, Playground, Pool, Recessed Lighting, Smoke Detectors, Storage Space, Trails, Unfurnished, Walk In Closets
- Pool features:Association Pool, Community Pool, Pool
Parking
- Total parking spaces:2
- Parking description:Direct Access, Garage, Garage Door Opener, Garage Faces Rear
- Garage:Yes
- Garage spaces:2
New listings near 27461 Red Alder Lane
- Coming Soon
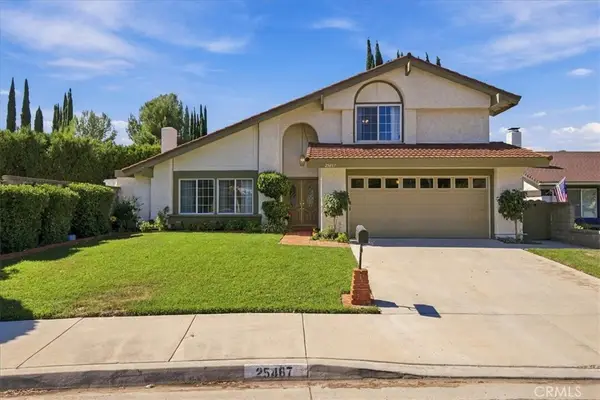 $919,900Coming Soon4 beds 3 baths2,088 sq. ft.
25467 Langston, Valencia, CA 91355
MLS# SR26217453Listed by: RE/MAX OF SANTA CLARITA - Coming Soon
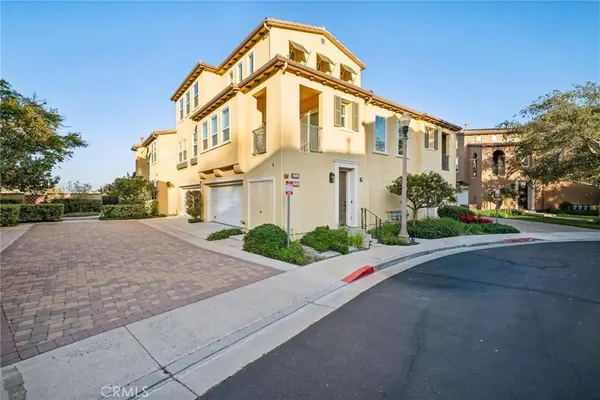 $599,999Coming Soon2 beds 2 baths1,575 sq. ft.
27006 Pebble Beach Drive, Valencia, CA 91381
MLS# SR26214339Listed by: RE/MAX OF SANTA CLARITA - Coming Soon
 $685,000Coming Soon2 beds 2 baths1,573 sq. ft.
27017 Fairway Ln, Valencia, CA 91381
MLS# SR25233725Listed by: RE/MAX OF SANTA CLARITA - New
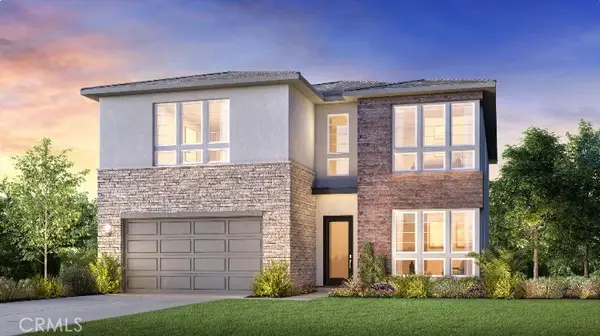 $1,449,000Active5 beds 5 baths3,903 sq. ft.
27524 Juniper Lane, Valencia, CA 91381
MLS# SR26216630Listed by: TOLL BROTHERS, INC. - New
 $1,449,000Active5 beds 5 baths3,903 sq. ft.
27524 Juniper Lane, Valencia, CA 91381
MLS# SR26216630Listed by: TOLL BROTHERS, INC. - New
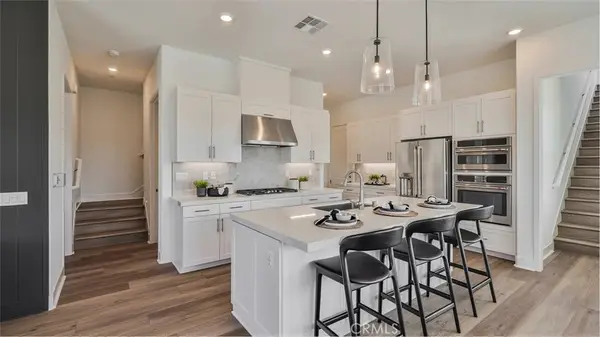 $829,990Active5 beds 4 baths2,546 sq. ft.
27461 Red Alder Lane, Valencia, CA 91381
MLS# OC26219260Listed by: KELLER WILLIAMS REALTY - New
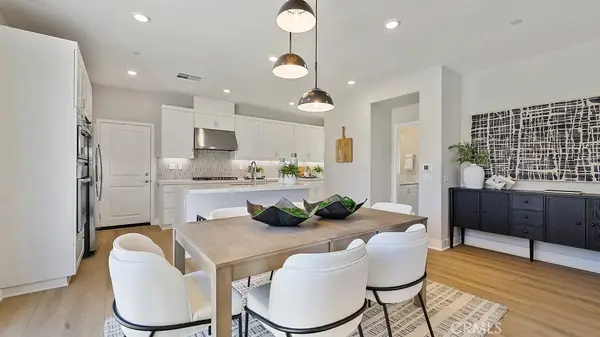 $839,990Active5 beds 4 baths2,949 sq. ft.
27506 Grand Fir Way, Valencia, CA 91381
MLS# OC26219274Listed by: KELLER WILLIAMS REALTY - New
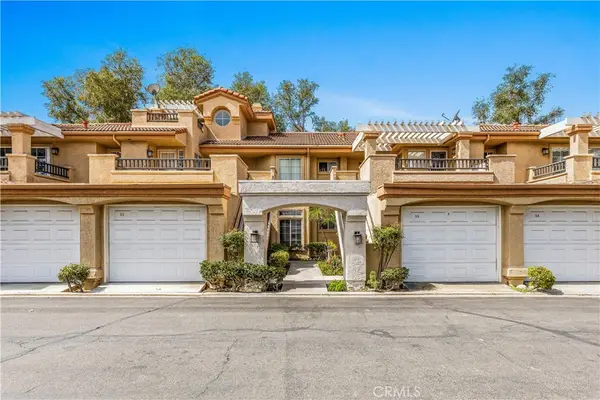 $449,999Active1 beds 1 baths786 sq. ft.
25873 Mcbean #54, Valencia, CA 91355
MLS# SR26218047Listed by: COLDWELL BANKER REALTY - New
 $550,000Active2 beds 3 baths1,484 sq. ft.
28246 Canterbury Court, Santa Clarita, CA 91354
MLS# 260024388SDListed by: ROA CALIFORNIA INC


Protect your home and budget from life's surprises with an Assurant Home Warranty, backed by a partner that supports you through every step of homeownership. Explore Plans.
© 2026 Better Homes and Gardens Real Estate LLC. An Anywhere Real Estate company. All rights reserved. Better Homes and Gardens® Real Estate is a registered trademark owned by Meredith Operations Corporation, licensed to Better Homes and Gardens Real Estate LLC and used with permission. Better Homes and Gardens Real Estate LLC fully supports the principles of the Fair Housing Act and the Equal Opportunity Act. Listing information is deemed reliable but is not guaranteed accurate.
Each office is independently owned and operated.
Any services or products provided by third parties are not provided by, affiliated with or related to Better Homes and Gardens Real Estate LLC, or its affiliated companies.