
27517 Juniper Lane, Valencia, CA 91381
Local realty services provided by:Better Homes and Gardens Real Estate Napolitano & Associates
27517 Juniper Lane,Valencia, CA 91381
$1,489,000
- 5 Beds
- 5 Baths
- 3,705 sq. ft.
- Single family
- Active
Listed by: joyce lee
Office: toll brothers, inc.
MLS#:SR26180405
Source:San Diego MLS via CRMLS
Price summary
- Price:$1,489,000
- Price per sq. ft.:$401.89
- Monthly HOA dues:$250
About this home
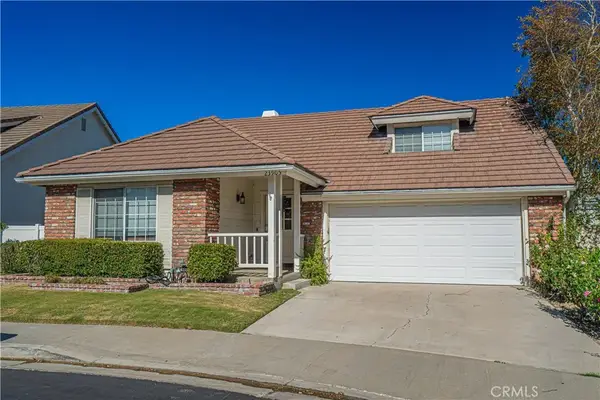
***Photos are of model home and not actual home for sale*** Welcome to the Sora home design, an exquisite new Toll Brothers residence offering 5 bedrooms, 4.5 bathrooms, and 3,705 sq. ft. of thoughtfully designed living space, complete with a two-car garage plus NEV port. Set on a spacious pool-sized home site with mountain look-out opportunities, this home presents an exceptional canvas for luxurious indoor-outdoor living. Step inside to soaring 20-foot ceilings that elevate the open-concept great room and two-story foyer, creating a bright, contemporary, and airy atmosphere. A multi-slide stacked door seamlessly connects the great room to the luxury outdoor living space, while casual dining and a flex room provide versatile spaces for everyday living and entertaining. The chef-inspired kitchen is a true centerpiece, featuring exotic panel white oak cabinetry, a stunning waterfall quartz island, satin nickel hardware, a Kohler Crue faucet, and a professional-grade Wolf appliance package. A walk-in pantry, everyday entry and drop zone add refined functionality. Upstairs, the primary bedroom suite offers a serene retreat with a spa-like primary bath showcasing exotic panel white oak vanity cabinets, Kohler Hint faucets in vibrant brushed nickel, a freestanding Kohler Stargaze tub, and elegant Kohler shower fixtures. A generous walk-in closet, dedicated laundry space, and a loft overlooking the great room and foyer complete the upper level, along with three additional bedrooms and two well-appointed baths. Designer-appointed features and professionally selected flooring, cabi...
Contact an agent
Home facts
- Year built:2026
- Listing ID #:SR26180405
- Added:59 day(s) ago
- Updated:October 24, 2026 at 02:17 PM
Rooms and interior
- Bedrooms:5
- Total bathrooms:5
- Full bathrooms:4
- Half bathrooms:1
- Flooring:Carpet, Laminate, Tile
- Kitchen Description:6 Burner Stove, Gas Oven, Gas Stove, Microwave, Pantry, Refrigerator
- Living area:3,705 sq. ft.
Heating and cooling
- Cooling:Central Forced Air, Heat Pump(s), Zoned Area(s)
- Heating:Heat Pump, Passive Solar
Structure and exterior
- Roof:Concrete
- Year built:2026
- Building area:3,705 sq. ft.
- Construction Materials:Concrete, Ducts Prof Air-Sealed, Frame, Stucco
- Exterior Features:Covered
- Levels:2 Story
Utilities
- Water:Public, Water Connected
- Sewer:Public Sewer, Sewer Connected
Finances and disclosures
- Price:$1,489,000
- Price per sq. ft.:$401.89
Features and amenities
- Appliances:6 Burner Stove, Gas Oven, Gas Stove, Microwave, Refrigerator, Solar Panels
- Laundry features:Gas, Washer Hookup
- Pool features:Community/Common, Pool
Parking
- Total parking spaces:2
- Parking description:Direct Garage Access, Tandem
- Garage spaces:2
 This information is deemed reliable but not guaranteed. You should rely on this information only to decide whether or not to further investigate a particular property. BEFORE MAKING ANY OTHER DECISION, YOU SHOULD PERSONALLY INVESTIGATE THE FACTS (e.g. square footage and lot size) with the assistance of an appropriate professional. You may use this information only to identify properties you may be interested in investigating further. All uses except for personal, non-commercial use in accordance with the foregoing purpose are prohibited. Redistribution or copying of this information, any photographs or video tours is strictly prohibited. This information is derived from the Internet Data Exchange (IDX) service provided by San Diego MLS®. Displayed property listings may be held by a brokerage firm other than the broker and/or agent responsible for this display. The information and any photographs and video tours and the compilation from which they are derived is protected by copyright. Compilation © 2020 San Diego MLS®, Inc.
New listings near 27517 Juniper Lane
- Coming Soon
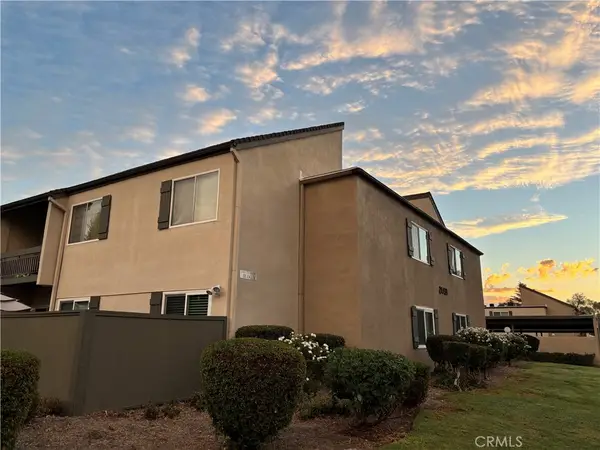 $499,000Coming Soon3 beds 2 baths1,263 sq. ft.
24431 Trevino Drive #V10, Valencia, CA 91355
MLS# SR26228346Listed by: GOLDEN OAK REALTY - Coming Soon
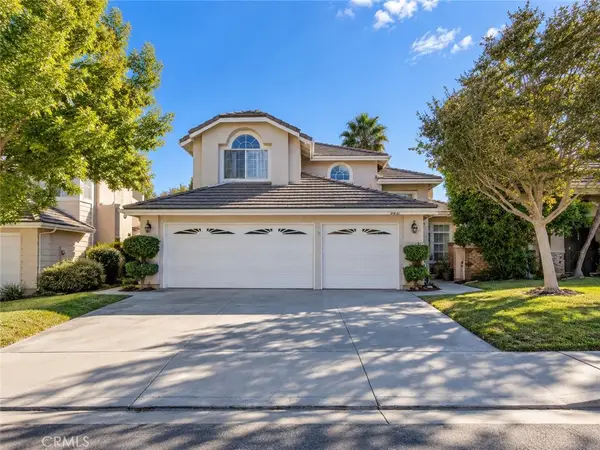 $775,000Coming Soon3 beds 3 baths1,659 sq. ft.
23844 Robindale, Valencia, CA 91354
MLS# SR26227231Listed by: RE/MAX GATEWAY - Coming Soon
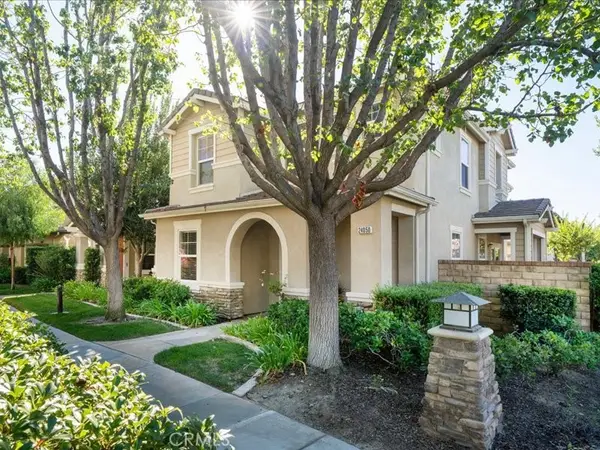 $800,000Coming Soon4 beds 3 baths2,156 sq. ft.
24050 Whitewater Drive, Valencia, CA 91354
MLS# SR26224506Listed by: EQUITY UNION - Coming Soon
 $685,000Coming Soon2 beds 2 baths1,573 sq. ft.
27017 Fairway Ln, Valencia, CA 91381
MLS# SR25233725Listed by: RE/MAX OF SANTA CLARITA - New
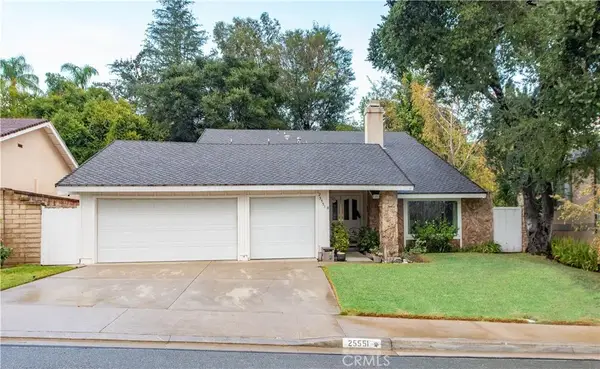 $925,000Active5 beds 3 baths2,327 sq. ft.
25551 Via Brava, Valencia, CA 91355
MLS# SR26223935Listed by: IREALTY, INC. - New
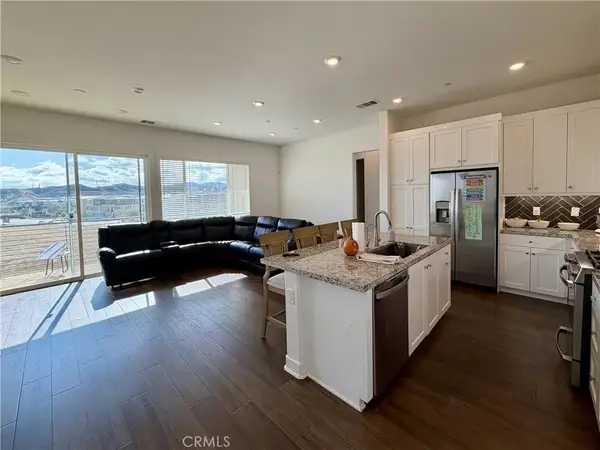 $479,000Active3 beds 2 baths1,430 sq. ft.
27466 Mercantile Court #305, Valencia, CA 91381
MLS# SR26228932Listed by: TITANS REALTY SERVICES - New
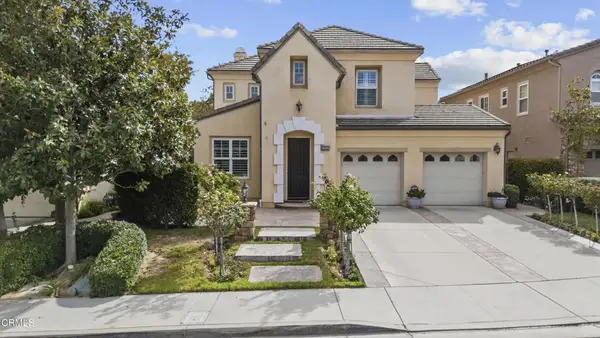 $1,165,000Active4 beds 4 baths2,725 sq. ft.
25650 Elmwood Lane, Valencia, CA 91381
MLS# V1-39412Listed by: NEXTHOME COASTAL ESTATES - New
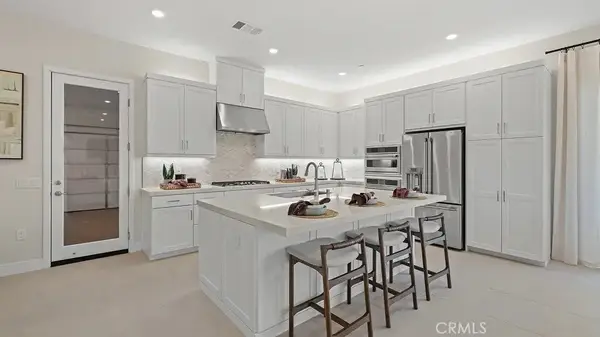 $759,990Active4 beds 4 baths2,246 sq. ft.
26665 Eclipse, Valencia, CA 91381
MLS# OC26227620Listed by: KELLER WILLIAMS REALTY - Open Sat, 12 to 3pmNew
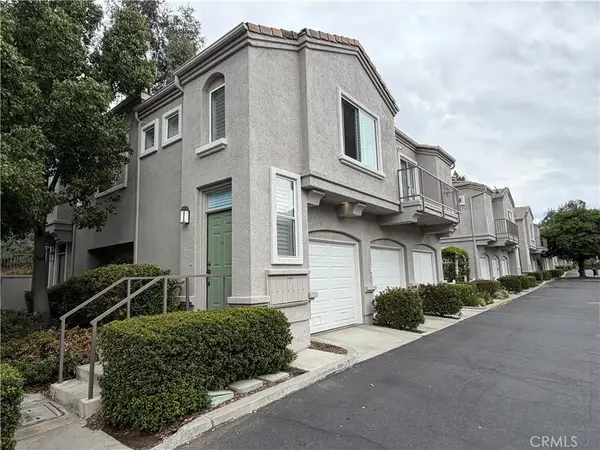 $395,000Active1 beds 1 baths592 sq. ft.
26959 Hillsborough #61, Valencia, CA 91354
MLS# PW26229044Listed by: KELLER WILLIAMS REALTY - Open Sat, 1 to 4pmNew
 $699,000Active3 beds 2 baths1,415 sq. ft.
23905 Bar Harbor Court, Valencia, CA 91355
MLS# SR26229037Listed by: REALTY EXECUTIVES HOMES


Protect your home and budget from life's surprises with an Assurant Home Warranty, backed by a partner that supports you through every step of homeownership. Explore Plans.
© 2026 Better Homes and Gardens Real Estate LLC. An Anywhere Real Estate company. All rights reserved. Better Homes and Gardens® Real Estate is a registered trademark owned by Meredith Operations Corporation, licensed to Better Homes and Gardens Real Estate LLC and used with permission. Better Homes and Gardens Real Estate LLC fully supports the principles of the Fair Housing Act and the Equal Opportunity Act. Listing information is deemed reliable but is not guaranteed accurate.
Each office is independently owned and operated.
Any services or products provided by third parties are not provided by, affiliated with or related to Better Homes and Gardens Real Estate LLC, or its affiliated companies.