
27616 Cobblestone Court, Valencia, CA 91354
Local realty services provided by:Better Homes and Gardens Real Estate Haven Properties
27616 Cobblestone Court,Valencia, CA 91354
$825,000
- 3 Beds
- 3 Baths
- 1,946 sq. ft.
- Single family
- Active
Listed by: phil zaikovatyy
Office: altera realty818-789-3363
MLS#:SR26158825
Source:CRMLS
Price summary
- Price:$825,000
- Price per sq. ft.:$423.95
- Monthly HOA dues:$280
About this home
NO MELLO-ROOS & LOW HOA! Welcome to this beautifully updated Creekside home, ideally situated on a private cul-de-sac in the heart of Valencia. This move-in-ready home offers the perfect blend of modern upgrades, smart home technology, and an exceptional location. Step inside to discover fresh interior paint, rich hardwood flooring, designer lighting, and contemporary window coverings throughout. The flexible downstairs floor plan provides endless possibilities, offering space for a home office, formal living room, playroom, or additional family room to fit your lifestyle. The updated kitchen is designed for both everyday living and entertaining, featuring white quartz countertops, refreshed cabinetry, stainless steel appliances, a reverse osmosis water filtration system, and a spacious breakfast bar that serves as the heart of the home. Upstairs, the private primary suite offers a peaceful retreat with an updated vanity and stylish finishes. Additional upgrades include a tankless water heater and an impressive smart home package featuring a Nest thermostat, Nest Protect smoke and carbon monoxide detectors, August smart lock, MyQ Smart Garage system, smart irrigation controller, Ring doorbell, and security cameras. Step outside to your private backyard featuring a newly redesigned patio hardscape, creating the perfect space for outdoor dining, entertaining, or simply relaxing. The side yard offers additional room for gardening, pets, or play. Residents enjoy access to two community pools and spas, a clubhouse, Heritage Park with tennis courts, playgrounds, picnic areas, and direct access to Valencia's renowned paseo trail system. Conveniently located near shopping, dining, top-rated schools, and freeway access, this exceptional home delivers the perfect combination of comfort, convenience, and community. Beautifully updated, thoughtfully upgraded, and ideally located—this is Valencia living at its finest....
Contact an agent
Home facts
- Year built:2004
- Listing ID #:SR26158825
- Added:7 day(s) ago
- Updated:August 04, 2026 at 07:20 PM
Rooms and interior
- Bedrooms:3
- Total bathrooms:3
- Full bathrooms:2
- Half bathrooms:1
- Flooring:Laminate
- Kitchen Description:Dishwasher, Electric Range, Gas Range, Microwave, Refrigerator, Water Purifier
- Bedroom Description:All Bedrooms Up
- Living area:1,946 sq. ft.
Heating and cooling
- Cooling:Central Air
- Heating:Central Furnace
- Central air:Yes
Structure and exterior
- Roof:Tile
- Year built:2004
- Building area:1,946 sq. ft.
- Lot area:0.07 Acres
- Lot Features:Landscaped, Rectangular Lot, Sprinkler System
- Architectural Style:Traditional
- Construction Materials:Copper Plumbing
- Exterior Features:Concrete Patio, Front Porch, Rear Porch
- Foundation Description:Slab
- Levels:2 Story
Schools
- High school:Valencia
Utilities
- Water:Public, Water Connected
- Sewer:Public Sewer, Sewer Connected
Finances and disclosures
- Price:$825,000
- Price per sq. ft.:$423.95
Features and amenities
- Appliances:Dishwasher, Disposal, Dryer, Electric Range, Gas Range, Microwave, Refrigerator, Tankless Water Heater, Water Purifier
- Laundry features:Dryer, Inside, Laundry Room, On Upper Level
- Amenities:Barbecue, Carbon Monoxide Detectors, Clubhouse, Double Pane Windows, Entrance Foyer, High Ceilings, Maintenance Grounds, Open Floorplan, Playground, Pool, Quartz Counters, Recessed Lighting, Security System, Smoke Detectors, Storage Space, Trails, Walk In Closets
- Pool features:Association Pool, Community Pool, Pool
- Smart home:Yes
Parking
- Total parking spaces:2
- Parking description:Door Single, Garage, Garage Faces Rear
- Garage:Yes
- Garage spaces:2
New listings near 27616 Cobblestone Court
- New
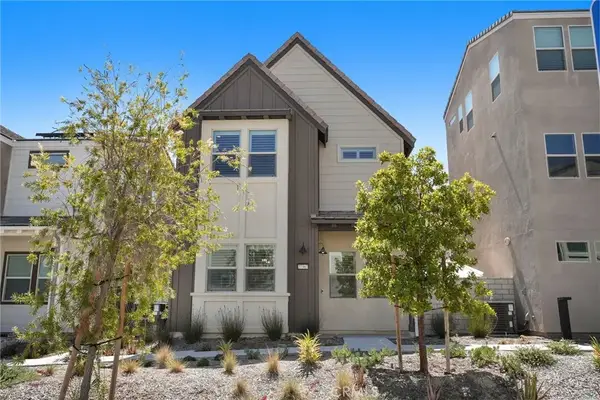 $649,500Active3 beds 3 baths1,500 sq. ft.
27367 Thunder Ridge Court, Valencia, CA 91381
MLS# SR26170138Listed by: PINNACLE ESTATE PROPERTIES - New
 $799,900Active3 beds 2 baths1,435 sq. ft.
25221 Via Sistine, Valencia, CA 91355
MLS# SR26168228Listed by: RE/MAX GATEWAY - Coming Soon
 $529,000Coming Soon2 beds 2 baths
24107 Del Monte, Valencia, CA 91355
MLS# SR26169943Listed by: PINNACLE ESTATE PROPERTIES - New
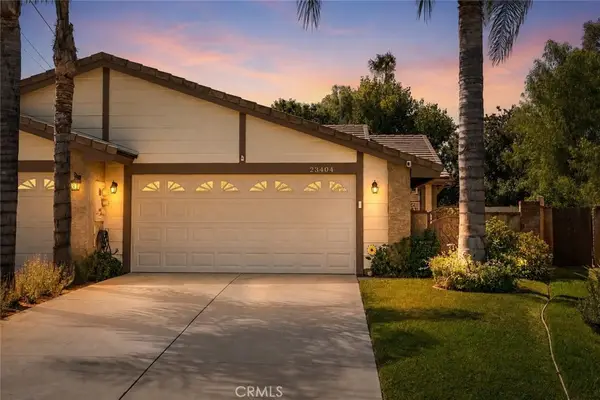 $710,000Active3 beds 2 baths1,128 sq. ft.
23404 Gaucho Court, Valencia, CA 91355
MLS# SR26169251Listed by: COMPASS - New
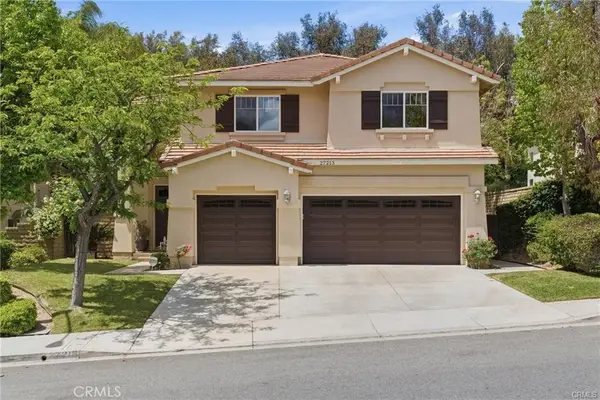 $1,055,000Active4 beds 4 baths3,315 sq. ft.
27213 Blueridge, Valencia, CA 91354
MLS# SR26168695Listed by: JSL REALTY, INC. - New
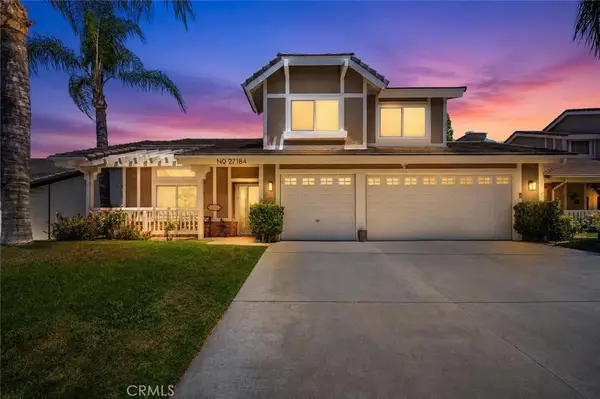 $989,000Active3 beds 3 baths2,321 sq. ft.
27184 Highlands Lane, Valencia, CA 91354
MLS# SR26169355Listed by: LUXURY COLLECTIVE - New
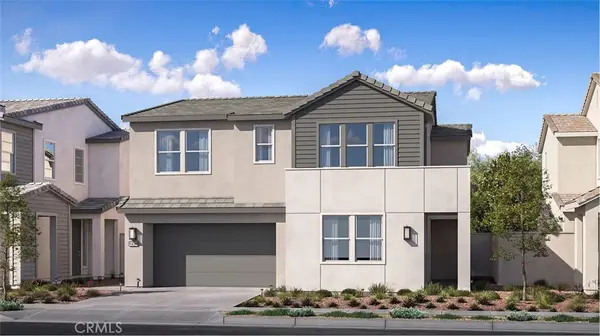 $1,084,990Active4 beds 4 baths3,154 sq. ft.
27988 Plateau Terrace, Valencia, CA 91381
MLS# OC26169042Listed by: KELLER WILLIAMS REALTY - Open Sat, 11am to 4pmNew
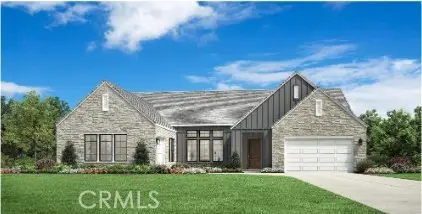 $1,649,000Active4 beds 5 baths3,533 sq. ft.
24159 N Corte Grandioso, Valencia, CA 91354
MLS# SR26168767Listed by: TOLL BROTHERS, INC. - Open Sat, 10am to 1pmNew
 $1,099,900Active5 beds 3 baths2,732 sq. ft.
27569 Cunningham, Valencia, CA 91354
MLS# SR26168864Listed by: REALTY EXECUTIVES HOMES - Coming Soon
 $875,000Coming Soon4 beds 3 baths
23657 Via Rana, Valencia, CA 91355
MLS# SR26168281Listed by: ROA CALIFORNIA INC.


Protect your home and budget from life's surprises with an Assurant Home Warranty, backed by a partner that supports you through every step of homeownership. Explore Plans.
© 2026 Better Homes and Gardens Real Estate LLC. An Anywhere Real Estate company. All rights reserved. Better Homes and Gardens® Real Estate is a registered trademark owned by Meredith Operations Corporation, licensed to Better Homes and Gardens Real Estate LLC and used with permission. Better Homes and Gardens Real Estate LLC fully supports the principles of the Fair Housing Act and the Equal Opportunity Act. Listing information is deemed reliable but is not guaranteed accurate.
Each office is independently owned and operated.
Any services or products provided by third parties are not provided by, affiliated with or related to Better Homes and Gardens Real Estate LLC, or its affiliated companies.