
27647 Juniper Lane, Valencia, CA 91381
Local realty services provided by:Better Homes and Gardens Real Estate Oak Valley
27647 Juniper Lane,Valencia, CA 91381
$1,489,000
- 5 Beds
- 5 Baths
- 3,705 sq. ft.
- Single family
- Active
Upcoming open houses
- Sat, Jul 1811:00 am - 03:00 pm
- Sun, Jul 1911:00 am - 03:00 pm
- Sat, Jul 2511:00 am - 03:00 pm
- Sun, Jul 2611:00 am - 03:00 pm
- Sat, Aug 0111:00 am - 03:00 pm
- Sun, Aug 0211:00 am - 03:00 pm
Listed by: joyce lee
Office: toll brothers, inc.818-366-1132
MLS#:SR25257808
Source:CRMLS
Price summary
- Price:$1,489,000
- Price per sq. ft.:$401.89
- Monthly HOA dues:$250
About this home
Our most popular floorplan and exterior! Located in a desirable cul-de-sac. Soaring 20 ft entry! Entertainment flows from great room, kitchen & dining to your covered outdoor living. For your guests, this home includes a bedroom and private bath downstairs, in addition to a separate powder room. This homes includes a stunning linear fireplace. Open your great room to the outdoors with the Toll Brothers touch, stacking sliding doors. Wolf and Sub-Zero appliances add to the luxury of this beautiful new home. Upstairs your guests will enjoy an open loft for fun and games! Schedule a tour of this must-see home today!
Contact an agent
Home facts
- Year built:2026
- Listing ID #:SR25257808
- Added:246 day(s) ago
- Updated:July 12, 2026 at 12:05 AM
Rooms and interior
- Bedrooms:5
- Total bathrooms:5
- Full bathrooms:4
- Half bathrooms:1
- Flooring:Carpet, Tile, Vinyl
- Kitchen Description:Free Standing Range, Gas Cooktop, Gas Oven, Microwave, Pantry, Range Hood, Refrigerator, Walk In Pantry
- Living area:3,705 sq. ft.
Heating and cooling
- Cooling:Central Air, Heat Pump, Zoned
- Heating:Heat Pump, Natural Gas, Solar
- Central air:Yes
Structure and exterior
- Roof:Concrete
- Year built:2026
- Building area:3,705 sq. ft.
- Lot area:0.16 Acres
- Lot Features:Rectangular Lot, Yard
- Architectural Style:Contemporary, Modern
- Construction Materials:Concrete, Ducts Professionally Air-Sealed, Frame, Stucco
- Exterior Features:Covered Patio
- Foundation Description:Slab
- Levels:2 Story
Schools
- High school:West Ranch
- Middle school:Rancho Pico
- Elementary school:Oak Hills
Utilities
- Water:Public, Water Connected
- Sewer:Public Sewer, Sewer Connected
Finances and disclosures
- Price:$1,489,000
- Price per sq. ft.:$401.89
Features and amenities
- Appliances:Free Standing Range, Gas Cooktop, Gas Oven, Microwave, Range Hood, Refrigerator, Tankless Water Heater
- Laundry features:Gas Dryer Hookup, Inside, On Upper Level, Washer Hookup
- Amenities:Barbecue, Carbon Monoxide Detectors, Clubhouse, Double Pane Windows, High Ceilings, Loft, Open Floorplan, Pantry, Playground, Pool, Recessed Lighting, Smoke Detectors, Storage Space, Trails, Two Story Ceilings, Walk In Closets
- Pool features:Association Pool, Community Pool, Pool
Parking
- Total parking spaces:2
- Parking description:Direct Access, Driveway, Garage, Tandem
- Garage:Yes
- Garage spaces:2
New listings near 27647 Juniper Lane
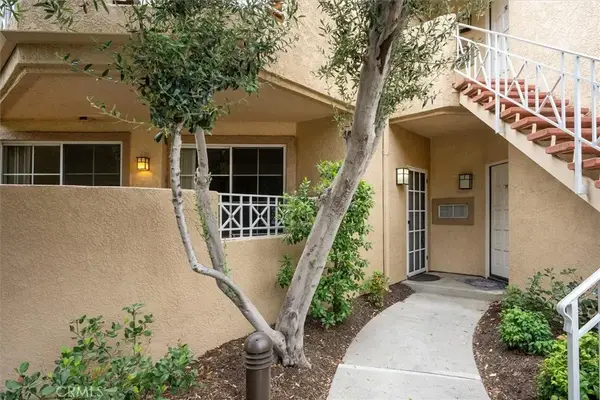 $420,000Pending1 beds 1 baths710 sq. ft.
23845 Del Monte #73, Valencia, CA 91355
MLS# SR26115035Listed by: RE/MAX OF SANTA CLARITA $839,990Pending4 beds 3 baths2,344 sq. ft.
26693 Foliage Lane, Valencia, CA 91381
MLS# OC26111763Listed by: KELLER WILLIAMS REALTY- Open Fri, 5:30 to 8pmNew
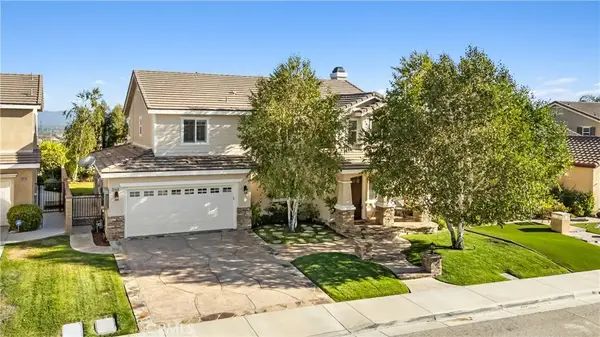 $999,000Active5 beds 3 baths2,664 sq. ft.
24030 Via Vizcaya, Valencia, CA 91354
MLS# SR26147765Listed by: REALTY EXECUTIVES HOMES - Open Sat, 1 to 3pm
 $425,000Active1 beds 1 baths710 sq. ft.
23845 Del Monte #67, Valencia, CA 91355
MLS# SR26110679Listed by: RELIANCE REALTY INC. - New
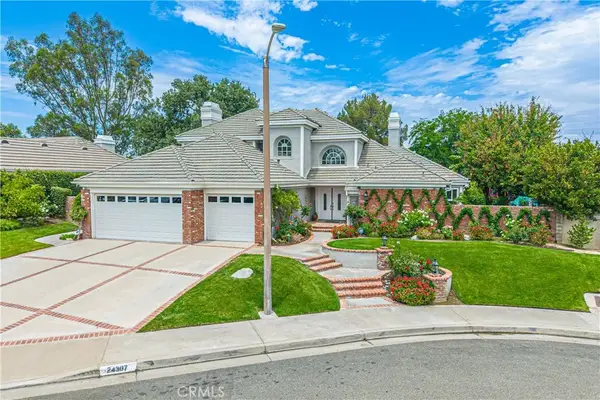 $1,689,999Active4 beds 4 baths3,139 sq. ft.
24307 Mornington, Valencia, CA 91355
MLS# SR26151903Listed by: RE/MAX OF SANTA CLARITA  $450,000Active4 beds 2 baths1,296 sq. ft.
25730 Player Drive #S-8, Valencia, CA 91355
MLS# SR26139202Listed by: RE/MAX GATEWAY- Open Fri, 2 to 4pmNew
 $429,995Active1 beds 1 baths710 sq. ft.
27466 Mercantile Court #203, Valencia, CA 91381
MLS# SR26152122Listed by: COMPASS - New
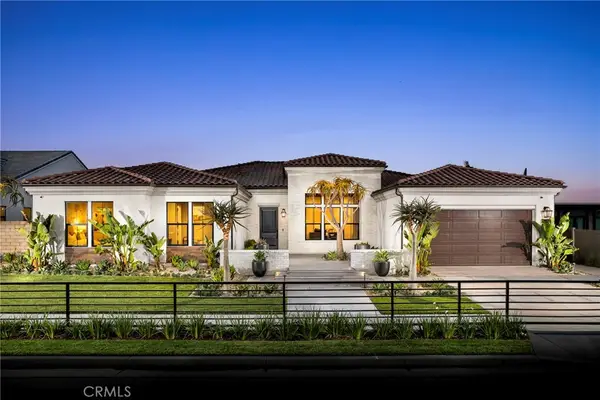 $2,499,000Active4 beds 5 baths3,377 sq. ft.
29924 N Camino Los Robles, Valencia, CA 91354
MLS# SR26150285Listed by: TOLL BROTHERS, INC. - New
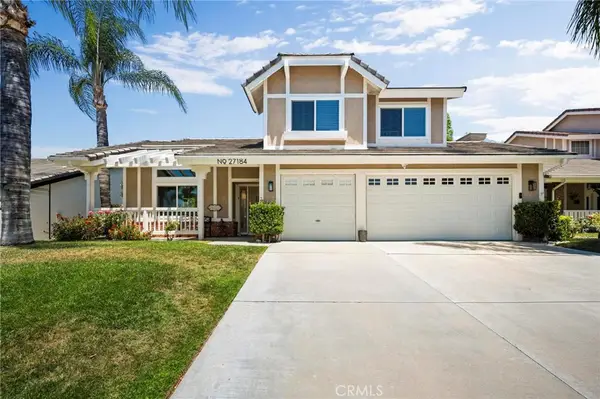 $999,999Active3 beds 3 baths2,321 sq. ft.
27184 Highlands Lane, Valencia, CA 91354
MLS# SR26152394Listed by: LUXURY COLLECTIVE - Coming Soon
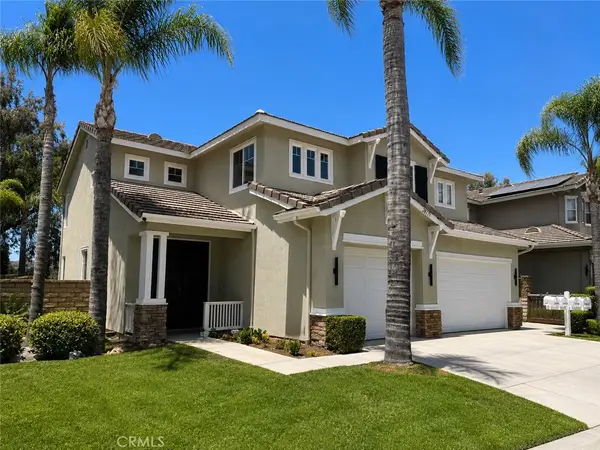 $974,800Coming Soon5 beds 3 baths
28379 Calex Dr, Valencia, CA 91354
MLS# SR26151474Listed by: PINNACLE ESTATE PROPERTIES, INC.


Protect your home and budget from life's surprises with an Assurant Home Warranty, backed by a partner that supports you through every step of homeownership. Explore Plans.
© 2026 Better Homes and Gardens Real Estate LLC. An Anywhere Real Estate company. All rights reserved. Better Homes and Gardens® Real Estate is a registered trademark owned by Meredith Operations Corporation, licensed to Better Homes and Gardens Real Estate LLC and used with permission. Better Homes and Gardens Real Estate LLC fully supports the principles of the Fair Housing Act and the Equal Opportunity Act. Listing information is deemed reliable but is not guaranteed accurate.
Each office is independently owned and operated.
Any services or products provided by third parties are not provided by, affiliated with or related to Better Homes and Gardens Real Estate LLC, or its affiliated companies.