
28236 Forge Court, Valencia, CA 91354
Local realty services provided by:Better Homes and Gardens Real Estate Wine Country Group
Listed by: lisette beck
Office: judy graff properties818-370-4837
MLS#:26835169
Source:CRMLS
Price summary
- Price:$2,049,999
- Price per sq. ft.:$517.81
- Monthly HOA dues:$166
About this home
LUXURY, GATED COMMUNITY, LOTS OF UPGRADES, BEAUTIFUL 360* VIEWS, LOW HOA, all on a EXPANSIVE LOT! This luxury estate is perched on the premier street of its community, a private cul-de-sac lot, within the prestigious gated West Hills community. This home is tucked away from all others in the community offering privacy, ease of access, Large lot, *without the community traffic. Offering ultimate privacy and views for miles - situated on approximately an over 30,000 sq ft lot - with breathtaking city lights, mountain, and neighborhood views. This exceptional residence offers nearly 4,000 square feet of refined living space, thoughtfully designed for both grand entertaining and everyday comfort. Showcasing 6 bedrooms and 5 bathrooms, this stunning home features hundreds of thousands of dollars in upgrades, over $600k into landscaping this home impeccably. Inside and out seamlessly blending elegance, smart technology, custom finishes, designer lighting, and resort-style living - it's all in the details! The floor plan welcomes you with a gorgeous formal entry, expansive living spaces, oversized rooms, loft, parlor room, and a highly desirable main-floor bedroom en-suite with full bath, perfect for entertaining as well as ultimate comfort in living. Additional highlights include custom cabinetry, spacious walk-in closets, upstairs laundry room, and two oversized balconies perfectly positioned to capture spectacular sunsets and panoramic views. The luxurious primary suite is a true retreat - offering generous space, breathtaking views, a dry bar with fridge, a spa-inspired bathroom, and dual walk-in closets. The lavish primary bath features a soaking tub, oversized walk-in shower, dual vanities, and elegant finishes that create the perfect private sanctuary. The chef's kitchen is boasts top-of-the-line appliances, an oversized custom island with ample seating, and four additional built-in wine refrigerators through the home, creating the ultimate space for entertaining. Premium smart home features include smart locks, wired 5.1 surround sound, whole-home surge protection, and a Level 2 EV charger. Fully paid Tesla solar adds tremendous value, efficiency, and long-term savings. Step outside into your own private oasis featuring resort-inspired outdoor living at its finest. Enjoy the heated in-ground saltwater pool and spa, built-in fire pit, beautifully landscaped grounds, and expansive entertaining areas designed for unforgettable gatherings. The rare private hillside offers endless possibilities for future expansion, recreation, or customization, while the oversized lot provides an unmatched blend of privacy, security, and potential rarely found in the area. Built with both luxury and functionality in mind, this exceptional property also includes a 3-car attached garage, additionally there's ample driveway and plenty curbside parking, dual-zone HVAC, and access to outstanding community amenities including pools, spa, clubhouse, parks, playgrounds, and BBQ areas. Conveniently located just minutes from award-winning schools, premier shopping, dining, entertainment, and freeway access, this is truly one of the finest offerings in West Hills. Homes with this level of upgrades, privacy, views, lot size, and amenities rarely become available, offering an unparalleled lifestyle with every luxury you could desire and more....
Contact an agent
Home facts
- Year built:2016
- Listing ID #:26835169
- Added:85 day(s) ago
- Updated:August 13, 2026 at 11:08 AM
Rooms and interior
- Bedrooms:6
- Total bathrooms:5
- Full bathrooms:5
- Kitchen Description:Barbecue, Refrigerator
- Living area:3,959 sq. ft.
Heating and cooling
- Cooling:Dual
- Heating:Forced Air
Structure and exterior
- Year built:2016
- Building area:3,959 sq. ft.
- Lot area:0.7 Acres
- Architectural Style:Contemporary
- Exterior Features:FirePit
- Levels:2 Story
Finances and disclosures
- Price:$2,049,999
- Price per sq. ft.:$517.81
Features and amenities
- Appliances:Barbecue
- Amenities:Fire Pit, Loft room, Walk In Closets
- Pool features:Association, Heated, In Ground, Pool, Private, Salt Water
- Smart home:Yes
Parking
- Parking description:Door-Multi, Driveway, Garage, Oversized
New listings near 28236 Forge Court
- Open Sat, 12 to 3pmNew
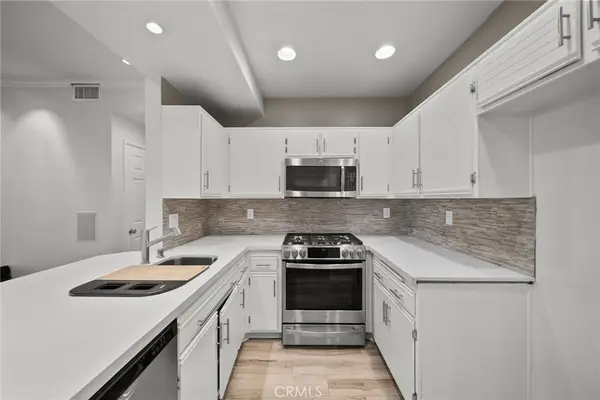 $515,000Active2 beds 2 baths1,000 sq. ft.
24123 Del Monte Drive #101, Valencia, CA 91355
MLS# SR26177047Listed by: LPT REALTY, LLC - Open Sat, 12 to 3pmNew
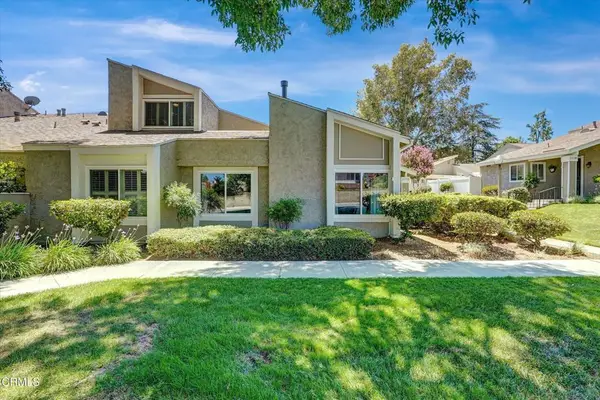 $675,000Active3 beds 2 baths1,462 sq. ft.
25775 Tournament Road, Valencia, CA 91355
MLS# P1-28437Listed by: COLDWELL BANKER REALTY - Coming Soon
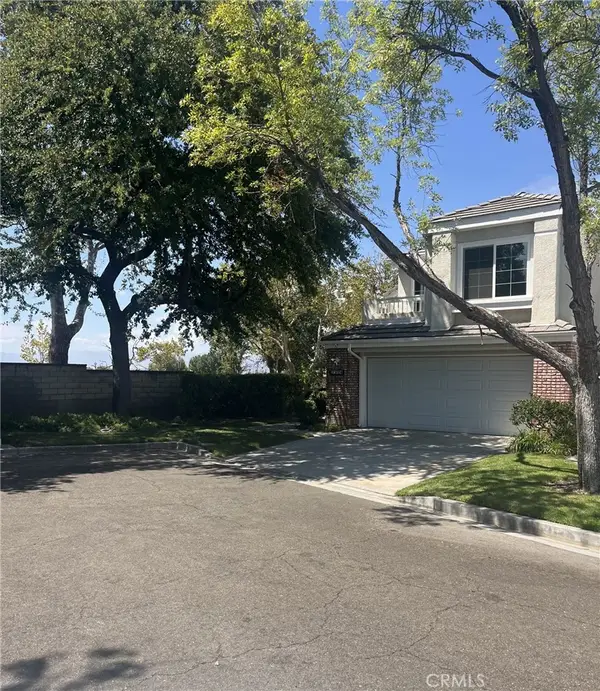 $725,000Coming Soon3 beds 3 baths
24502 Windsor, Valencia, CA 91355
MLS# SR26176630Listed by: EQUITY UNION - New
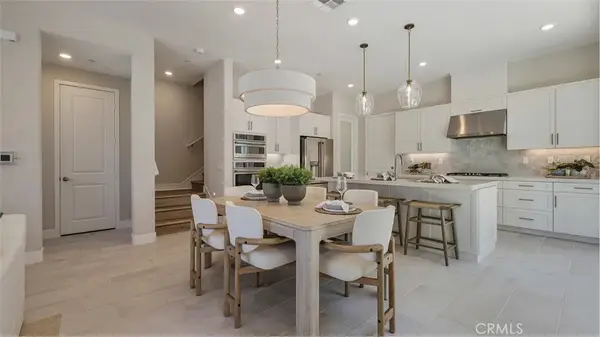 $709,990Active3 beds 3 baths1,976 sq. ft.
27477 Red Alder Lane, Valencia, CA 91381
MLS# OC26176611Listed by: KELLER WILLIAMS REALTY - New
 $714,990Active4 beds 3 baths2,075 sq. ft.
27469 Red Alder Lane, Valencia, CA 91381
MLS# OC26176644Listed by: KELLER WILLIAMS REALTY - New
 $674,990Active3 beds 4 baths2,064 sq. ft.
26733 Foliage Lane, Valencia, CA 91381
MLS# OC26176264Listed by: KELLER WILLIAMS REALTY
- New
 $739,900Active4 beds 3 baths1,858 sq. ft.
27469 Coldwater, Valencia, CA 91354
MLS# SR26175790Listed by: CURB - Open Sat, 12 to 4pmNew
 $739,990Active4 beds 4 baths2,481 sq. ft.
26881 Rugged Ridge Lane, Valencia, CA 91381
MLS# OC26176312Listed by: KELLER WILLIAMS REALTY - New
 $390,000Active1 beds 1 baths740 sq. ft.
24535 Town Center Drive #6402, Valencia, CA 91355
MLS# SR26175247Listed by: RE/MAX OF SANTA CLARITA - New
 $869,000Active4 beds 2 baths1,990 sq. ft.
23902 Via Aranda, Valencia, CA 91355
MLS# SR26175264Listed by: RE/MAX OF SANTA CLARITA


Protect your home and budget from life's surprises with an Assurant Home Warranty, backed by a partner that supports you through every step of homeownership. Explore Plans.
© 2026 Better Homes and Gardens Real Estate LLC. An Anywhere Real Estate company. All rights reserved. Better Homes and Gardens® Real Estate is a registered trademark owned by Meredith Operations Corporation, licensed to Better Homes and Gardens Real Estate LLC and used with permission. Better Homes and Gardens Real Estate LLC fully supports the principles of the Fair Housing Act and the Equal Opportunity Act. Listing information is deemed reliable but is not guaranteed accurate.
Each office is independently owned and operated.
Any services or products provided by third parties are not provided by, affiliated with or related to Better Homes and Gardens Real Estate LLC, or its affiliated companies.