
28356 Vela Way, Valencia, CA 91354
Local realty services provided by:Better Homes and Gardens Real Estate Everything Real Estate
Listed by: mary jane spangenberg
Office: equity union661-516-2064
MLS#:SR26105243
Source:CRMLS
Price summary
- Price:$935,000
- Price per sq. ft.:$373.1
- Monthly HOA dues:$166
About this home
* potential 2.99% interest rate* Welcome to this stunningly updated detached home in the highly sought-after Avanti at West Creek community. Lower your monthly energy bills with an Owned Solar System! Spanning 2,506 square feet of beautifully maintained living space, this residence features 4 bedrooms, 3 bathrooms with a bedroom & full bath downstairs and a spacious second-floor loft.
The main living area boasts upgraded wood flooring and custom lighting throughout. An open-concept layout flows seamlessly into the gourmet kitchen, which highlights modern appliances, new dishwasher, ample counter space, and a custom-built dry bar complete with a wine/beverage refrigerators, pull-out drawers, and a dedicated coffee station.
Outside, enjoy a private, low-maintenance backyard retreat featuring your own private hot tub. Additional features include a 2-car attached garage with Tesla EV charger and owned solar. Residents enjoy luxury community amenities including three swimming pools and easy walking distance to local parks, sports court, award winning West Creek Academy & Rio Norte Middle School, shopping, and dining. Don’t miss the chance to make this rare find your own! ** FHA loan is potentially assumable on current balance, rate is 2.99%, 30 yr fixed with final payment set for 12/1/2050 ** there are no guarantees a buyer will qualify - must have backup agreeable financing as a plan B for an offer to be accepted ** Mello roos is estimated at $3,325.53...
Contact an agent
Home facts
- Year built:2019
- Subdivision & Development:Avanti (AVANT)
- Listing ID #:SR26105243
- Added:153 day(s) ago
- Updated:September 19, 2026 at 01:24 PM
Rooms and interior
- Bedrooms:4
- Total bathrooms:3
- Full bathrooms:3
- Flooring:Carpet, Tile, Wood
- Kitchen Description:Dishwasher, Dry Bar, Gas Oven, Gas Range, Microwave, Pantry
- Living area:2,506 sq. ft.
Heating and cooling
- Cooling:Central Air
- Heating:Central Furnace
- Central air:Yes
Structure and exterior
- Roof:Tile
- Year built:2019
- Building area:2,506 sq. ft.
- Lot area:11.09 Acres
- Architectural Style:Contemporary
- Construction Materials:Stucco
- Exterior Features:Concrete Patio, Covered Patio, Patio
- Foundation Description:Slab
- Levels:2 Story
Schools
- High school:Valencia
- Middle school:Rio Norte
- Elementary school:West Creek Academy
Utilities
- Water:Public
- Sewer:Public Sewer
Finances and disclosures
- Price:$935,000
- Price per sq. ft.:$373.1
Features and amenities
- Appliances:Dishwasher, Disposal, Gas Oven, Gas Range, Microwave, Tankless Water Heater
- Laundry features:Gas Dryer Hookup, Inside, On Upper Level, Washer Hookup
- Amenities:Barbecue, Carbon Monoxide Detectors, Clubhouse, Custom Coverings, Dog Park, Fire Detection System, Fire Pit, Horse Trails, Loft, Maintenance Front Yard, Maintenance Grounds, Open Floorplan, Outdoor Cooking Area, Pantry, Picnic Area, Playground, Rain Gutters, Recessed Lighting, Security, Smoke Detectors, Sport Court, Trails, Walk In Closets
- Pool features:Association Pool
Parking
- Total parking spaces:4
- Parking description:Driveway, Garage
- Garage:Yes
- Garage spaces:2
New listings near 28356 Vela Way
- Coming SoonOpen Thu, 4:30 to 7pm
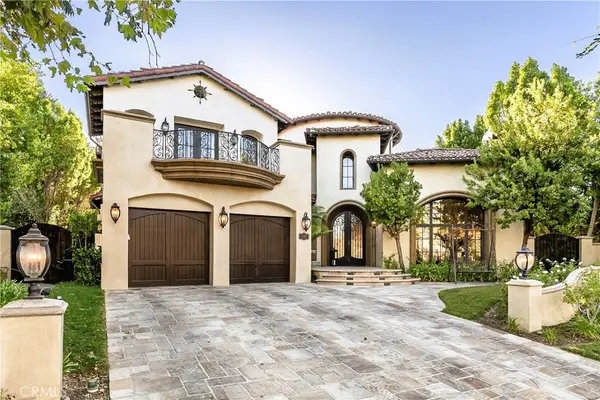 $4,800,000Coming Soon6 beds 7 baths7,745 sq. ft.
25878 Shady Oak, Valencia, CA 91381
MLS# SR26226156Listed by: PINNACLE ESTATE PROPERTIES, INC. - Coming Soon
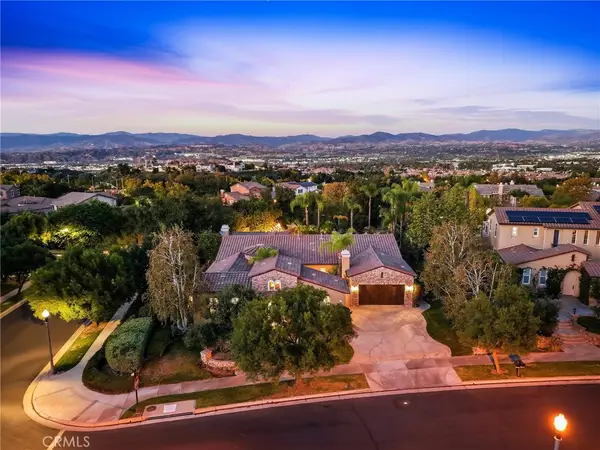 $1,795,000Coming Soon3 beds 4 baths3,105 sq. ft.
26584 Oak Terrace Place, Valencia, CA 91381
MLS# SR26224736Listed by: RE/MAX OF SANTA CLARITA - Coming Soon
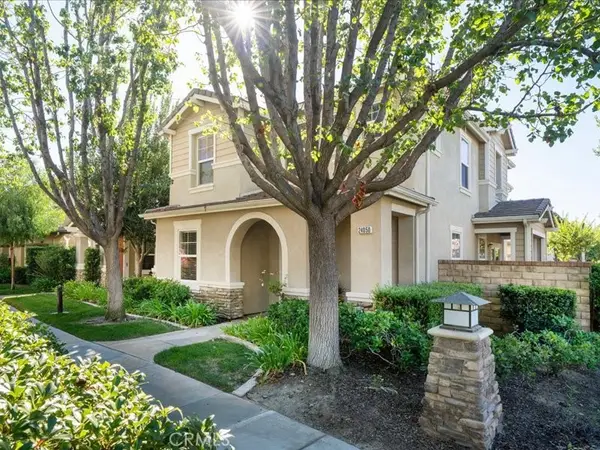 $800,000Coming Soon4 beds 3 baths2,156 sq. ft.
24050 Whitewater Drive, Valencia, CA 91354
MLS# SR26224506Listed by: EQUITY UNION - Coming Soon
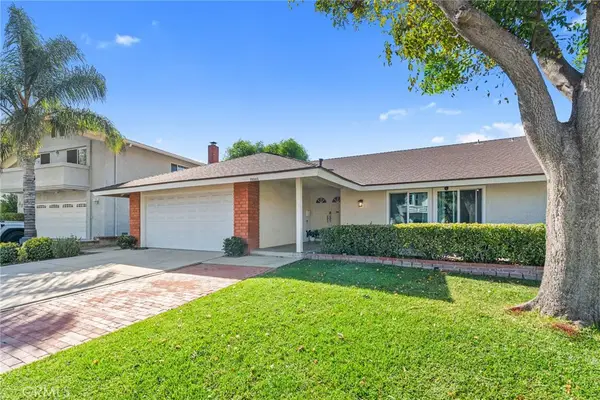 $899,900Coming Soon4 beds 2 baths2,289 sq. ft.
25303 Via Calinda, Valencia, CA 91355
MLS# SR26224246Listed by: HOME661 - Coming Soon
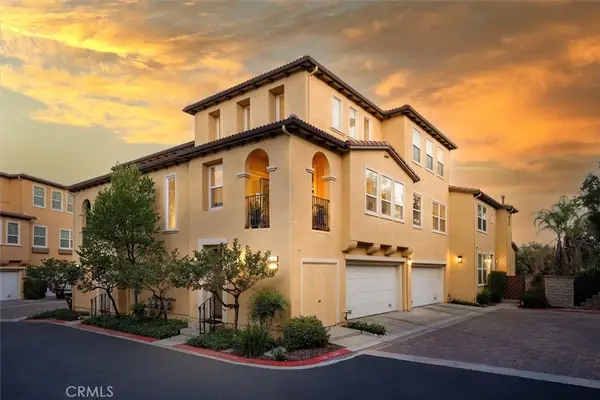 $685,000Coming Soon2 beds 2 baths1,573 sq. ft.
27017 Fairway Ln, Valencia, CA 91381
MLS# SR25233725Listed by: RE/MAX OF SANTA CLARITA - New
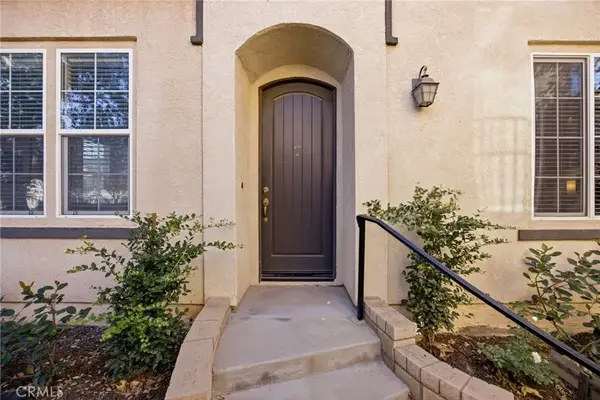 $849,900Active4 beds 3 baths2,290 sq. ft.
28380 Camino Del Arte Drive, Valencia, CA 91354
MLS# SR26226736Listed by: EXP REALTY OF CALIFORNIA INC - Open Sun, 1 to 4pmNew
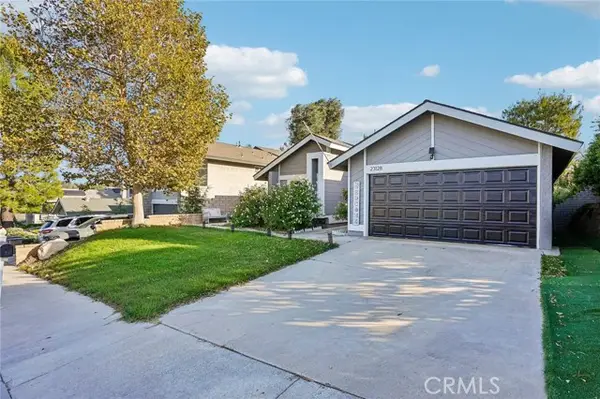 $925,000Active4 beds 2 baths1,593 sq. ft.
23128 Calvello Drive, Valencia, CA 91354
MLS# SR26226068Listed by: PINNACLE ESTATE PROPERTIES
- Open Sun, 12 to 2pmNew
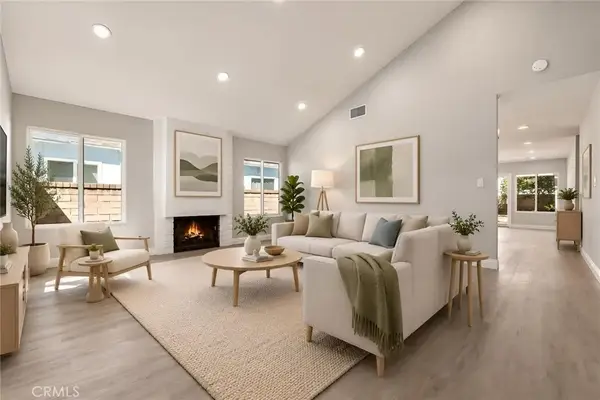 $829,900Active3 beds 2 baths1,574 sq. ft.
25308 Via Pacifica, Valencia, CA 91355
MLS# OC26224587Listed by: REALTY ONE GROUP WEST - New
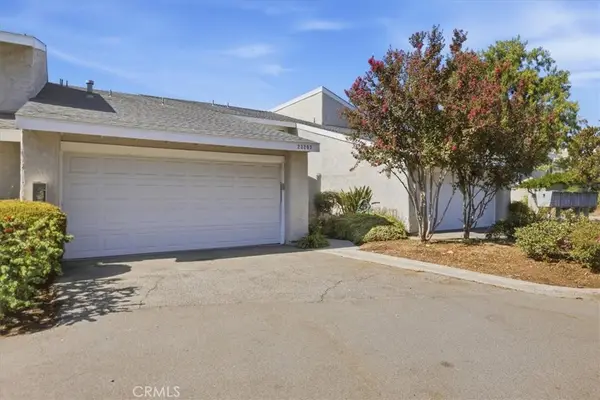 $655,000Active3 beds 3 baths1,859 sq. ft.
23207 Kimmore, Valencia, CA 91355
MLS# DW26225149Listed by: EHOMES - New
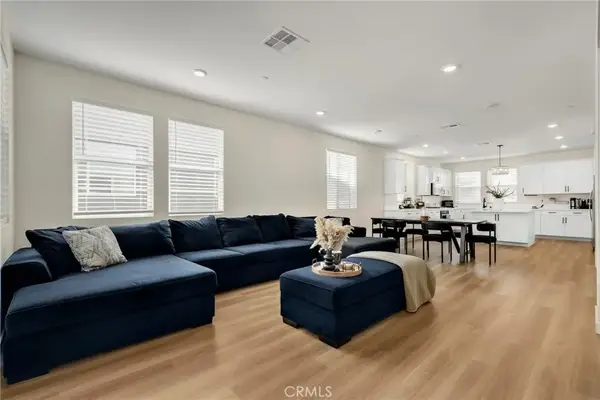 $739,999Active4 beds 4 baths2,056 sq. ft.
27566 Sanctuary Court, Valencia, CA 91381
MLS# SW26224796Listed by: KW TEMECULA


Protect your home and budget from life's surprises with an Assurant Home Warranty, backed by a partner that supports you through every step of homeownership. Explore Plans.
© 2026 Better Homes and Gardens Real Estate LLC. An Anywhere Real Estate company. All rights reserved. Better Homes and Gardens® Real Estate is a registered trademark owned by Meredith Operations Corporation, licensed to Better Homes and Gardens Real Estate LLC and used with permission. Better Homes and Gardens Real Estate LLC fully supports the principles of the Fair Housing Act and the Equal Opportunity Act. Listing information is deemed reliable but is not guaranteed accurate.
Each office is independently owned and operated.
Any services or products provided by third parties are not provided by, affiliated with or related to Better Homes and Gardens Real Estate LLC, or its affiliated companies.