
28527 Las Canastas, Valencia, CA 91354
Local realty services provided by:Better Homes and Gardens Real Estate Clarity
28527 Las Canastas,Valencia, CA 91354
$999,900
- 4 Beds
- 3 Baths
- 2,806 sq. ft.
- Single family
- Active
Listed by: carry brentner
Office: realty executives homes
MLS#:SR26198372
Source:San Diego MLS via CRMLS
Price summary
- Price:$999,900
- Price per sq. ft.:$356.34
- Monthly HOA dues:$165
About this home
Downsizing doesnt have to mean downgrading. Located in Valencias desirable West Creek community, this approximately 2,806-square-foot home offers one of its most sought-after features: a spacious downstairs primary suite, allowing you to enjoy your bedroom, bath, kitchen and main living spaces all on one level without giving up the extra space you still want. Three additional bedrooms and a versatile loft upstairs provide plenty of room for guests, family, a home office, hobbies or whatever comes next. From the paver driveway and mature landscaping to the white roses lining the front walkway, classic siding and shutters create a warm and charming first impression. Inside, warm engineered wood flooring, abundant natural light and an open main level create comfortable spaces that flow easily from one to the next. At the heart of the home is a generously sized kitchen designed for everyday living and entertaining, featuring granite countertops, a large center island with seating, double ovens, stainless-steel appliances, built-in refrigerator, abundant cabinetry and a convenient butlers pantry. The kitchen opens to the casual dining area and inviting family room, where a fireplace and direct backyard access create an easy indoor-outdoor connection. A separate formal dining room provides additional space for entertaining. The downstairs primary suite offers the convenience and privacy of first-floor living, while the upstairs bedrooms and loft keep additional living space comfortably separated. Outside, the private backyard offers a peaceful place to dine, relax and entertain w...
Contact an agent
Home facts
- Year built:2008
- Listing ID #:SR26198372
- Added:11 day(s) ago
- Updated:September 22, 2026 at 02:36 PM
Rooms and interior
- Bedrooms:4
- Total bathrooms:3
- Full bathrooms:2
- Half bathrooms:1
- Flooring:Wood
- Kitchen Description:Dishwasher, Disposal, Double Oven, Gas Stove, Microwave, Refrigerator
- Living area:2,806 sq. ft.
Heating and cooling
- Cooling:Central Forced Air
- Heating:Forced Air Unit
Structure and exterior
- Roof:Tile/Clay
- Year built:2008
- Building area:2,806 sq. ft.
- Architectural Style:Traditional
- Construction Materials:Stucco
- Exterior Features:Concrete, Patio, Patio Open
- Levels:2 Story
Utilities
- Water:Public, Water Connected
- Sewer:Public Sewer, Sewer Connected
Finances and disclosures
- Price:$999,900
- Price per sq. ft.:$356.34
Features and amenities
- Appliances:Dishwasher, Disposal, Double Oven, Gas Stove, Microwave, Refrigerator, Water Purifier
- Pool features:Association, Below Ground, Community/Common, Pool
Parking
- Total parking spaces:2
- Parking description:Garage, Garage - Single Door
- Garage spaces:2
 This information is deemed reliable but not guaranteed. You should rely on this information only to decide whether or not to further investigate a particular property. BEFORE MAKING ANY OTHER DECISION, YOU SHOULD PERSONALLY INVESTIGATE THE FACTS (e.g. square footage and lot size) with the assistance of an appropriate professional. You may use this information only to identify properties you may be interested in investigating further. All uses except for personal, non-commercial use in accordance with the foregoing purpose are prohibited. Redistribution or copying of this information, any photographs or video tours is strictly prohibited. This information is derived from the Internet Data Exchange (IDX) service provided by San Diego MLS®. Displayed property listings may be held by a brokerage firm other than the broker and/or agent responsible for this display. The information and any photographs and video tours and the compilation from which they are derived is protected by copyright. Compilation © 2020 San Diego MLS®, Inc.
New listings near 28527 Las Canastas
- Coming Soon
 $685,000Coming Soon2 beds 2 baths1,573 sq. ft.
27017 Fairway Ln, Valencia, CA 91381
MLS# SR25233725Listed by: RE/MAX OF SANTA CLARITA - New
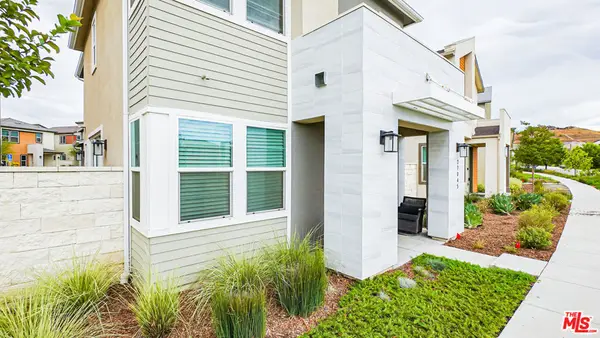 $549,000Active3 beds 3 baths1,398 sq. ft.
27045 Trail View Lane, Valencia, CA 91381
MLS# 26990967Listed by: REVILO REALTY, INC. - New
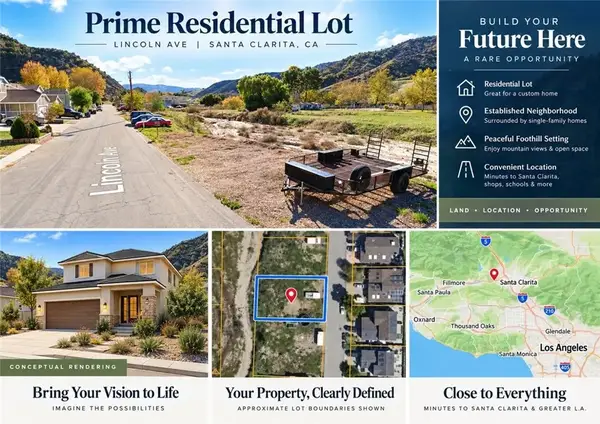 $4,200Active0 Acres
0 Licoln Ave, Val Verde, CA 91355
MLS# AR26206642Listed by: MOON REALTY - Open Fri, 11 to 2pmNew
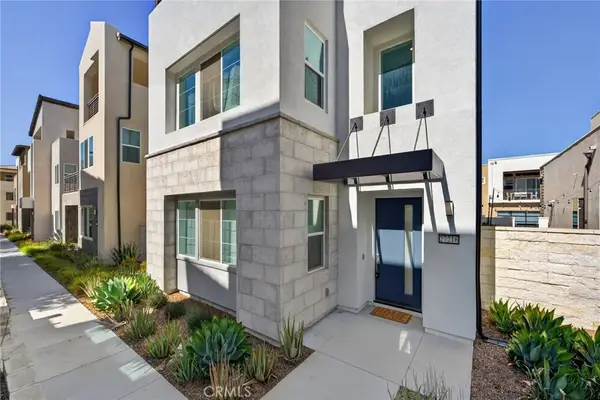 $929,999Active4 beds 5 baths3,322 sq. ft.
27216 Coyote Bush Court, Valencia, CA 91381
MLS# OC26206358Listed by: EXP REALTY OF GREATER LOS ANGELES, INC. - Open Sat, 1 to 4pmNew
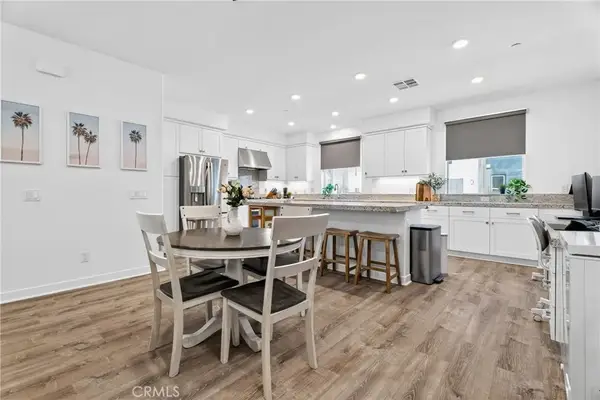 $625,000Active3 beds 4 baths1,870 sq. ft.
26966 Mosswood, Valencia, CA 91381
MLS# SR26206298Listed by: EQUITY UNION - New
 $469,000Active2 beds 2 baths922 sq. ft.
23930 Arroyo Park, Valencia, CA 91355
MLS# SR26205967Listed by: RODEO REALTY - New
 $469,000Active2 beds 2 baths922 sq. ft.
23930 #110 Arroyo Park, Valencia, CA 91355
MLS# SR26205967Listed by: RODEO REALTY - New
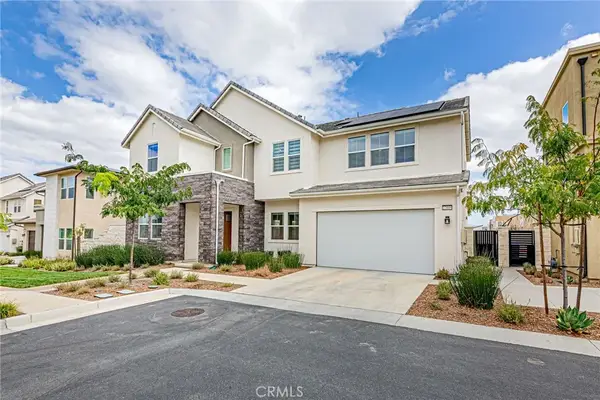 $949,900Active4 beds 4 baths2,852 sq. ft.
27009 California Court, Valencia, CA 91381
MLS# SR26205829Listed by: NEW STAR REALTY & INVESTMENT - New
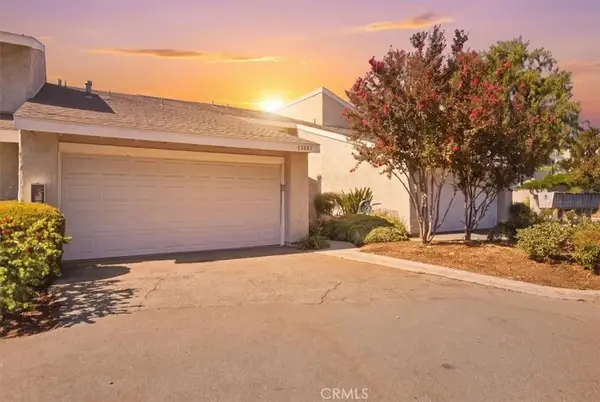 $675,000Active3 beds 3 baths1,859 sq. ft.
23207 Kimmore, Valencia, CA 91355
MLS# MB26205655Listed by: EHOMES 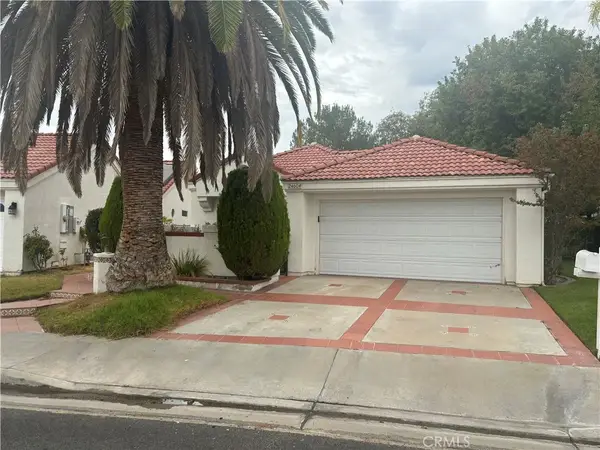 $750,000Pending3 beds 2 baths1,998 sq. ft.
24604 Varese Court, Valencia, CA 91355
MLS# SR26204932Listed by: REAL CONSULTANTS


Protect your home and budget from life's surprises with an Assurant Home Warranty, backed by a partner that supports you through every step of homeownership. Explore Plans.
© 2026 Better Homes and Gardens Real Estate LLC. An Anywhere Real Estate company. All rights reserved. Better Homes and Gardens® Real Estate is a registered trademark owned by Meredith Operations Corporation, licensed to Better Homes and Gardens Real Estate LLC and used with permission. Better Homes and Gardens Real Estate LLC fully supports the principles of the Fair Housing Act and the Equal Opportunity Act. Listing information is deemed reliable but is not guaranteed accurate.
Each office is independently owned and operated.
Any services or products provided by third parties are not provided by, affiliated with or related to Better Homes and Gardens Real Estate LLC, or its affiliated companies.