
28614 Pietro Drive, Valencia, CA 91354
Local realty services provided by:Better Homes and Gardens Real Estate Everything Real Estate
28614 Pietro Drive,Valencia, CA 91354
$660,000
- 3 Beds
- 3 Baths
- 1,730 sq. ft.
- Condominium
- Active
Listed by: kristi davalos
Office: compass
MLS#:26104128
Source:CRMLS
Price summary
- Price:$660,000
- Price per sq. ft.:$381.5
- Monthly HOA dues:$396
About this home
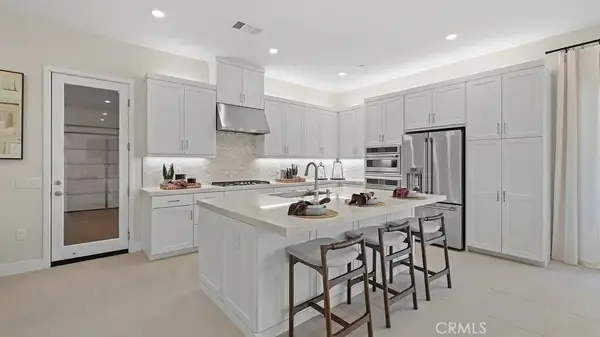
STUNNING VIEW HOME WITH PAID OFF MELLO-ROOS! Discover this beautifully upgraded, turnkey home in Valencia's highly desirable West Creek community, featuring breathtaking views of the Santa Clara River, surrounding hills, and mountains. With no front neighbors, this home offers exceptional privacy and scenic views from nearly every window. Move-in ready with brand-new upgraded carpet, beautiful wood flooring, granite countertops, stainless steel appliances, and stylish finishes throughout. The spacious primary suite features stunning views, a walk-in closet, dual vanities, and a soaking tub. Enjoy a private patio, upstairs laundry, and direct-access two-car garage. Amenities include resort-style pools, spas, a clubhouse, sports courts, playgrounds, and miles of scenic trails, all conveniently located near award winning schools, shopping, dining, and the 5 freeway. BEST OF ALL, NO MELLO ROOS offering substantial long-term savings for the next homeowner! A rare opportunity and an exceptional value in West Creek!...
Contact an agent
Home facts
- Year built:2011
- Subdivision & Development:Artisan Village
- Listing ID #:26104128
- Added:1 day(s) ago
- Updated:October 24, 2026 at 04:29 PM
Rooms and interior
- Bedrooms:3
- Total bathrooms:3
- Full bathrooms:2
- Half bathrooms:1
- Flooring:Carpet, Tile, Wood
- Kitchen Description:Dishwasher, Gas Cooktop, Microwave, Oven, Refrigerator, Washer
- Living area:1,730 sq. ft.
Heating and cooling
- Heating:Central Furnace
Structure and exterior
- Roof:Concrete, Tile
- Year built:2011
- Building area:1,730 sq. ft.
- Lot area:4.14 Acres
- Construction Materials:Stucco
- Exterior Features:Concrete Patio, Front Porch
- Levels:2 Story
Finances and disclosures
- Price:$660,000
- Price per sq. ft.:$381.5
Features and amenities
- Appliances:Dishwasher, Disposal, Dryer, Gas Cooktop, Microwave, Oven, Refrigerator, Washer
- Laundry features:Dryer, Inside, Laundry Closet, On Upper Level, Washer
- Amenities:Clubhouse, Maintenance Grounds, Picnic Area, Playground, Pool, Recessed Lighting, Security, Sport Court, Trails, Walk In Closets
- Pool features:Association Pool, Community Pool, In Ground, Pool
Parking
- Total parking spaces:2
- Parking description:Direct Access, Door Multi, Garage, Guest
- Garage:Yes
- Garage spaces:2
New listings near 28614 Pietro Drive
- Coming Soon
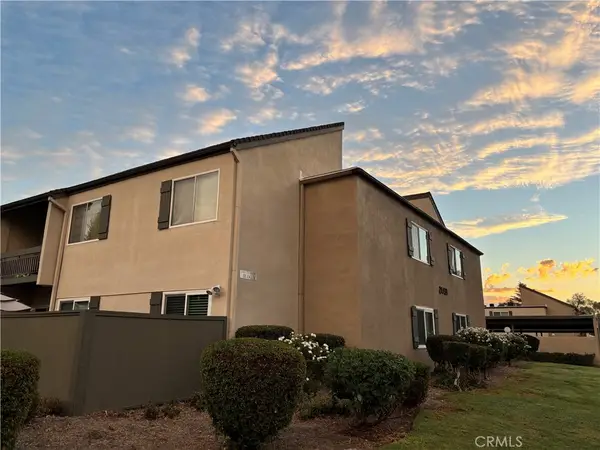 $499,000Coming Soon3 beds 2 baths1,263 sq. ft.
24431 Trevino Drive #V10, Valencia, CA 91355
MLS# SR26228346Listed by: GOLDEN OAK REALTY - Coming Soon
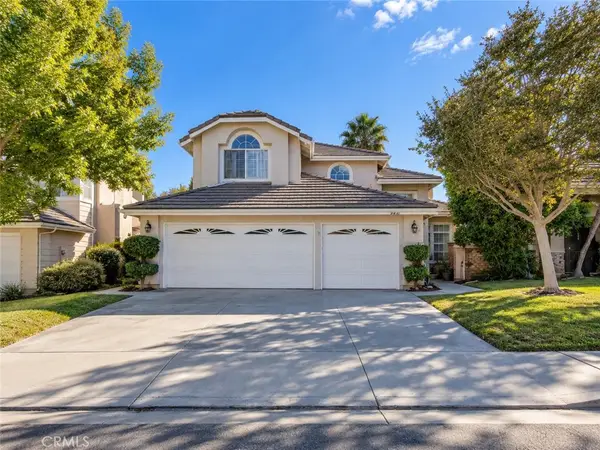 $775,000Coming Soon3 beds 3 baths1,659 sq. ft.
23844 Robindale, Valencia, CA 91354
MLS# SR26227231Listed by: RE/MAX GATEWAY - Coming Soon
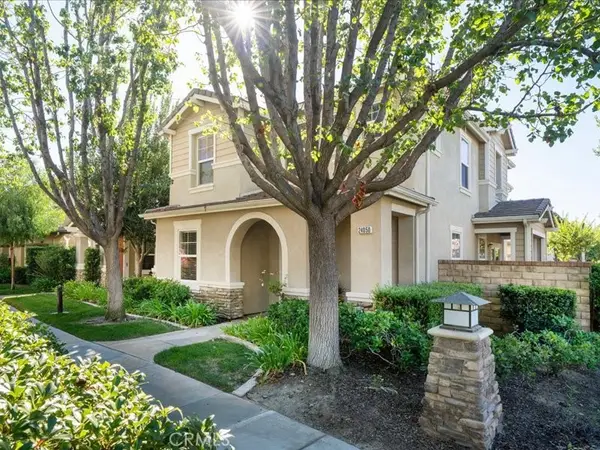 $800,000Coming Soon4 beds 3 baths2,156 sq. ft.
24050 Whitewater Drive, Valencia, CA 91354
MLS# SR26224506Listed by: EQUITY UNION - Coming Soon
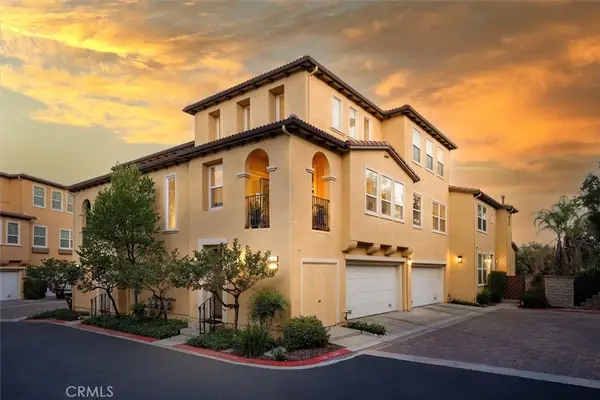 $685,000Coming Soon2 beds 2 baths1,573 sq. ft.
27017 Fairway Ln, Valencia, CA 91381
MLS# SR25233725Listed by: RE/MAX OF SANTA CLARITA - New
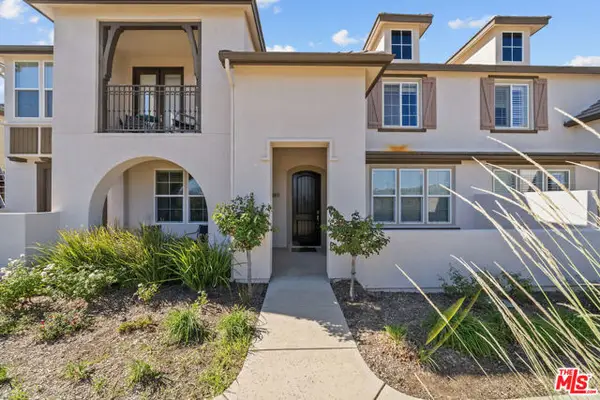 $660,000Active3 beds 3 baths1,730 sq. ft.
28614 Pietro Drive, Valencia (santa Clarita), CA 91354
MLS# CL26104128Listed by: COMPASS - New
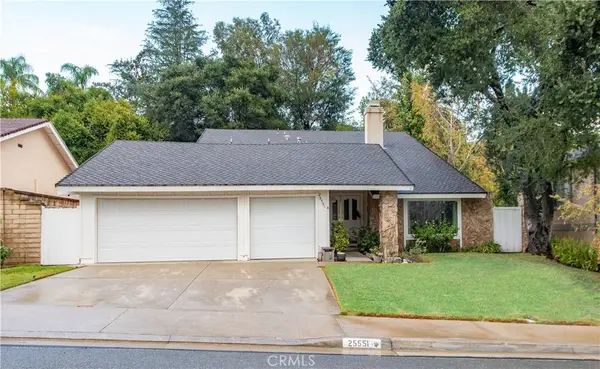 $925,000Active5 beds 3 baths2,327 sq. ft.
25551 Via Brava, Valencia, CA 91355
MLS# SR26223935Listed by: IREALTY, INC. - New
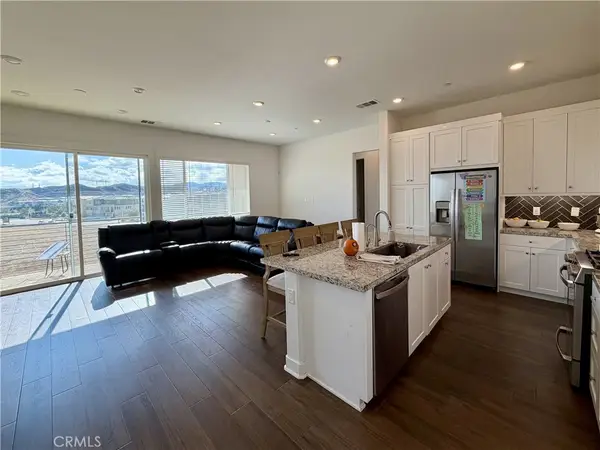 $479,000Active3 beds 2 baths1,430 sq. ft.
27466 Mercantile Court #305, Valencia, CA 91381
MLS# SR26228932Listed by: TITANS REALTY SERVICES - New
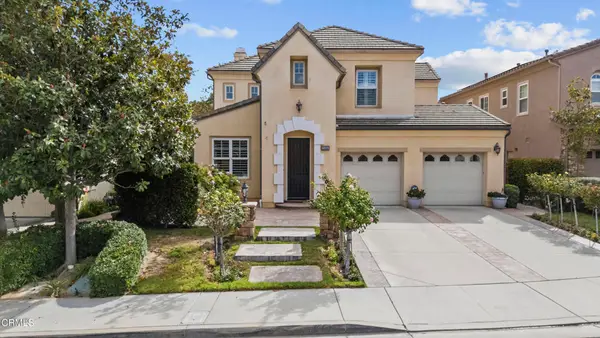 $1,165,000Active4 beds 4 baths2,725 sq. ft.
25650 Elmwood Lane, Valencia, CA 91381
MLS# V1-39412Listed by: NEXTHOME COASTAL ESTATES - New
 $759,990Active4 beds 4 baths2,246 sq. ft.
26665 Eclipse, Valencia, CA 91381
MLS# OC26227620Listed by: KELLER WILLIAMS REALTY


Protect your home and budget from life's surprises with an Assurant Home Warranty, backed by a partner that supports you through every step of homeownership. Explore Plans.
© 2026 Better Homes and Gardens Real Estate LLC. An Anywhere Real Estate company. All rights reserved. Better Homes and Gardens® Real Estate is a registered trademark owned by Meredith Operations Corporation, licensed to Better Homes and Gardens Real Estate LLC and used with permission. Better Homes and Gardens Real Estate LLC fully supports the principles of the Fair Housing Act and the Equal Opportunity Act. Listing information is deemed reliable but is not guaranteed accurate.
Each office is independently owned and operated.
Any services or products provided by third parties are not provided by, affiliated with or related to Better Homes and Gardens Real Estate LLC, or its affiliated companies.