
11 Fairview Ave, Vallejo, CA 94590
Local realty services provided by:Better Homes and Gardens Real Estate Town Center
11 Fairview Ave,Vallejo, CA 94590
$488,000
- 2 Beds
- 1 Baths
- 987 sq. ft.
- Single family
- Active
Listed by: patricia folks, elsa renteria
Office: compass925-262-4299
MLS#:41137401
Source:CRMLS
Price summary
- Price:$488,000
- Price per sq. ft.:$494.43
About this home
PANORAMIC VIEWS + MAJOR BUYER INCENTIVES! Experience one of the standout features of 11 Fairview Avenue: expansive, elevated views enjoyed from both the living room and dining room. Whether you're enjoying your morning coffee or hosting dinner with friends, the scenic outlook creates an unforgettable living experience. This updated Vallejo gem offers refinished hardwood floors, a designer kitchen with marble countertops and custom finishes, a spa-inspired bathroom, walk-in closets in both bedrooms, a large bonus room, and a detached multi-car garage with over 600 square feet of additional flexibility. The outdoor spaces are equally impressive, featuring an inviting front porch, private patio, and a generous backyard ready for entertaining, gardening, or future enhancements. Incentives include: - Down payment assistance through CalHFA financing - Closing cost credit - Full solar lease payoff at closing - No Section I or Section II items - Sewer lateral compliant with City of Vallejo Conveniently located near parks, shopping, restaurants, and everyday amenities, this home delivers exceptional value, stunning views, and move-in-ready peace of mind. 11 Fairview Avenue combines classic Vallejo charm, modern updates, and unforgettable views with incentives that directly benefit today's buyers....
Contact an agent
Home facts
- Year built:1941
- Subdivision & Development:Other
- Listing ID #:41137401
- Added:111 day(s) ago
- Updated:September 24, 2026 at 11:07 AM
Rooms and interior
- Bedrooms:2
- Total bathrooms:1
- Full bathrooms:1
- Flooring:Tile, Wood
- Living area:987 sq. ft.
Heating and cooling
- Cooling:Central Air
- Heating:Natural Gas
- Central air:Yes
Structure and exterior
- Roof:Shingle
- Year built:1941
- Building area:987 sq. ft.
- Lot area:0.14 Acres
- Lot Features:Back Yard, Front Yard, Garden, Sloped Up, Yard
- Architectural Style:Cottage
- Construction Materials:Wood Siding
- Exterior Features:FrontPorch, Porch
- Levels:1 Story
Finances and disclosures
- Price:$488,000
- Price per sq. ft.:$494.43
Features and amenities
- Appliances:Dryer, Washer
- Laundry features:Dryer, Washer
- Amenities:Gas Water Heater
Parking
- Total parking spaces:2
- Parking description:Garage, Garage Door Opener
- Garage:Yes
- Garage spaces:2
New listings near 11 Fairview Ave
- Coming Soon
 $398,000Coming Soon2 beds 2 baths1,007 sq. ft.
311 Stinson St #7, Vallejo, CA 94591
MLS# 41149218Listed by: REDFIN
- Coming Soon
 $550,000Coming Soon3 beds 2 baths1,392 sq. ft.
931 N Camino Alto Drive, Vallejo, CA 94589
MLS# 41117645Listed by: CENTURY21 MASTERS - New
 $100,000Active0.15 Acres
1809 Florida St, Vallejo, CA 94590
MLS# 41149300Listed by: UNITED BROKERS REAL ESTATE - New
 $375,000Active3 beds 2 baths1,200 sq. ft.
1827 Carolina St, Vallejo, CA 94590
MLS# 41149225Listed by: COMPASS - Open Sat, 2 to 4pmNew
 $699,999Active3 beds 3 baths2,423 sq. ft.
123 Michele Ct, Vallejo, CA 94591
MLS# 41149184Listed by: EXP REALTY OF CALIFORNIA, INC. - New
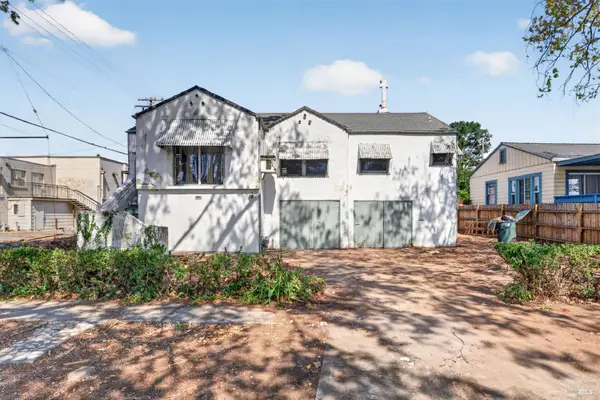 $320,000Active3 beds 2 baths1,170 sq. ft.
1518 Alabama Street, Vallejo, CA 94590
MLS# 326080754Listed by: HOMESMART ICARE REALTY - Open Sun, 11:30am to 2pmNew
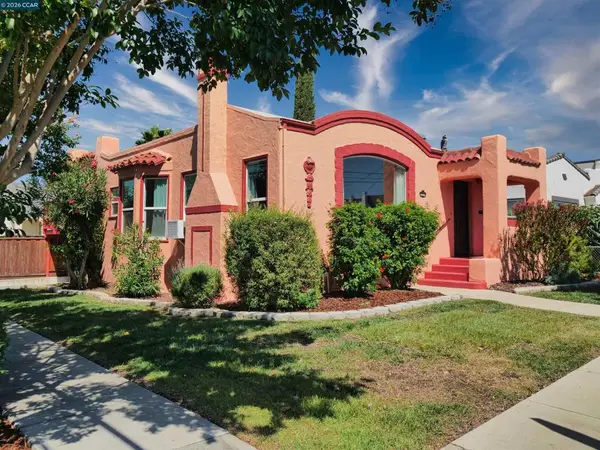 $469,000Active2 beds 1 baths1,247 sq. ft.
1402 Gordon Street, Vallejo, CA 94590
MLS# 41149015Listed by: RE/MAX ACCORD - New
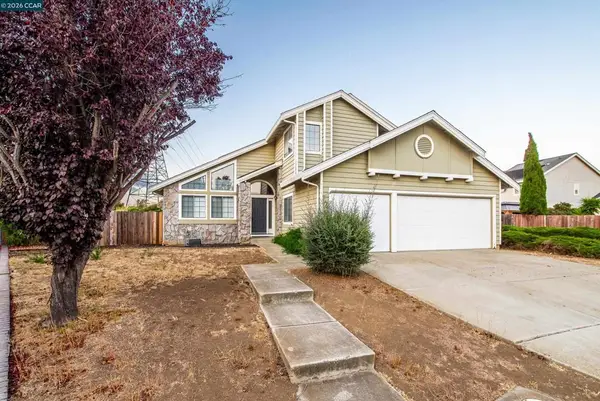 $599,000Active4 beds 3 baths2,377 sq. ft.
354 Saybrook, Vallejo, CA 94591
MLS# 41148964Listed by: ROCHFORD REAL ESTATE - New
 $84,900Active0.19 Acres
0 Radiant Dr, Vallejo, CA 94591
MLS# OC26206572Listed by: RE/MAX FINE HOMES - New
 $490,000Active3 beds 2 baths1,554 sq. ft.
69 D Street, VALLEJO, CA 94590
MLS# 82060493Listed by: LPT REALTY


Protect your home and budget from life's surprises with an Assurant Home Warranty, backed by a partner that supports you through every step of homeownership. Explore Plans.
© 2026 Better Homes and Gardens Real Estate LLC. An Anywhere Real Estate company. All rights reserved. Better Homes and Gardens® Real Estate is a registered trademark owned by Meredith Operations Corporation, licensed to Better Homes and Gardens Real Estate LLC and used with permission. Better Homes and Gardens Real Estate LLC fully supports the principles of the Fair Housing Act and the Equal Opportunity Act. Listing information is deemed reliable but is not guaranteed accurate.
Each office is independently owned and operated.
Any services or products provided by third parties are not provided by, affiliated with or related to Better Homes and Gardens Real Estate LLC, or its affiliated companies.