
112 Zamora Ct, Vallejo, CA 94591
Local realty services provided by:Better Homes and Gardens Real Estate Royal & Associates
112 Zamora Ct,Vallejo, CA 94591
$649,500
- 4 Beds
- 2 Baths
- 1,426 sq. ft.
- Single family
- Active
Listed by: filomeno ledesma, jasmine ledesma
Office: homesmart pv and associates
MLS#:41152417
Source:Bay East, CCAR, bridgeMLS
Price summary
- Price:$649,500
- Price per sq. ft.:$455.47
About this home
Situated on a large lot in a cul-de-sac, this beautifully remodeled single-story home is ready to welcome its new owners! Featuring four bedrooms and two bathrooms, this inviting residence showcases modern finishes, thoughtful updates, and abundant natural light. New laminate flooring adds a fresh, contemporary feel, and the remodeled kitchen provides the ideal space for any cooking enthusiast. The long driveway provides ample parking, with potential RV parking for added convenience. Step outside to the beautifully manicured backyard, where you can entertain friends and family, unwind, or simply take in beautiful views from the comfort of your own home. This home offers the perfect blend of comfort, style, and space to enjoy!
Contact an agent
Home facts
- Year built:1973
- Subdivision & Development:Granada Hills
- Listing ID #:41152417
- Added:1 day(s) ago
- Updated:October 29, 2026 at 04:37 PM
Rooms and interior
- Bedrooms:4
- Total bathrooms:2
- Full bathrooms:2
- Rooms Total:8
- Flooring:Laminate
- Kitchen Description:Free Standing Range/Oven, Free-Standing Range, Refrigerator, Updated Kitchens
- Living area:1,426 sq. ft.
Heating and cooling
- Cooling:Central Air
- Heating:Forced Air
- Central air:Yes
Structure and exterior
- Roof:Composition Shingles
- Year built:1973
- Building area:1,426 sq. ft.
- Lot area:0.54 Acres
- Lot Features:Court, Irregular Lot
- Construction Materials:Stucco
- Exterior Features:Back Yard, Front Yard
Utilities
- Water:Public
Finances and disclosures
- Price:$649,500
- Price per sq. ft.:$455.47
Features and amenities
- Appliances:Free Standing Range, Gas Water Heater, Refrigerator
- Laundry features:Hookups Only
- Amenities:Gas Water Heater
Parking
- Parking description:Attached
- Garage:Yes
- Garage spaces:1
 Bay East 2026. CCAR 2026 bridgeMLS 2026. Information Deemed Reliable But Not Guaranteed. This information is being provided by the Bay East MLS, or CCAR MLS, or bridgeMLS. The listings presented here may or may not be listed by the Broker/Agent operating this website. This information is intended for the personal use of consumers and may not be used for any purpose other than to identify prospective properties consumers may be interested in purchasing. Data last updated at October 29, 2026
New listings near 112 Zamora Ct
- Coming Soon
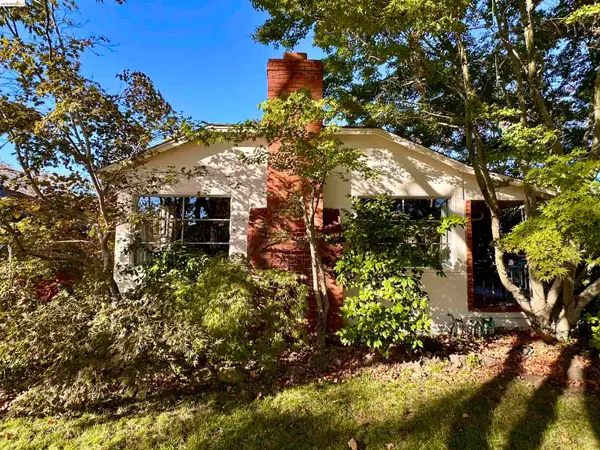 Listed by BHGRE$499,000Coming Soon4 beds 2 baths1,580 sq. ft.
1912 Illinois St, Vallejo, CA 94590
MLS# 41151603Listed by: BHG RE RELIANCE PARTNERS - Coming Soon
 $550,000Coming Soon3 beds 2 baths1,392 sq. ft.
931 N Camino Alto Drive, Vallejo, CA 94589
MLS# 41117645Listed by: CENTURY21 MASTERS - New
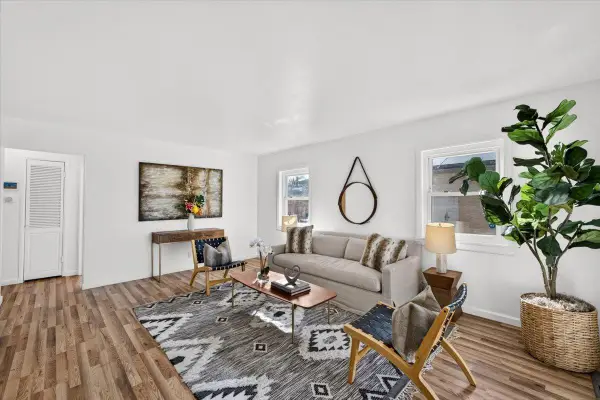 $519,888Active3 beds 2 baths1,676 sq. ft.
884 Beechwood Avenue, Vallejo, CA 94591
MLS# ML82065149Listed by: KINETIC REAL ESTATE - New
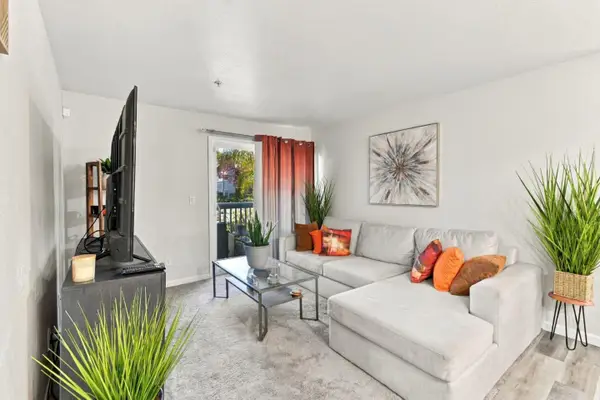 $299,888Active2 beds 2 baths918 sq. ft.
333 Lighthouse Drive, Vallejo, CA 94590
MLS# ML82066020Listed by: KINETIC REAL ESTATE - New
 $350,000Active3 beds 1 baths1,064 sq. ft.
1219 Griffin Drive, Vallejo, CA 94589
MLS# 26105197Listed by: KELLER WILLIAMS STUDIO CITY - New
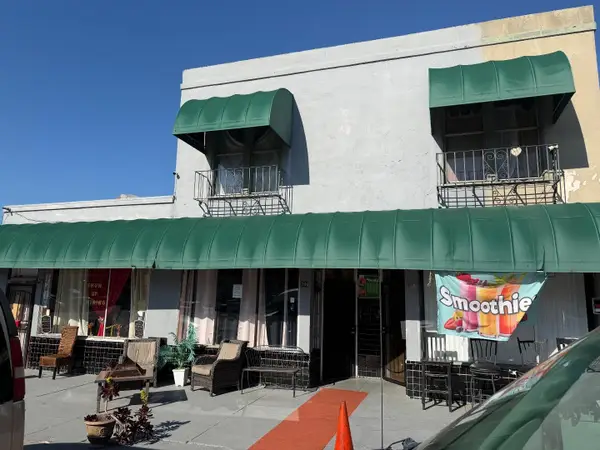 $769,000Active-- beds -- baths7,364 sq. ft.
704-710 Ohio Street, VALLEJO, CA 94590
MLS# 82065618Listed by: REENA REAL ESTATE INC. - New
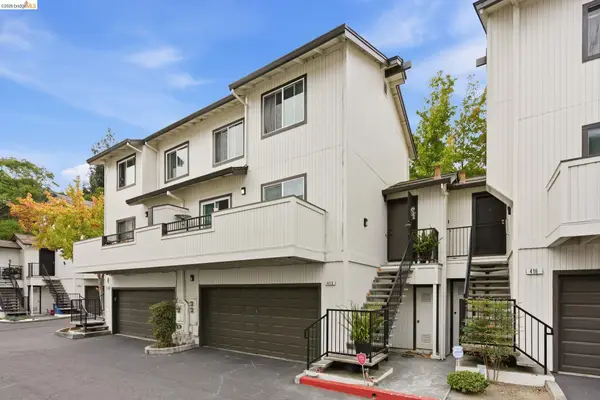 $325,000Active2 beds 2 baths964 sq. ft.
1 Frisbie St #415, Vallejo, CA 94590
MLS# 41152253Listed by: RADIUS AGENT REALTY - New
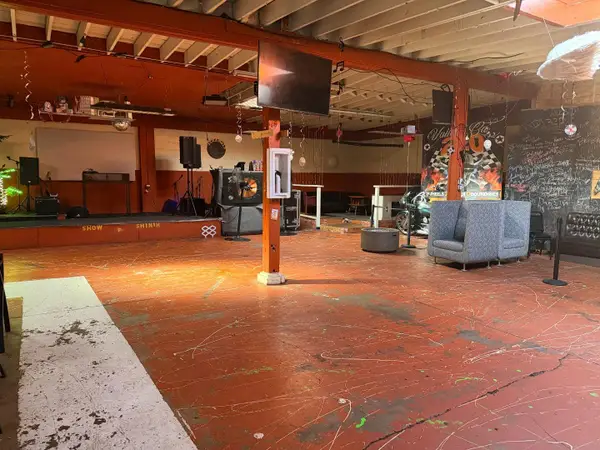 $499,998Active-- beds 1 baths7,364 sq. ft.
712 Ohio Street, Vallejo, CA 94590
MLS# ML82065630Listed by: REENA REAL ESTATE INC. - New
 $685,000Active3 beds 3 baths2,094 sq. ft.
122 Stratford St, Vallejo, CA 94591
MLS# 41152177Listed by: CORCORAN ICON PROPERTIES


Protect your home and budget from life's surprises with an Assurant Home Warranty, backed by a partner that supports you through every step of homeownership. Explore Plans.
© 2026 Better Homes and Gardens Real Estate LLC. An Anywhere Real Estate company. All rights reserved. Better Homes and Gardens® Real Estate is a registered trademark owned by Meredith Operations Corporation, licensed to Better Homes and Gardens Real Estate LLC and used with permission. Better Homes and Gardens Real Estate LLC fully supports the principles of the Fair Housing Act and the Equal Opportunity Act. Listing information is deemed reliable but is not guaranteed accurate.
Each office is independently owned and operated.
Any services or products provided by third parties are not provided by, affiliated with or related to Better Homes and Gardens Real Estate LLC, or its affiliated companies.