
115 Cook Circle, Vallejo, CA 94589
Local realty services provided by:Better Homes and Gardens Real Estate Reliance Partners
115 Cook Circle,Vallejo, CA 94589
$579,000
- 4 Beds
- 2 Baths
- 1,798 sq. ft.
- Single family
- Coming Soon
Listed by: patricia folks, elsa renteria
Office: compass
MLS#:41142520
Source:Bay East, CCAR, bridgeMLS
Price summary
- Price:$579,000
- Price per sq. ft.:$322.02
About this home
Welcome to 115 Cook Circle, a beautifully refreshed Vallejo home designed for comfortable California living. Enjoy a sparkling, updated pool and spacious backyard, perfect for summer gatherings, outdoor entertaining, or simply relaxing at home. Inside, the recently updated kitchen features new appliances, blending style and functionality for everyday living. Fresh interior and exterior paint create a bright, modern feel and enhance the home's curb appeal. Ideally located near shopping, dining, schools, and major commuter routes, this home offers exceptional convenience. You'll also appreciate being just minutes from Sutter Solano Medical Center, Kaiser Permanente Vallejo Medical Center, grocery stores, and everyday amenities. Move-in ready and thoughtfully updated, 115 Cook Circle offers the perfect combination of comfort, convenience, and indoor-outdoor living. Don't miss your opportunity to own this Vallejo gem with a pool!
Contact an agent
Home facts
- Year built:1972
- Subdivision & Development:Flosden Acres
- Listing ID #:41142520
- Updated:August 25, 2026 at 01:38 PM
Rooms and interior
- Bedrooms:4
- Total bathrooms:2
- Full bathrooms:2
- Rooms Total:9
- Flooring:Bamboo
- Kitchen Description:Dishwasher, Microwave, Refrigerator, Self Cleaning Oven, Self-cleaning Oven, Updated Kitchens
- Living area:1,798 sq. ft.
Heating and cooling
- Cooling:Ceiling Fan(s), No Air Conditioning
- Heating:Central
Structure and exterior
- Roof:Composition Shingles
- Year built:1972
- Building area:1,798 sq. ft.
- Lot area:0.25 Acres
- Lot Features:Landscaped
- Architectural Style:Farm House
- Construction Materials:Stucco
- Exterior Features:Back Yard
Utilities
- Water:Public
Finances and disclosures
- Price:$579,000
- Price per sq. ft.:$322.02
Features and amenities
- Appliances:Dishwasher, Microwave, Refrigerator, Self Cleaning Oven
- Laundry features:220 Volt Outlet
- Pool features:In Ground, No Heat, On Lot, Outdoor Pool, Private Pool
Parking
- Parking description:Attached, Garage Door Opener
- Garage:Yes
- Garage spaces:2
 Bay East 2026. CCAR 2026 bridgeMLS 2026. Information Deemed Reliable But Not Guaranteed. This information is being provided by the Bay East MLS, or CCAR MLS, or bridgeMLS. The listings presented here may or may not be listed by the Broker/Agent operating this website. This information is intended for the personal use of consumers and may not be used for any purpose other than to identify prospective properties consumers may be interested in purchasing. Data last updated at August 25, 2026
New listings near 115 Cook Circle
- Coming Soon
 $999,000Coming Soon3 beds 2 baths2,672 sq. ft.
425 Hichborn St, Vallejo, CA 94590
MLS# 41144849Listed by: COMPASS - Coming Soon
 $499,000Coming Soon3 beds 2 baths1,570 sq. ft.
1480 Delwood St, Vallejo, CA 94591
MLS# 41145277Listed by: A LIST CALIFORNIA PROPERTIES - Coming Soon
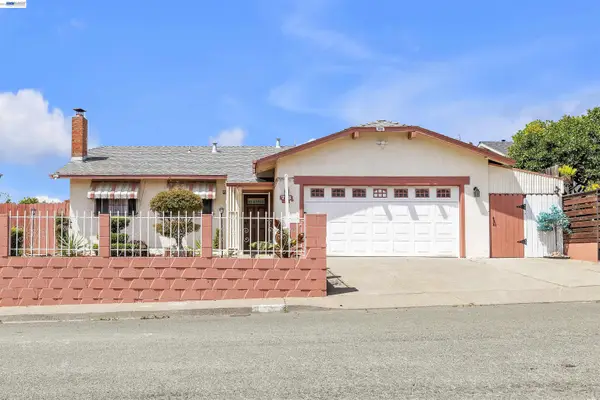 $499,000Coming Soon3 beds 2 baths1,970 sq. ft.
713 Falcon Drive, Vallejo, CA 94589
MLS# 41145591Listed by: DALTON WADE, INC - Coming Soon
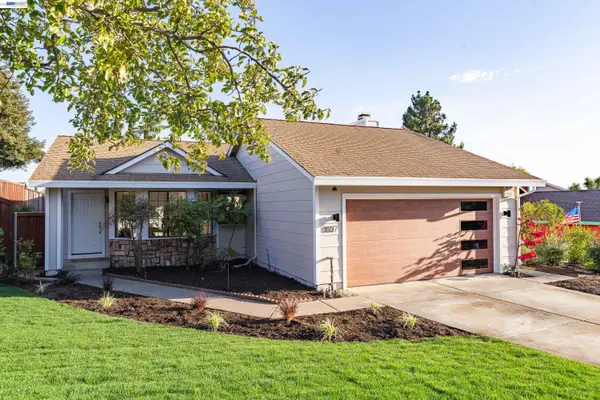 $739,000Coming Soon4 beds 2 baths1,430 sq. ft.
1057 Topsail Drive, Vallejo, CA 94591
MLS# 41145831Listed by: ALLIANCE BAY REALTY - Coming Soon
 $550,000Coming Soon3 beds 2 baths1,392 sq. ft.
931 N Camino Alto Drive, Vallejo, CA 94589
MLS# 41117645Listed by: CENTURY21 MASTERS - New
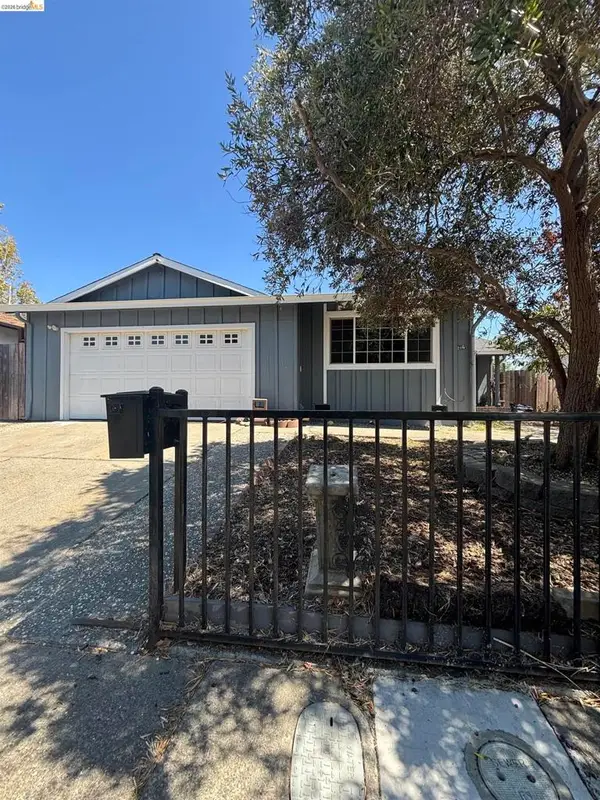 $550,000Active3 beds 2 baths1,104 sq. ft.
1178 Roleen Drive, Vallejo, CA 94589
MLS# 41146039Listed by: LOANS REALTY ELITE CORPORATION - New
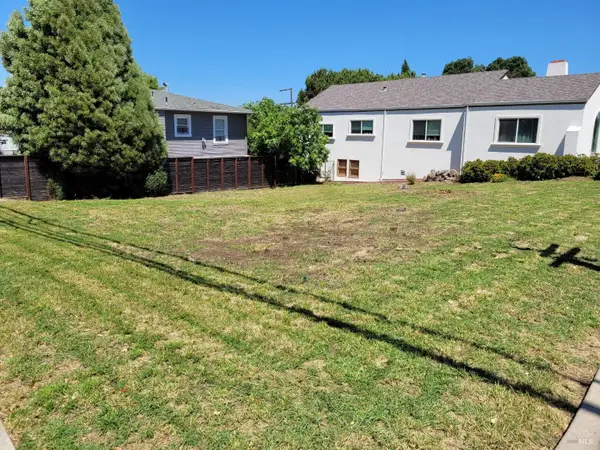 $80,000Active0.06 Acres
1000 Florida Street, Vallejo, CA 94590
MLS# 326072497Listed by: EXP REALTY OF CALIFORNIA INC. - New
 $340,000Active3 beds 2 baths1,124 sq. ft.
1159 Louisiana St, Vallejo, CA 94590
MLS# 41145934Listed by: DARNELLA REAL ESTATE - New
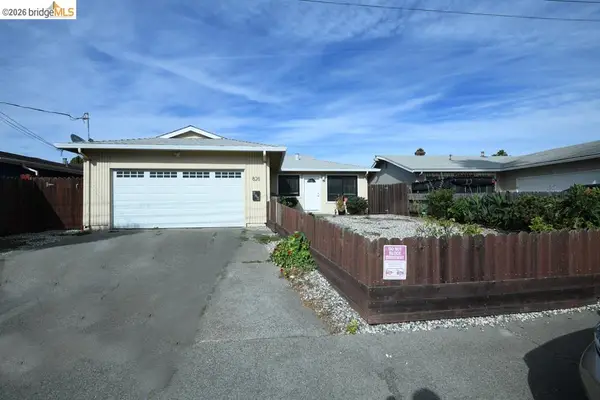 $379,999Active3 beds 2 baths1,120 sq. ft.
828 Grant St, Vallejo, CA 94590
MLS# 41145901Listed by: CORCORAN ICON PROPERTIES


Protect your home and budget from life's surprises with an Assurant Home Warranty, backed by a partner that supports you through every step of homeownership. Explore Plans.
© 2026 Better Homes and Gardens Real Estate LLC. An Anywhere Real Estate company. All rights reserved. Better Homes and Gardens® Real Estate is a registered trademark owned by Meredith Operations Corporation, licensed to Better Homes and Gardens Real Estate LLC and used with permission. Better Homes and Gardens Real Estate LLC fully supports the principles of the Fair Housing Act and the Equal Opportunity Act. Listing information is deemed reliable but is not guaranteed accurate.
Each office is independently owned and operated.
Any services or products provided by third parties are not provided by, affiliated with or related to Better Homes and Gardens Real Estate LLC, or its affiliated companies.