
131 Limestone Drive, Vallejo, CA 94589
Local realty services provided by:Better Homes and Gardens Real Estate Royal & Associates
131 Limestone Drive,Vallejo, CA 94589
$600,000
- 4 Beds
- 2 Baths
- 1,876 sq. ft.
- Single family
- Active
Listed by: greg pierce
Office: coldwell banker realty
MLS#:ML82066290
Source:Bay East, CCAR, bridgeMLS
Price summary
- Price:$600,000
- Price per sq. ft.:$319.83
About this home
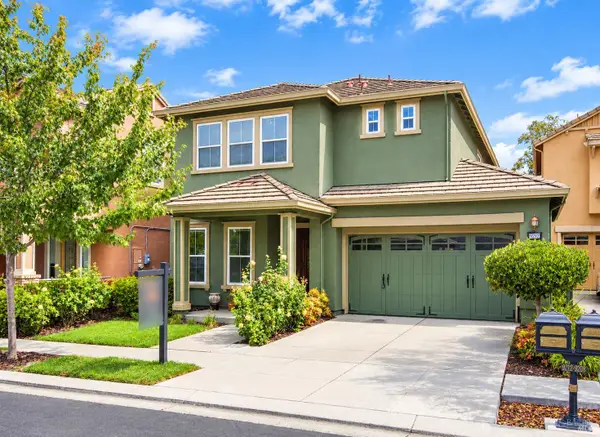
This Vallejo ranch home greets you with a dramatic vaulted gable roofline, dark wood trim accents, and a covered entry with exposed wood beams leading to double doors. Inside, soaring vaulted ceilings carry through the living room and family room, where a stacked stone fireplace anchors the space and a sliding glass door opens to the backyard. The kitchen features black cabinetry, butcher block countertops, a stainless steel refrigerator, and a peninsula layout that flows into a second family room with sliders to the patio. The primary suite offers a bright, airy feel under vaulted ceilings with a mirrored sliding closet door and its own window view, while the en-suite bath showcases a dark wood vanity and layered round mirrors. A second full bath mirrors the same finishes with a tub-shower combo. Outside, mature citrus trees shade the fenced backyard patio, perfect for entertaining.
Contact an agent
Home facts
- Year built:1980
- Listing ID #:ML82066290
- Added:6 day(s) ago
- Updated:November 08, 2026 at 03:46 PM
Rooms and interior
- Bedrooms:4
- Total bathrooms:2
- Full bathrooms:2
- Living area:1,876 sq. ft.
Heating and cooling
- Cooling:Central Air
- Heating:Forced Air
- Central air:Yes
Structure and exterior
- Year built:1980
- Building area:1,876 sq. ft.
- Architectural Style:Single Family Residence
- Foundation Description:Slab
- Levels:2 Story
Utilities
- Water:Public
- Sewer:Public Sewer
Finances and disclosures
- Price:$600,000
- Price per sq. ft.:$319.83
Parking
- Parking description:Attached, Guest
- Garage:Yes
- Garage spaces:2
 Bay East 2026. CCAR 2026 bridgeMLS 2026. Information Deemed Reliable But Not Guaranteed. This information is being provided by the Bay East MLS, or CCAR MLS, or bridgeMLS. The listings presented here may or may not be listed by the Broker/Agent operating this website. This information is intended for the personal use of consumers and may not be used for any purpose other than to identify prospective properties consumers may be interested in purchasing. Data last updated at November 8, 2026
New listings near 131 Limestone Drive
- Coming Soon
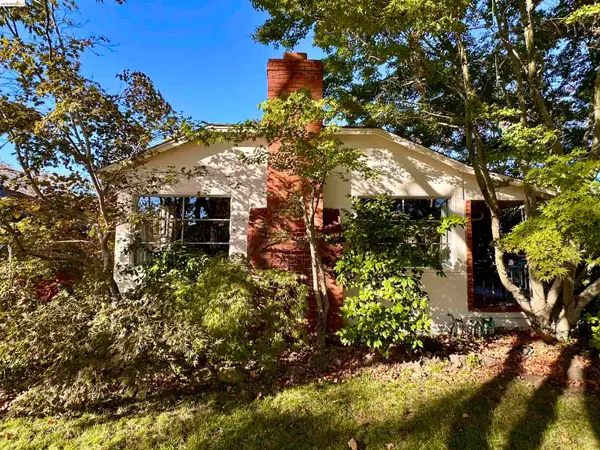 Listed by BHGRE$499,000Coming Soon4 beds 2 baths1,580 sq. ft.
1912 Illinois St, Vallejo, CA 94590
MLS# 41151603Listed by: BHG RE RELIANCE PARTNERS - Coming Soon
 $550,000Coming Soon3 beds 2 baths1,392 sq. ft.
931 N Camino Alto Drive, Vallejo, CA 94589
MLS# 41117645Listed by: CENTURY21 MASTERS - New
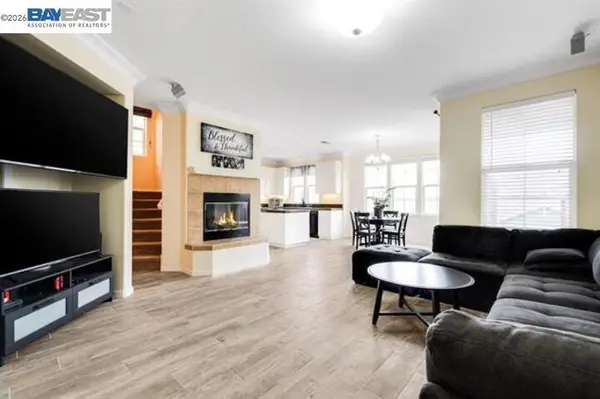 $586,000Active3 beds 3 baths1,665 sq. ft.
8131 Carlisle Way, Vallejo, CA 94591
MLS# 41153343Listed by: ROCK & ASSOCIATES INC - New
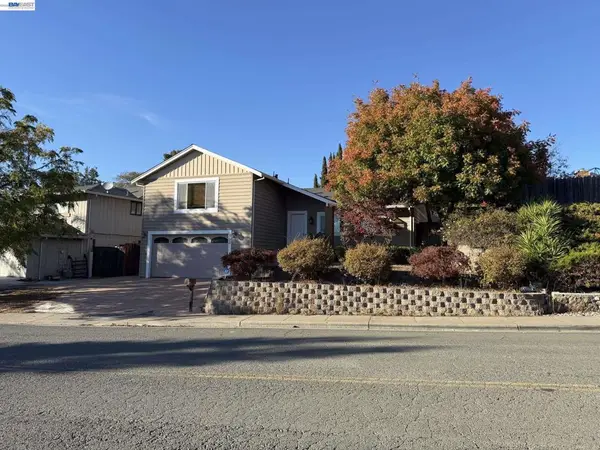 $643,500Active3 beds 3 baths1,913 sq. ft.
800 Skyline Drive, Vallejo, CA 94591
MLS# 41153193Listed by: ALL PHASE BROKERS - New
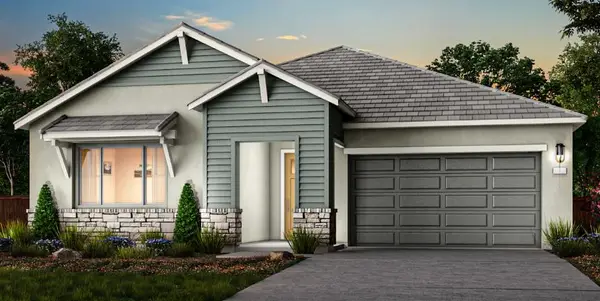 $899,900Active3 beds 2 baths2,305 sq. ft.
8042 Waterfall Lane, Vallejo, CA 94591
MLS# ML82066693Listed by: TRI POINTE HOMES BAY AREA 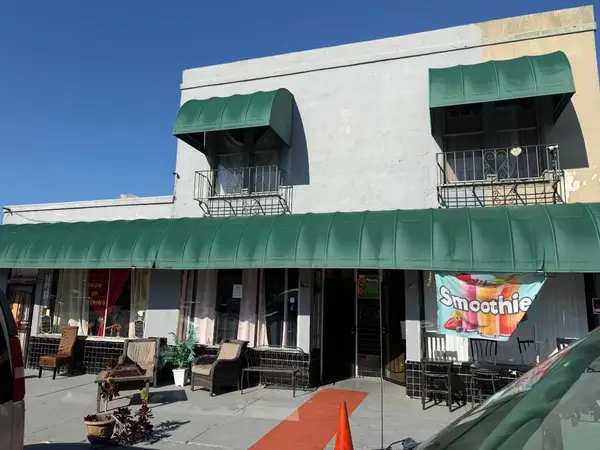 $999,998Active-- beds -- baths7,364 sq. ft.
704712 Ohio Street, Vallejo, CA 94590
MLS# ML82065618Listed by: REENA REAL ESTATE INC.- Open Sun, 2 to 4pmNew
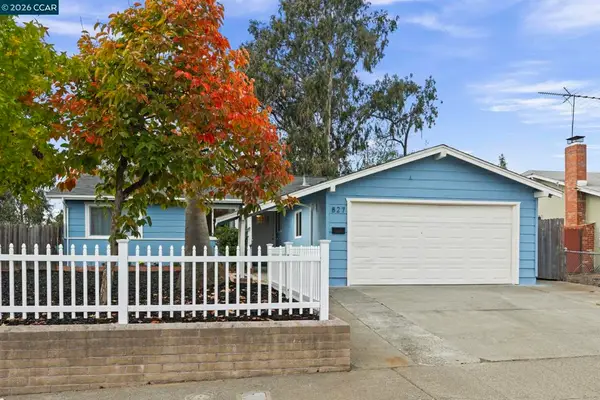 $499,000Active4 beds 2 baths2,022 sq. ft.
827 Falcon Dr, Vallejo, CA 94589
MLS# 41153043Listed by: MARGARITA MINO REALTY & LOANS - New
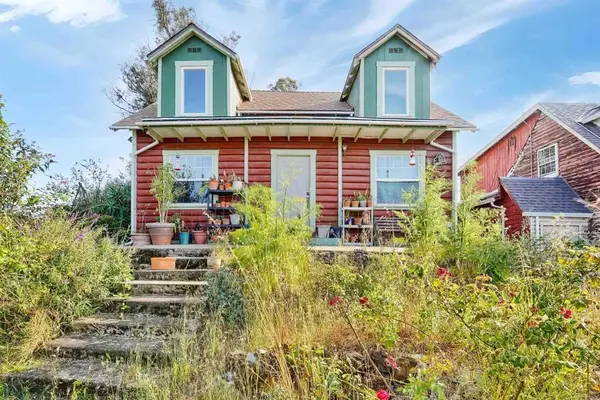 $550,000Active4 beds 1 baths1,617 sq. ft.
1181 Bush Avenue, Vallejo, CA 94591
MLS# PTP2608210Listed by: TED JOHN MENDOZA - New
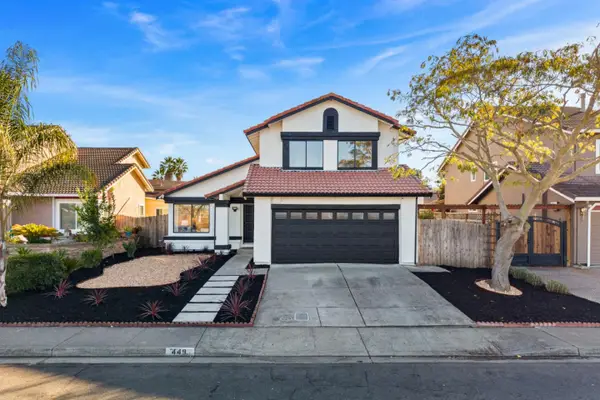 $575,000Active3 beds 3 baths1,491 sq. ft.
449 Catalina Way, Vallejo, CA 94589
MLS# ML82066362Listed by: 8 BLOCKS REAL ESTATE - New
 $688,000Active3 beds 3 baths2,773 sq. ft.
9212 Hallmark Place, Vallejo, CA 94591
MLS# 326091434Listed by: PELLEGO, INC.


Protect your home and budget from life's surprises with an Assurant Home Warranty, backed by a partner that supports you through every step of homeownership. Explore Plans.
© 2026 Better Homes and Gardens Real Estate LLC. An Anywhere Real Estate company. All rights reserved. Better Homes and Gardens® Real Estate is a registered trademark owned by Meredith Operations Corporation, licensed to Better Homes and Gardens Real Estate LLC and used with permission. Better Homes and Gardens Real Estate LLC fully supports the principles of the Fair Housing Act and the Equal Opportunity Act. Listing information is deemed reliable but is not guaranteed accurate.
Each office is independently owned and operated.
Any services or products provided by third parties are not provided by, affiliated with or related to Better Homes and Gardens Real Estate LLC, or its affiliated companies.