
1461 Montclair St, Vallejo, CA 94592
Local realty services provided by:Better Homes and Gardens Real Estate Everything Real Estate
1461 Montclair St,Vallejo, CA 94592
$985,000
- 5 Beds
- 4 Baths
- - sq. ft.
- Single family
- Sold
Listed by: roland osage, lydia osage
Office: real brokerage technologies855-450-0442
MLS#:41139671
Source:CRMLS
Sorry, we are unable to map this address
Price summary
- Price:$985,000
About this home
1461 Montclair St. — Quiet luxury with impeccable style on Mare Island in the Coral Sea community. Built in 2017 by Lennar, this contemporary two-story smart home offers over 3,500 sq ft of living space on a 7,500+ sq ft lot, with sweeping San Pablo Bay, Napa River, and Mt. Tam views from an elevated location on the most desirable cul-de-sac on Mare Island. The main level is anchored by a great room and an updated gourmet kitchen featuring quartz counters and a distinctive backsplash, a suite of Zline appliances including a 6-burner gas range with griddle space and a double oven, an expansive island, and a butler’s pantry connecting to the formal dining room. A desirable main-floor bedroom with a full bath provides flexibility for guests or multigenerational living. Upstairs includes a media room ideal for a home office or 6th bedroom, a secluded primary suite with a soaking tub, a glass-enclosed shower, and Napa River views, plus a second primary with ensuite — a total of 5+ bedrooms and 4 full baths. Accessible updated outdoor living is designed for entertaining, with a backyard oasis featuring a Eucalyptus grove backdrop, a pergola for counter dining, working, or enjoying an outdoor TV, an infrared sauna cabin, garden beds, a balcony with mesmerizing views, and generous outdoor space with a paver patio and a green area. Bonus includes views that won't be altered by future building, owned solar, a tankless water heater, multi-zoned heating and air conditioning, and a 3-car garage with pre-wired charging, ample storage, and a carport. Enjoy direct walking access to the San Pablo Bay Trail, Mare Island Preserve, waterfront promenade, and proximity to the Napa Vine Trail. Local amenities include a winery, brewery, distillery, coffeehouse, pickleball & basketball courts, active community events, and nearby flourishing Touro University. Easy commuting options include the Mare Island ferry to San Francisco (~50 minutes) and quick access to the highway. Offered to those seeking a refined, comfortable home in one of the Bay Area’s most accessible waterfront communities. Must-see property that you will want to make your own!...
Contact an agent
Home facts
- Year built:2017
- Subdivision & Development:Not Listed
- Listing ID #:41139671
- Added:101 day(s) ago
- Updated:October 05, 2026 at 07:08 AM
Rooms and interior
- Bedrooms:5
- Total bathrooms:4
- Full bathrooms:4
- Flooring:Tile, Vinyl
Heating and cooling
- Cooling:Central Air
- Heating:Forced Air, Natural Gas
- Central air:Yes
Structure and exterior
- Roof:Tile
- Year built:2017
- Lot Features:Back Yard, Cul De Sac, Front Yard, Garden, Yard
- Architectural Style:Contemporary
- Construction Materials:Stucco
- Exterior Features:Patio
- Foundation Description:Slab
- Levels:2 Story
Finances and disclosures
- Price:$985,000
Features and amenities
- Appliances:Dryer, Washer
- Laundry features:Dryer, Washer
- Amenities:Gas Water Heater
- Smart home:Yes
Parking
- Total parking spaces:5
- Parking description:Garage, Garage Door Opener, Off Street
- Garage:Yes
- Garage spaces:3
New listings near 1461 Montclair St
- Coming Soon
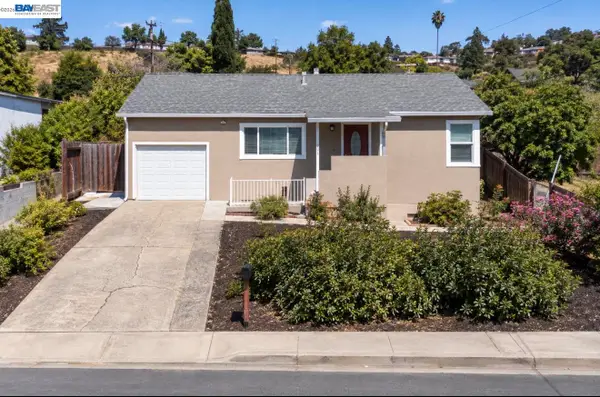 $495,000Coming Soon2 beds 1 baths806 sq. ft.
201 Navone St, Vallejo, CA 94591
MLS# 41149838Listed by: EXP REALTY OF SOUTHERN CA, INC
- Coming Soon
 $550,000Coming Soon3 beds 2 baths1,392 sq. ft.
931 N Camino Alto Drive, Vallejo, CA 94589
MLS# 41117645Listed by: CENTURY21 MASTERS - New
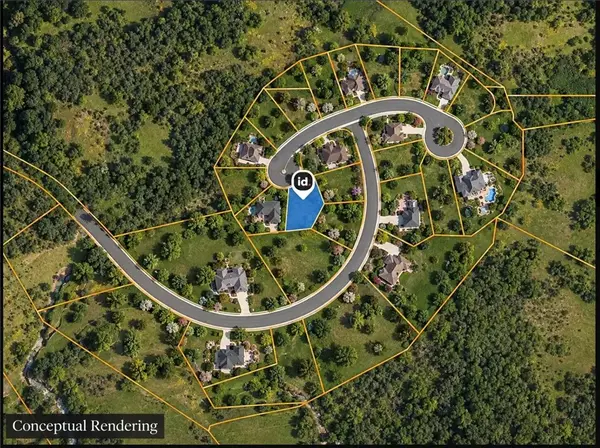 $1,750Active0.2 Acres
1300 Hiddenbrooke Pkwy, Vallejo, CA 94591
MLS# AR26213532Listed by: MOON REALTY - New
 $186,000Active1 beds 1 baths399 sq. ft.
1715 Sonoma Blvd #304, VALLEJO, CA 94590
MLS# 41150208Listed by: LEBON REAL ESTATE INC. - New
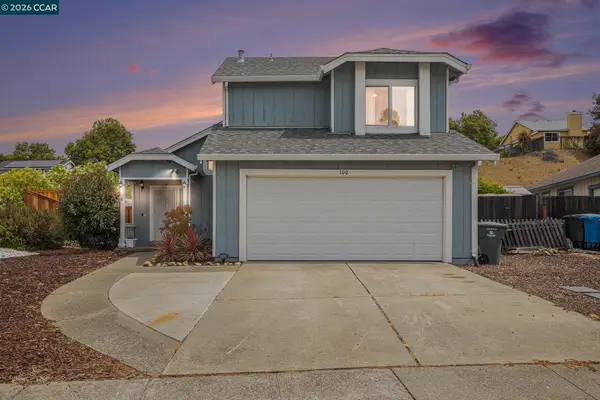 $575,000Active3 beds 3 baths1,746 sq. ft.
100 Bear Cove Ct, Vallejo, CA 94591
MLS# 41150131Listed by: BLOOM REAL ESTATE GROUP - New
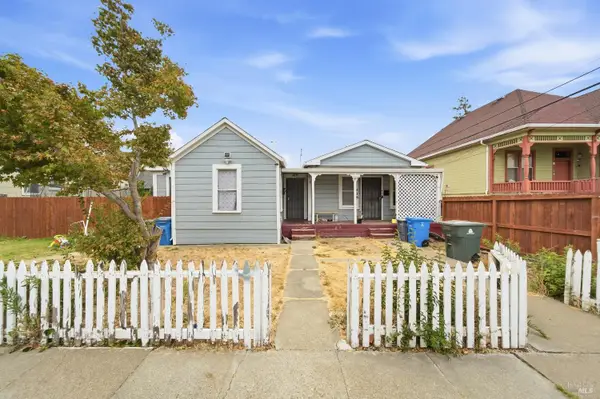 $300,000Active3 beds 2 baths1,035 sq. ft.
416 El Dorado Street #A, B, Vallejo, CA 94590
MLS# 326078536Listed by: COLDWELL BANKER REALTY - New
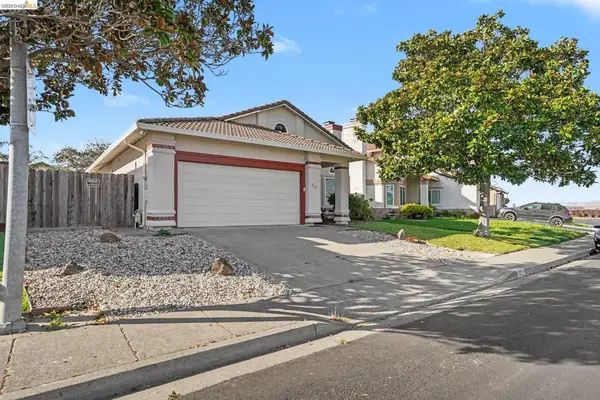 $589,999Active3 beds 2 baths1,536 sq. ft.
512 Catalina Cir, Vallejo, CA 94589
MLS# 41149918Listed by: RWAN RASHEED, BROKER - New
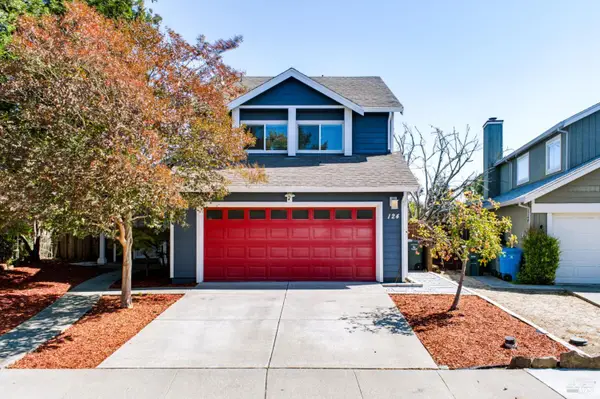 $689,999Active3 beds 3 baths1,410 sq. ft.
124 Brigantine Road, Vallejo, CA 94591
MLS# 326083209Listed by: ATLANTIC REALTY 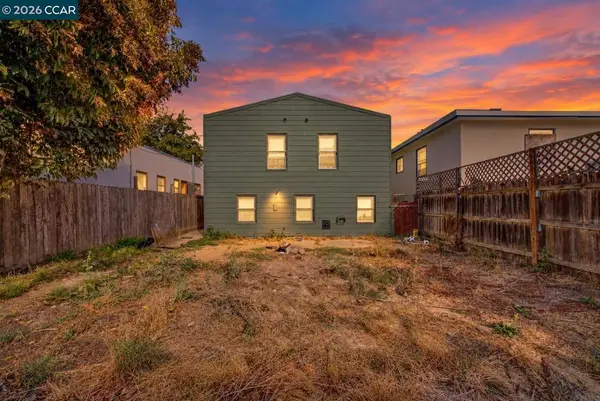 $499,000Pending3 beds 2 baths1,121 sq. ft.
1407 Ryder St, Vallejo, CA 94590
MLS# 41149713Listed by: E3 REALTY & LOANS- New
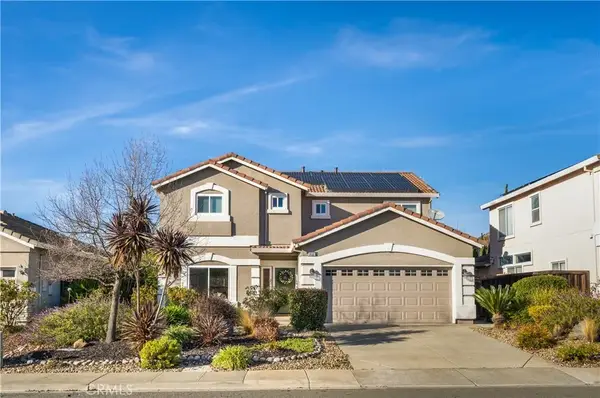 $849,000Active4 beds 3 baths2,508 sq. ft.
6480 Eagle Ridge Drive, Vallejo, CA 94591
MLS# PW26210969Listed by: REAL BROKER


Protect your home and budget from life's surprises with an Assurant Home Warranty, backed by a partner that supports you through every step of homeownership. Explore Plans.
© 2026 Better Homes and Gardens Real Estate LLC. An Anywhere Real Estate company. All rights reserved. Better Homes and Gardens® Real Estate is a registered trademark owned by Meredith Operations Corporation, licensed to Better Homes and Gardens Real Estate LLC and used with permission. Better Homes and Gardens Real Estate LLC fully supports the principles of the Fair Housing Act and the Equal Opportunity Act. Listing information is deemed reliable but is not guaranteed accurate.
Each office is independently owned and operated.
Any services or products provided by third parties are not provided by, affiliated with or related to Better Homes and Gardens Real Estate LLC, or its affiliated companies.