
316 Sea Mist Drive, Vallejo, CA 94591
Local realty services provided by:Better Homes and Gardens Real Estate Royal & Associates
316 Sea Mist Drive,Vallejo, CA 94591
$625,000
- 4 Beds
- 2 Baths
- 1,430 sq. ft.
- Single family
- Active
Listed by: katie cao, vivian cao
Office: re/max gold elk grove
MLS#:326094900
Source:MetroList
Price summary
- Price:$625,000
- Price per sq. ft.:$437.06
About this home
Welcome to good life at desirable Glen Clove neighborhood. Walk in to this beautifully updated home offered 4 bedrooms, 2 full baths, Family kitchen combo with wood burning fireplace. Updated kitchen with granite countertops and stainless-steel appliances.Step outside into the expansive backyard,from Primary bedroom suite and access to patio area from the hallway and family kitchen combo. Located conveniently close to amenities such as Shopping, dining, schools and public transportation. Minutes to i80 and 780 freeways. Fast access to Vallejo Ferry Terminal. Quick drive to World famous California Wine Country in Napa. This is a Shortsale.
Contact an agent
Home facts
- Year built:1987
- Subdivision & Development:Dillon Point Estates
- Listing ID #:326094900
- Added:1 day(s) ago
- Updated:November 22, 2026 at 04:08 PM
Rooms and interior
- Bedrooms:4
- Total bathrooms:2
- Full bathrooms:2
- Flooring:Tile Floor, Wood Floors
- Kitchen Description:Disposal, Free Standing Electric Oven, Free Standing Gas Range, Free Standing Refrigerator, Microwave
- Living area:1,430 sq. ft.
Heating and cooling
- Cooling:Ceiling Fan(s), Central
- Heating:Central
Structure and exterior
- Roof:Shingle
- Year built:1987
- Building area:1,430 sq. ft.
- Lot area:0.15 Acres
- Construction Materials:Frame, Stucco, Vinyl Siding, Wood, Wood Siding
- Exterior Features:Covered Deck
- Foundation Description:Raised Foundation
- Levels:1 Story
Utilities
- Sewer:Public Sewer
Finances and disclosures
- Price:$625,000
- Price per sq. ft.:$437.06
Features and amenities
- Appliances:Disposal, Free Standing Electric Oven, Microwave
- Laundry features:Dryer Included, Hookups Only
- Amenities:Cathedral Ceiling
Parking
- Total parking spaces:4
- Garage spaces:2
 MetroList MLS 2026. This information is being provided by MetroList MLS. All measurements and calculations of area are approximate. Information provided by Seller/Other sources, not verified by Broker. All interested persons should independently verify accuracy of information. Provided properties may or may not be listed by the office/agent presenting the information. Data Updated: November 22, 2026. Information being provided is for consumers' personal, non-commercial use and may not be used for any purpose other than to identify prospective properties consumers may be interested in purchasing. Information deemed reliable but not guaranteed. Any offer of compensation is made only to Participants of MLS where the subject listing is filed and in accordance with such MLS's regulations or rules.
New listings near 316 Sea Mist Drive
- Coming Soon
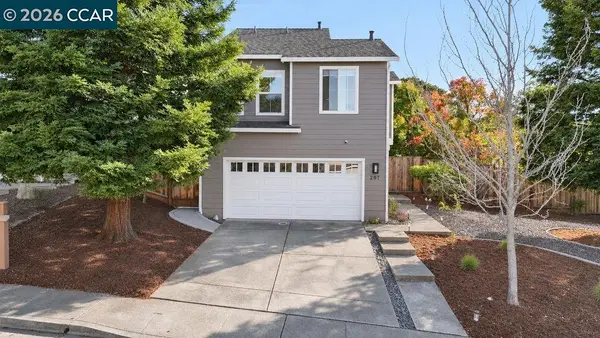 $739,999Coming Soon4 beds 2 baths1,935 sq. ft.
207 Clearpointe Drive, Vallejo, CA 94591
MLS# 41153847Listed by: COMPASS - Coming Soon
 $550,000Coming Soon3 beds 2 baths1,392 sq. ft.
931 N Camino Alto Drive, Vallejo, CA 94589
MLS# 41117645Listed by: CENTURY21 MASTERS - New
 $274,950Active2 beds 3 baths1,100 sq. ft.
165 Oddstad Dr #33, VALLEJO, CA 94585
MLS# 41154272Listed by: BAY REAL ESTATE SERVICES - New
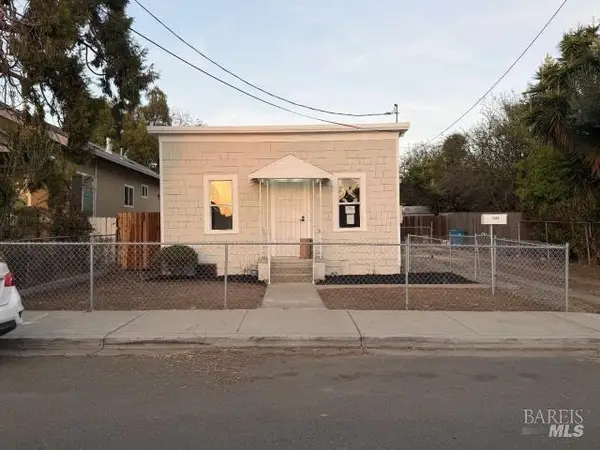 $429,900Active2 beds 1 baths963 sq. ft.
648 Grant Street, Vallejo, CA 94590
MLS# 326095007Listed by: A 2 Z HOMES, INC. - New
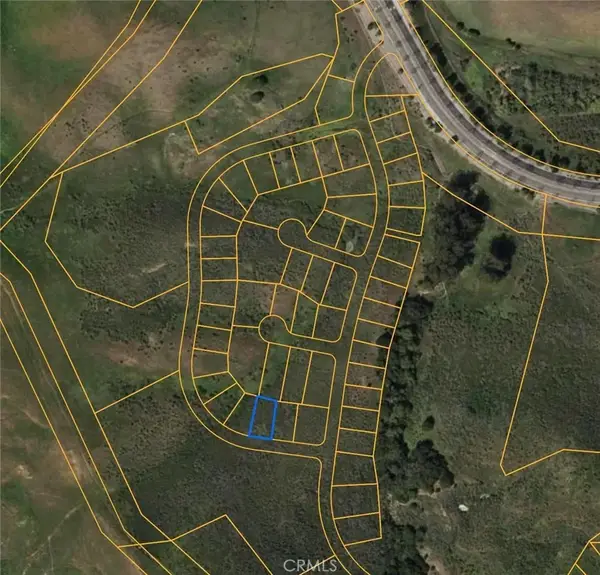 $3,500Active0 Acres
0 Hiddenbrooke Pkwy, Vallejo, CA 94591
MLS# AR26246711Listed by: MOON REALTY - New
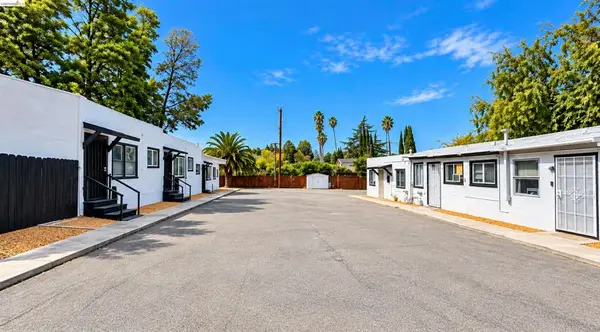 $1,395,000Active-- beds -- baths
121 Lincoln Rd W, Vallejo, CA 94590
MLS# 41154082Listed by: THE PINZA GROUP, INC - Open Sun, 12 to 3pmNew
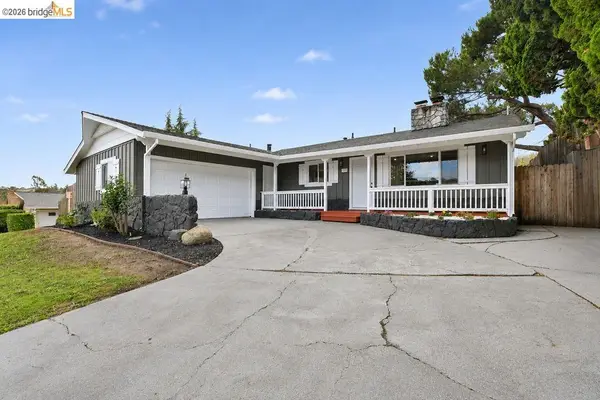 $577,000Active3 beds 2 baths1,804 sq. ft.
4257 Georgia St, VALLEJO, CA 94591
MLS# 41153861Listed by: E3 REALTY & LOANS - Open Sun, 12 to 2pmNew
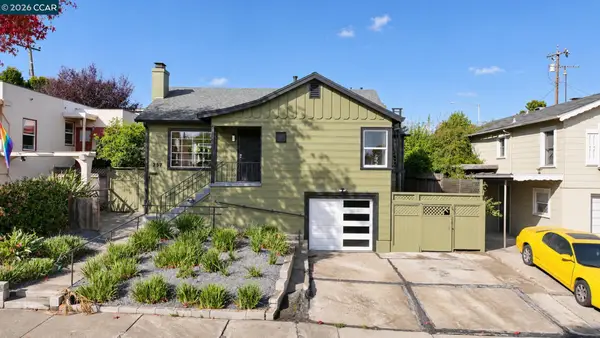 $539,800Active3 beds 2 baths1,400 sq. ft.
257 Daniels Ave, VALLEJO, CA 94590
MLS# 41154055Listed by: EPIQUE REALTY 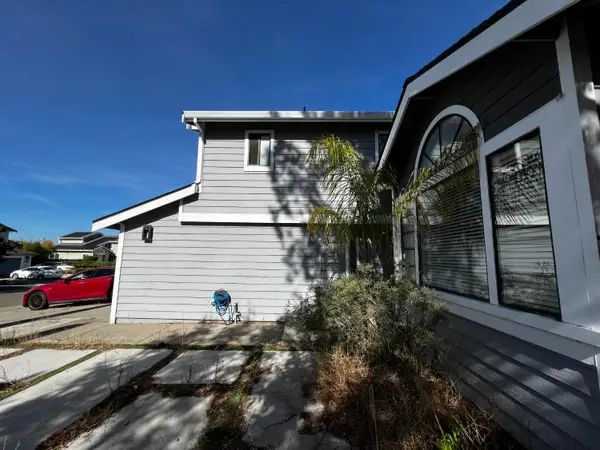 $74,999Pending5 beds -- baths2,088 sq. ft.
257 Valley Oak Lane, Vallejo, CA 94591
MLS# 658194Listed by: REAL BROKERAGE TECHNOLOGIES


Protect your home and budget from life's surprises with an Assurant Home Warranty, backed by a partner that supports you through every step of homeownership. Explore Plans.
© 2026 Better Homes and Gardens Real Estate LLC. An Anywhere Real Estate company. All rights reserved. Better Homes and Gardens® Real Estate is a registered trademark owned by Meredith Operations Corporation, licensed to Better Homes and Gardens Real Estate LLC and used with permission. Better Homes and Gardens Real Estate LLC fully supports the principles of the Fair Housing Act and the Equal Opportunity Act. Listing information is deemed reliable but is not guaranteed accurate.
Each office is independently owned and operated.
Any services or products provided by third parties are not provided by, affiliated with or related to Better Homes and Gardens Real Estate LLC, or its affiliated companies.