
724 Lockwood Dr., Vallejo, CA 94591
Local realty services provided by:Better Homes and Gardens Real Estate Property Shoppe
Listed by: curtis estes
Office: growing needs real estate510-388-6780
MLS#:41141084
Source:CRMLS
Price summary
- Price:$479,000
- Price per sq. ft.:$435.45
About this home
Welcome to 724 Lockwood Drive in the desirable Vallejo Manor neighborhood—a beautifully maintained single-story home offering comfort, functionality, and the perfect space for everyday living and entertaining.This inviting 3-bedroom, 2-bathroom residence features a bright open-concept floor plan that seamlessly connects the living room, dining area, and kitchen, creating a spacious gathering place for family and friends. At the heart of the home is an impressive oversized kitchen island, providing abundant prep space, casual seating, and the ideal centerpiece for entertaining. The kitchen is further enhanced with granite countertops, newer appliances, and generous cabinetry. The private primary suite offers a relaxing retreat complete with its own en-suite bathroom, while two additional bedrooms provide flexibility for family, guests, or a home office. Step through the living room to enjoy the spacious backyard, perfect for outdoor dining, weekend barbecues, gardening, or simply relaxing in your own outdoor oasis. Additional features include a two-car attached garage and a location within the highly sought-after Vallejo Manor neighborhood, known for its established charm and convenient access to shopping, dining, schools, parks, and commuter routes. Whether you're a first-time homebuyer, growing household, or simply looking for a move-in-ready home with an exceptional layout, 724 Lockwood Drive offers the perfect combination of comfort, style, and location. Don't miss this wonderful opportunity to make this Vallejo Manor gem your next home!...
Contact an agent
Home facts
- Year built:1954
- Subdivision & Development:VALLEJO MANOR
- Listing ID #:41141084
- Added:95 day(s) ago
- Updated:October 13, 2026 at 07:58 AM
Rooms and interior
- Bedrooms:3
- Total bathrooms:2
- Full bathrooms:2
- Flooring:Laminate, Tile, Vinyl
- Living area:1,100 sq. ft.
Heating and cooling
- Heating:Natural Gas
Structure and exterior
- Roof:Shingle
- Year built:1954
- Building area:1,100 sq. ft.
- Lot area:0.14 Acres
- Lot Features:Back Yard, Front Yard, Street Level
- Architectural Style:Traditional
- Construction Materials:Stucco
- Exterior Features:Patio
- Levels:1 Story
Finances and disclosures
- Price:$479,000
- Price per sq. ft.:$435.45
Parking
- Total parking spaces:2
- Parking description:Garage, Off Street
- Garage:Yes
- Garage spaces:1
New listings near 724 Lockwood Dr.
- Coming Soon
 $550,000Coming Soon3 beds 2 baths1,392 sq. ft.
931 N Camino Alto Drive, Vallejo, CA 94589
MLS# 41117645Listed by: CENTURY21 MASTERS - New
 $609,900Active3 beds 2 baths1,259 sq. ft.
223 Barcelona St, Vallejo, CA 94591
MLS# 41150889Listed by: KELLER WILLIAMS REALTY - New
 $799,888Active4 beds 3 baths2,377 sq. ft.
390 Beston Way, Vallejo, CA 94591
MLS# 41150883Listed by: UNITED MUTUAL REAL ESTATE - New
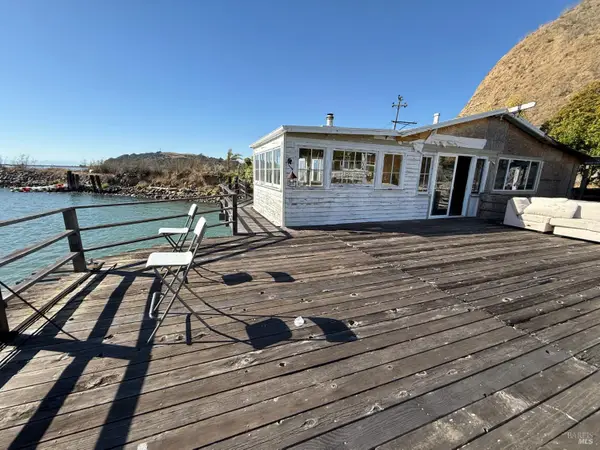 $419,000Active2 beds 1 baths1,124 sq. ft.
40 Sandy Beach Road, Vallejo, CA 94590
MLS# 326086016Listed by: REALTY OF AMERICA - New
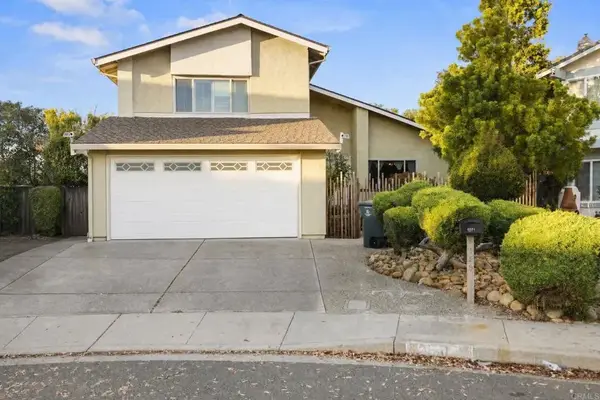 $659,900Active4 beds 3 baths1,846 sq. ft.
450 Masonic Court, Vallejo, CA 94591
MLS# NDP2609405Listed by: DAUM REALTY INC - New
 $499,950Active3 beds 1 baths1,119 sq. ft.
953 Brookwood Avenue, Vallejo, CA 94591
MLS# 326085792Listed by: REALTY ONE GROUP ZOOM - New
 $799,900Active-- beds -- baths
101 B St, Vallejo, CA 94590
MLS# 41150781Listed by: E3 REALTY & LOANS  $674,000Pending3 beds 3 baths2,074 sq. ft.
154 Camino Del Sol, Vallejo, CA 94591
MLS# 41150776Listed by: KW ADVISORS EAST BAY- New
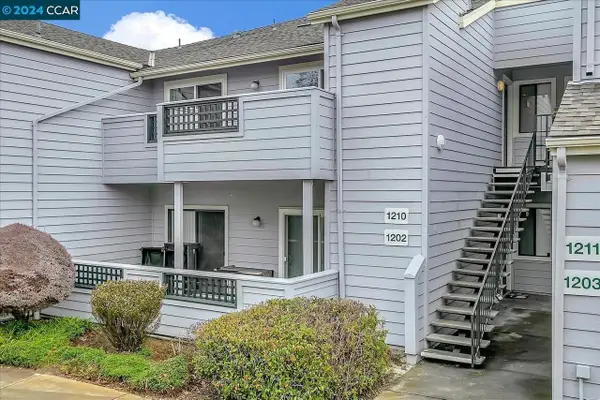 $289,000Active1 beds 1 baths665 sq. ft.
1201 Glen Cove Parkway #1210, Vallejo, CA 94591
MLS# ML82063892Listed by: ALLIANCE BAY REALTY - New
 $359,000Active2 beds 1 baths816 sq. ft.
817 Colusa Street, Vallejo, CA 94590
MLS# 326084610Listed by: EXP REALTY OF CALIFORNIA, INC


Protect your home and budget from life's surprises with an Assurant Home Warranty, backed by a partner that supports you through every step of homeownership. Explore Plans.
© 2026 Better Homes and Gardens Real Estate LLC. An Anywhere Real Estate company. All rights reserved. Better Homes and Gardens® Real Estate is a registered trademark owned by Meredith Operations Corporation, licensed to Better Homes and Gardens Real Estate LLC and used with permission. Better Homes and Gardens Real Estate LLC fully supports the principles of the Fair Housing Act and the Equal Opportunity Act. Listing information is deemed reliable but is not guaranteed accurate.
Each office is independently owned and operated.
Any services or products provided by third parties are not provided by, affiliated with or related to Better Homes and Gardens Real Estate LLC, or its affiliated companies.