
815 Daniels Avenue, Vallejo, CA 94590
Local realty services provided by:Better Homes and Gardens Real Estate Royal & Associates
815 Daniels Avenue,Vallejo, CA 94590
$410,000
- 4 Beds
- 3 Baths
- 1,702 sq. ft.
- Condominium
- Active
Listed by: nick erokhin
Office: christie's international real estate sereno
MLS#:ML82061744
Source:Bay East, CCAR, bridgeMLS
Price summary
- Price:$410,000
- Price per sq. ft.:$240.89
- Monthly HOA dues:$625
About this home
Welcome home to this bright Vallejo retreat featuring 4 bedrooms and 2.5 baths. The flexible layout offers dual living spaces with a kitchen/family combo plus a separate living/dining room. Interiors feature plush carpet, hardwood floors, central AC/heating, and indoor laundry with washer/dryer. The chef's kitchen boasts marble countertops, a pantry, gas cooktop, self-cleaning oven, microwave, dishwasher, and fridge, paired with a breakfast bar and dining area. Four upstairs bedrooms provide optimal privacy, served by 2 full baths, plus a guest half-bath on the ground floor. A dedicated concrete patio seamlessly extends your living area outdoors, offering the ideal layout for open-air dining, weekend barbecues, or lounging with guest seating. Flanked by clean gravel side yards and full perimeter wood fencing, the yard provides exceptional privacy without demanding endless hours of yard work. The outdoor patio features a storage shed, perfect for stowing away seasonal gear, tools, or outdoor equipment. You will also have a dedicated covered carport. Prime access to Highway 37 ensures seamless commutes across the East Bay, San Francisco, and North Bay, while Napa Valley is just a short drive away for effortless weekend getaways. Served by the Vallejo City Unified School District....
Contact an agent
Home facts
- Year built:2003
- Listing ID #:ML82061744
- Added:4 day(s) ago
- Updated:September 22, 2026 at 02:36 PM
Rooms and interior
- Bedrooms:4
- Total bathrooms:3
- Full bathrooms:2
- Flooring:Hardwood
- Kitchen Description:Dishwasher, Gas Range, Microwave, Pantry, Self Cleaning Oven
- Living area:1,702 sq. ft.
Heating and cooling
- Cooling:Central Air
- Heating:Forced Air
- Central air:Yes
Structure and exterior
- Year built:2003
- Building area:1,702 sq. ft.
- Architectural Style:Condominium
- Exterior Features:Back Yard
- Levels:2 Story
Utilities
- Water:Public
Finances and disclosures
- Price:$410,000
- Price per sq. ft.:$240.89
Features and amenities
- Appliances:Dishwasher, Gas Range, Microwave, Self Cleaning Oven
Parking
- Parking description:Carport
 Bay East 2026. CCAR 2026 bridgeMLS 2026. Information Deemed Reliable But Not Guaranteed. This information is being provided by the Bay East MLS, or CCAR MLS, or bridgeMLS. The listings presented here may or may not be listed by the Broker/Agent operating this website. This information is intended for the personal use of consumers and may not be used for any purpose other than to identify prospective properties consumers may be interested in purchasing. Data last updated at September 22, 2026
New listings near 815 Daniels Avenue
- Coming Soon
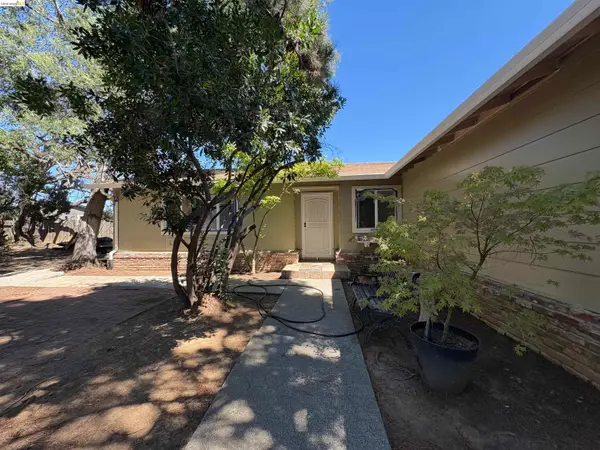 $579,000Coming Soon4 beds 2 baths1,798 sq. ft.
115 Cook Circle, Vallejo, CA 94589
MLS# 41142520Listed by: COMPASS - Coming Soon
 $550,000Coming Soon3 beds 2 baths1,392 sq. ft.
931 N Camino Alto Drive, Vallejo, CA 94589
MLS# 41117645Listed by: CENTURY21 MASTERS - New
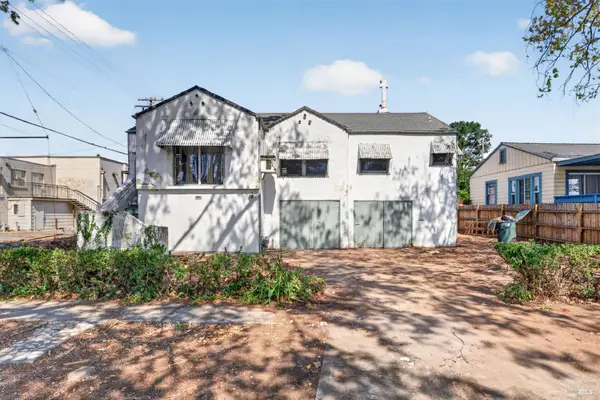 $320,000Active3 beds 1 baths1,170 sq. ft.
1518 Alabama Street, Vallejo, CA 94590
MLS# 326080754Listed by: HOMESMART ICARE REALTY - Open Sun, 11:30am to 2pmNew
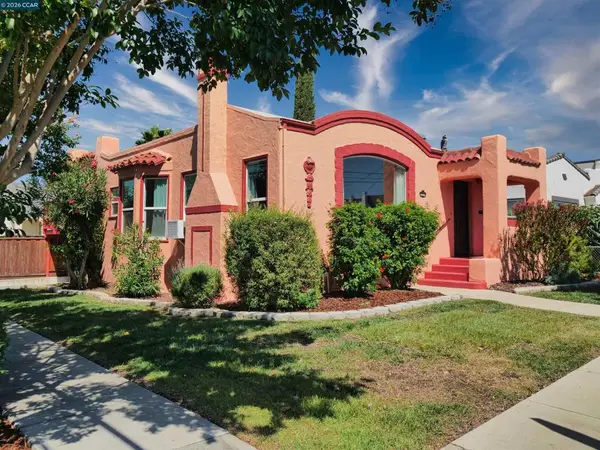 $469,000Active2 beds 1 baths1,247 sq. ft.
1402 Gordon Street, Vallejo, CA 94590
MLS# 41149015Listed by: RE/MAX ACCORD - New
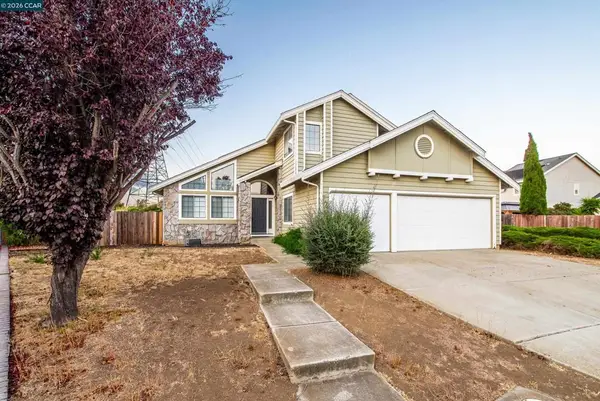 $599,000Active4 beds 3 baths2,377 sq. ft.
354 Saybrook, Vallejo, CA 94591
MLS# 41148964Listed by: ROCHFORD REAL ESTATE - New
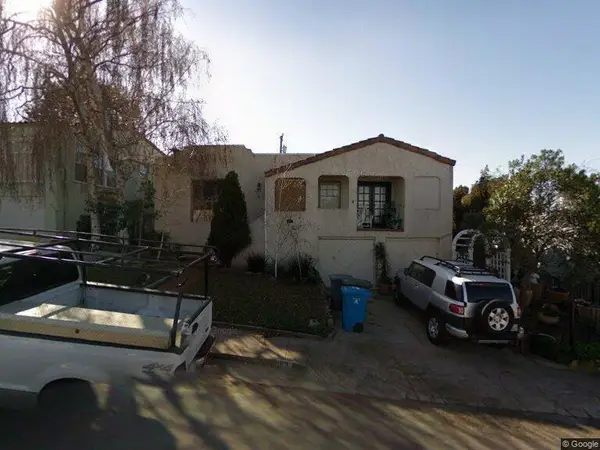 $490,000Active3 beds 2 baths1,554 sq. ft.
69 D Street, Vallejo, CA 94590
MLS# ML82060493Listed by: LPT REALTY - New
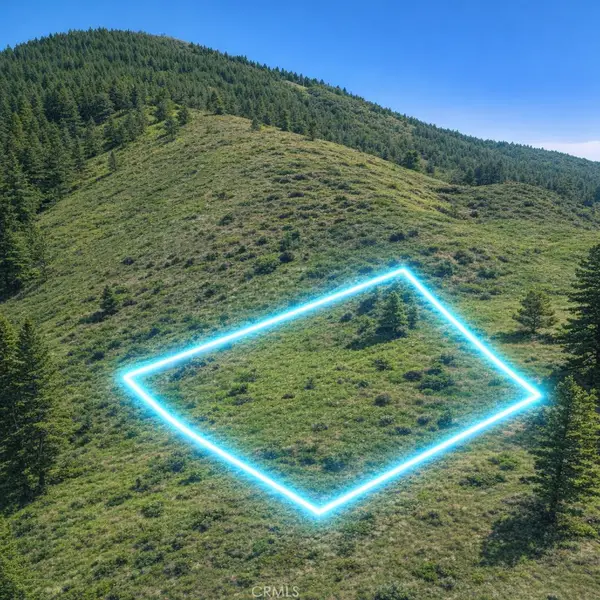 $84,900Active0.19 Acres
0 Radiant Dr, Vallejo, CA 94591
MLS# OC26206572Listed by: RE/MAX FINE HOMES - New
 $359,900Active2 beds 1 baths762 sq. ft.
4 Woodrow Avenue, Vallejo, CA 94590
MLS# 326080564Listed by: SKYGROUP REALTY INC. - New
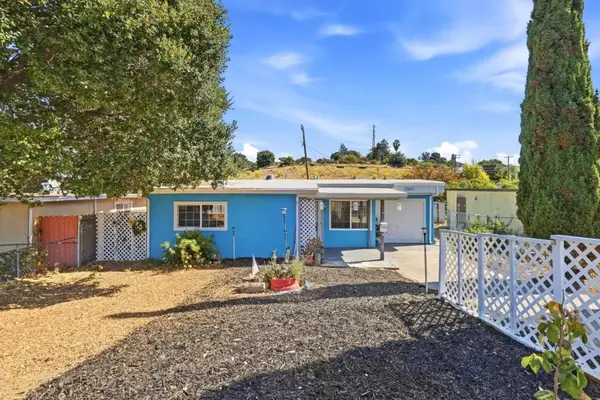 $419,000Active3 beds 1 baths966 sq. ft.
1582 Magazine Street, Vallejo, CA 94591
MLS# ML82061991Listed by: BAYSHORE REALTORS INC. - New
 $499,800Active3 beds 2 baths1,032 sq. ft.
852 Sheridan St, Vallejo, CA 94590
MLS# 41148711Listed by: REAL BROKER


Protect your home and budget from life's surprises with an Assurant Home Warranty, backed by a partner that supports you through every step of homeownership. Explore Plans.
© 2026 Better Homes and Gardens Real Estate LLC. An Anywhere Real Estate company. All rights reserved. Better Homes and Gardens® Real Estate is a registered trademark owned by Meredith Operations Corporation, licensed to Better Homes and Gardens Real Estate LLC and used with permission. Better Homes and Gardens Real Estate LLC fully supports the principles of the Fair Housing Act and the Equal Opportunity Act. Listing information is deemed reliable but is not guaranteed accurate.
Each office is independently owned and operated.
Any services or products provided by third parties are not provided by, affiliated with or related to Better Homes and Gardens Real Estate LLC, or its affiliated companies.