
13410 Pasture Court, Valley Center, CA 92082
Local realty services provided by:Better Homes and Gardens Real Estate Everything Real Estate
13410 Pasture Court,Valley Center, CA 92082
$749,000
- 4 Beds
- 3 Baths
- 2,620 sq. ft.
- Single family
- Active
Listed by: terianne anderson
Office: coldwell banker realty949-661-9355
MLS#:OC26157539
Source:CRMLS
Price summary
- Price:$749,000
- Price per sq. ft.:$285.88
- Monthly HOA dues:$250
About this home
LIMITED-TIME PRICING EVENT! Seller has authorized a significant temporary price adjustment through Monday, September 7. If you’ve been watching this home, previously toured it, or thought it was outside your price range, now is the time to take another look! Built in 2022, this impressive single-story Park Circle home offers 4 bedrooms, 2.5 bathrooms and approximately 2,620 sq. ft. on an expansive .30-acre lot. Highlights include OWNED SOLAR, RV/boat parking and incredible flexibility for outdoor living and future possibilities. Submit offers by Monday, September 7. Offers received during the pricing event will be reviewed and responded to Tuesday, September 8.
Contact an agent
Home facts
- Year built:2022
- Subdivision & Development:Valley Center
- Listing ID #:OC26157539
- Added:50 day(s) ago
- Updated:September 08, 2026 at 11:06 AM
Rooms and interior
- Bedrooms:4
- Total bathrooms:3
- Full bathrooms:2
- Half bathrooms:1
- Flooring:Carpet, Tile, Vinyl
- Kitchen Description:Built In Range, Convection Oven, Dishwasher, Disposal, Electric Oven, Electric Range, Ice Maker, Microwave, Pantry, Range Hood, Refrigerator, Self Cleaning Oven
- Living area:2,620 sq. ft.
Heating and cooling
- Cooling:Attic Fan, Central Air
- Heating:Central
- Central air:Yes
Structure and exterior
- Roof:Concrete, Tile
- Year built:2022
- Building area:2,620 sq. ft.
- Lot area:0.3 Acres
- Lot Features:Back Yard, Cul De Sac, Front Yard, Landscaped, Rectangular Lot
- Architectural Style:Contemporary, Traditional
- Construction Materials:Stucco
- Exterior Features:Concrete, Lighting, Open, Patio, RainGutters
- Levels:1 Story
Utilities
- Water:Public, Water Connected
- Sewer:Public Sewer, Sewer Connected
Finances and disclosures
- Price:$749,000
- Price per sq. ft.:$285.88
Features and amenities
- Appliances:Built In Range, Convection Oven, Dishwasher, Disposal, Dryer, Electric Oven, Electric Range, Washer
- Laundry features:Dryer, Inside, Washer
- Amenities:All Bedrooms Down, Attic, Carbon Monoxide (CO2) Detector, Ceiling Fans, Koi Pond, Open Floor Plan, Paneling/Wainscoting, Rain Gutters, Recessed Lighting, Stone Counters, Walk In Closets, Walk In Pantry, Water Heater
- Pool features:Association, Community, Heated, In Ground, Lap Pool, Pool
Parking
- Total parking spaces:4
- Parking description:Concrete, Driveway, Driveway Up Slope From Street, Garage, Garage Faces Front, Private
- Garage:Yes
- Garage spaces:2
New listings near 13410 Pasture Court
- Coming Soon
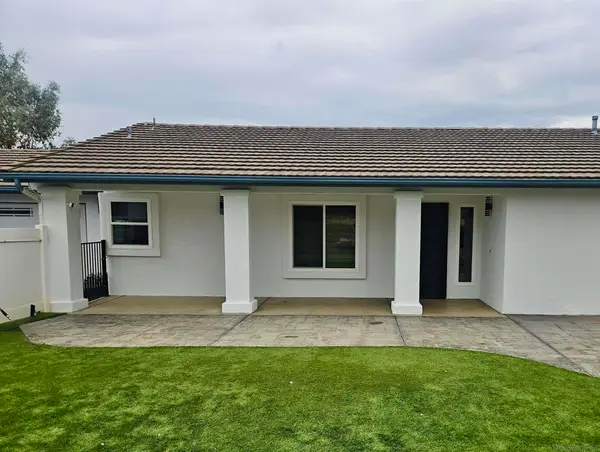 $995,000Coming Soon3 beds 2 baths1,694 sq. ft.
Address Withheld By Seller, Valley Center, CA 92082
MLS# 260021927SDListed by: SIGNATURE REALTY NETWORK - Coming Soon
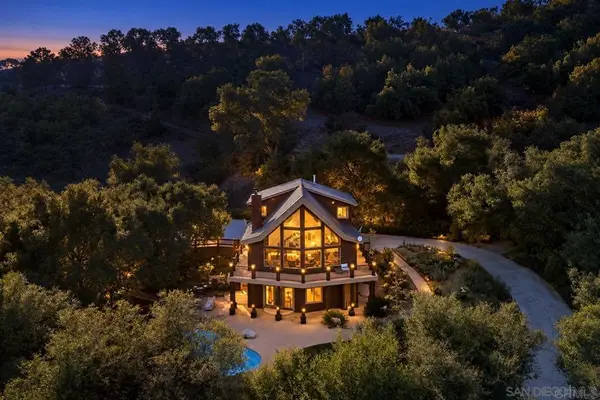 $1,100,000Coming Soon3 beds 3 baths3,084 sq. ft.
Address Withheld By Seller, Valley Center, CA 92082
MLS# 260021768SDListed by: COMPASS - Coming SoonOpen Sat, 11am to 2pm
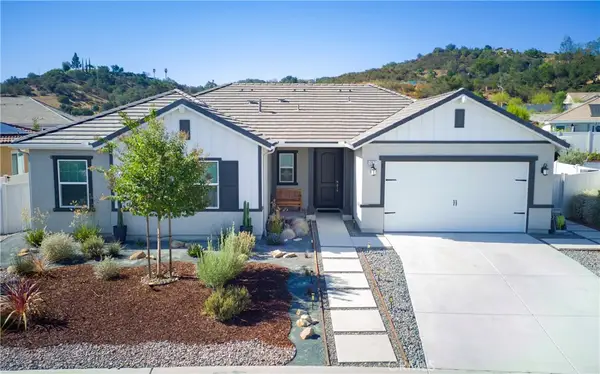 $979,000Coming Soon3 beds 3 baths2,061 sq. ft.
13521 Corral Court, Valley Center, CA 92082
MLS# ND26191995Listed by: REAL BROKER - New
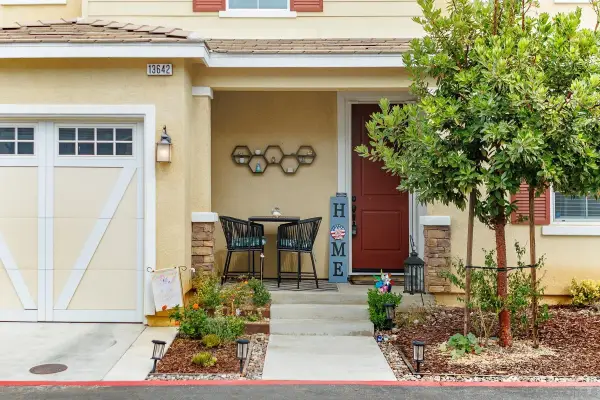 $725,000Active4 beds 3 baths1,795 sq. ft.
13642 Gray Hawk Way, Valley Center, CA 92082
MLS# 260021913Listed by: KRUEGER REALTY - New
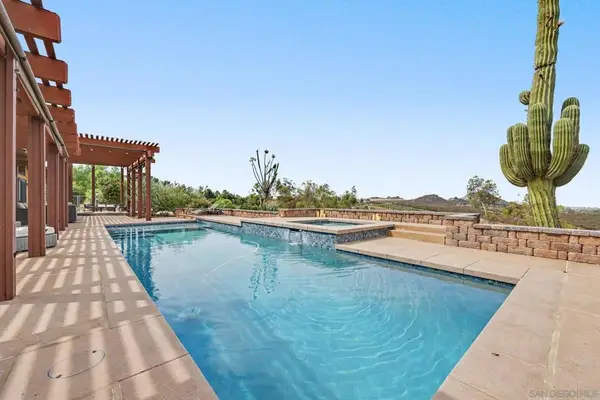 $1,365,000Active4 beds 3 baths2,592 sq. ft.
30218 Cool Valley Ln, Valley Center, CA 92082
MLS# 260021801SDListed by: COLDWELL BANKER WEST - New
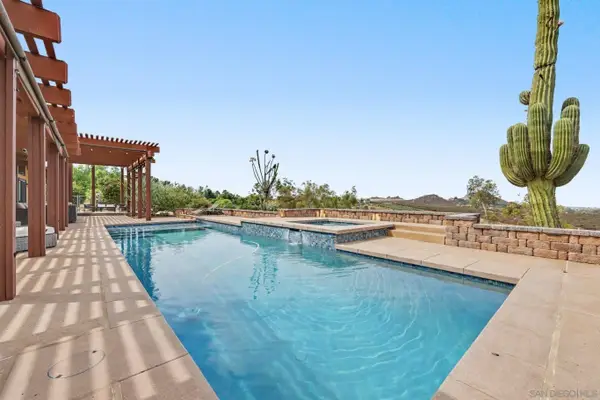 $1,365,000Active4 beds 3 baths2,592 sq. ft.
30218 Cool Valley Ln, Valley Center, CA 92082
MLS# 260021801Listed by: COLDWELL BANKER WEST - New
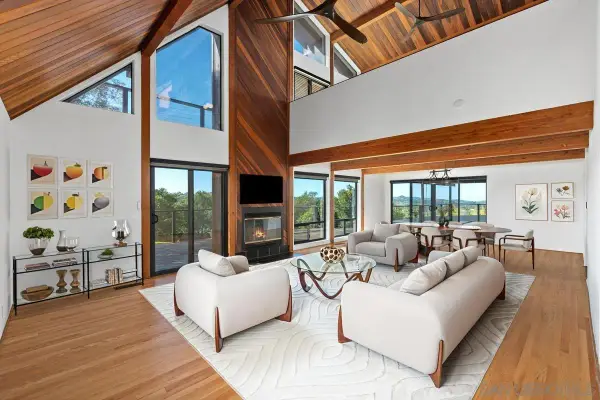 $1,199,900Active3 beds 3 baths3,024 sq. ft.
30830 Ranch Creek, Valley Center, CA 92082
MLS# 260021706Listed by: SAN DIEGO HOME SALES - New
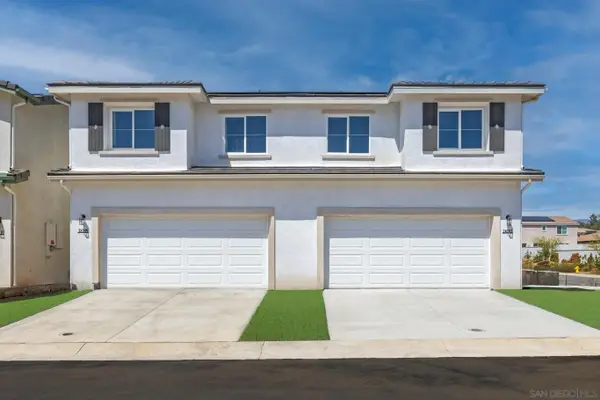 $560,000Active3 beds 3 baths1,450 sq. ft.
28216 Molasses Court, Valley Center, CA 92082
MLS# 260021649Listed by: EXP REALTY OF CALIFORNIA, INC. - New
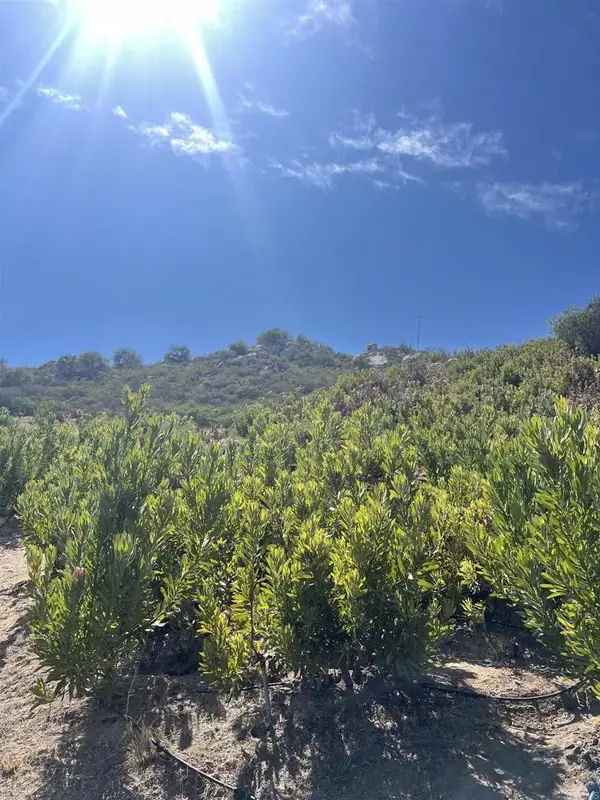 $324,900Active0 Acres
26336 N Lake Wohlford, Valley Center, CA 92082
MLS# NDP2608257Listed by: EXP REALTY OF CALIFORNIA, INC - New
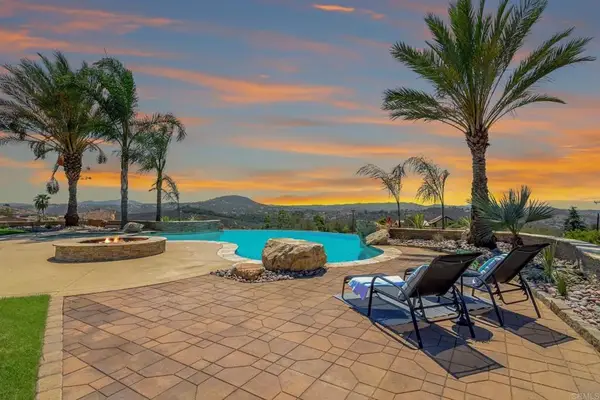 $1,275,000Active6 beds 4 baths3,104 sq. ft.
31488 Via Vista Mejor, Valley Center, CA 92082
MLS# NDP2608227Listed by: CABRILLO TEAM REALTY


Protect your home and budget from life's surprises with an Assurant Home Warranty, backed by a partner that supports you through every step of homeownership. Explore Plans.
© 2026 Better Homes and Gardens Real Estate LLC. An Anywhere Real Estate company. All rights reserved. Better Homes and Gardens® Real Estate is a registered trademark owned by Meredith Operations Corporation, licensed to Better Homes and Gardens Real Estate LLC and used with permission. Better Homes and Gardens Real Estate LLC fully supports the principles of the Fair Housing Act and the Equal Opportunity Act. Listing information is deemed reliable but is not guaranteed accurate.
Each office is independently owned and operated.
Any services or products provided by third parties are not provided by, affiliated with or related to Better Homes and Gardens Real Estate LLC, or its affiliated companies.