
27861 Silo Lane, Valley Center, CA 92082
Local realty services provided by:Better Homes and Gardens Real Estate Clarity
Listed by: emmett egan
Office: real broker855-450-0442
MLS#:PTP2608024
Source:CRMLS
Price summary
- Price:$824,900
- Price per sq. ft.:$302.05
- Monthly HOA dues:$274
About this home
Discover the ultimate escape from the hustle and bustle at Park Circle community of Valley Center. This corner lot 2022 Beazer home features approximately 2,731 square feet of modern living space, complete with upgraded paid solar and $17,000 worth of custom shutters. This turnkey residence offers 4 bedrooms and 4 bathrooms across a spacious open-concept layout with a relaxing front porch, contemporary wood-style flooring and a large central kitchen island. Upstairs is a private primary suite with a deep soaking tub and walk-in closet, with a dedicated home office. Beyond your front door, enjoy fantastic community amenities including a large green park, sparkling pool, spa, clubhouse, and fitness center—all while being ideally situated just a short drive from the world-famous San Diego Zoo Safari Park and Native Oaks Golf Club.
Contact an agent
Home facts
- Year built:2022
- Listing ID #:PTP2608024
- Added:9 day(s) ago
- Updated:November 06, 2026 at 02:58 PM
Rooms and interior
- Bedrooms:4
- Total bathrooms:4
- Full bathrooms:4
- Kitchen Description:Built In Range, Dishwasher, Freezer, Gas Cooking, Gas Cooktop, Gas Oven, Gas Range, Ice Maker, Microwave, Range Hood, Refrigerator, Walk In Pantry
- Living area:2,731 sq. ft.
Heating and cooling
- Cooling:Central Air
- Heating:Central Furnace
- Central air:Yes
Structure and exterior
- Year built:2022
- Building area:2,731 sq. ft.
- Lot area:0.11 Acres
- Lot Features:Back Yard, Corner Lot, Drip Irrigation/Bubblers, Front Yard, Landscaped, Near Park, Paved, Planned Unit Development, Sprinkler System, Street Level, Yard
- Exterior Features:Covered Patio, Front Porch, Porch
- Levels:2 Story
Utilities
- Sewer:Public Sewer
Finances and disclosures
- Price:$824,900
- Price per sq. ft.:$302.05
Features and amenities
- Appliances:Built In Range, Dishwasher, Disposal, Freezer, Gas Cooktop, Gas Oven, Gas Range, Gas Water Heater, Ice Maker, Microwave, Range Hood, Refrigerator, Water Heater
- Laundry features:Electric Dryer Hookup, Gas Dryer Hookup, Washer Hookup
- Amenities:Clubhouse, Fitness Center, Loft, Park, Picnic Area, Playground, Pool, Recreation Area, Sport Court, Walk In Closets
- Pool features:Association Pool, Community Pool, In Ground, Pool
Parking
- Total parking spaces:4
- Garage:Yes
- Garage spaces:2
New listings near 27861 Silo Lane
- Coming Soon
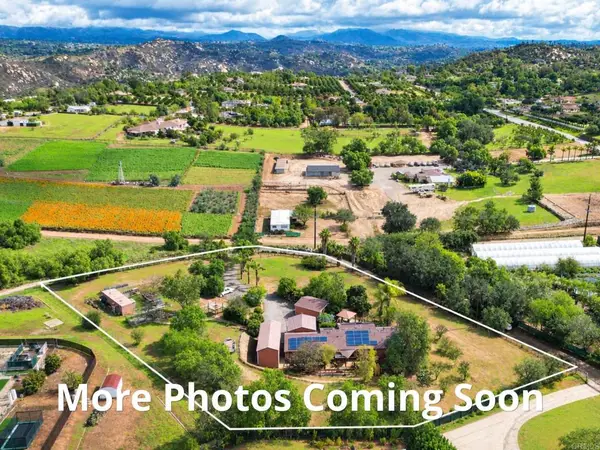 $849,000Coming Soon3 beds 2 baths1,540 sq. ft.
30144 Rolling Hills Drive, Valley Center, CA 92082
MLS# NDP2609934Listed by: CABRILLO TEAM REALTY - New
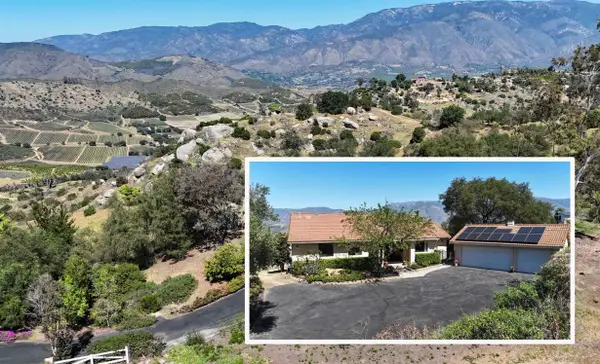 $879,000Active3 beds 2 baths2,035 sq. ft.
13588 Mcnally, Valley Center, CA 92082
MLS# 260026525Listed by: LENSKA REALTY - New
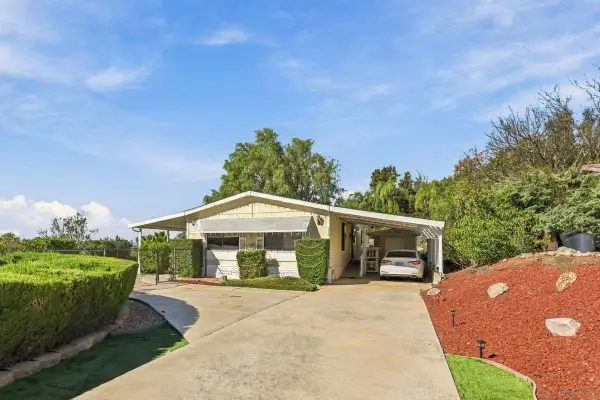 $160,000Active2 beds 2 baths1,440 sq. ft.
18218 Paradise Mountain Rd #SPC 176, Valley Center, CA 92082
MLS# 260026401Listed by: REAL BROKER - New
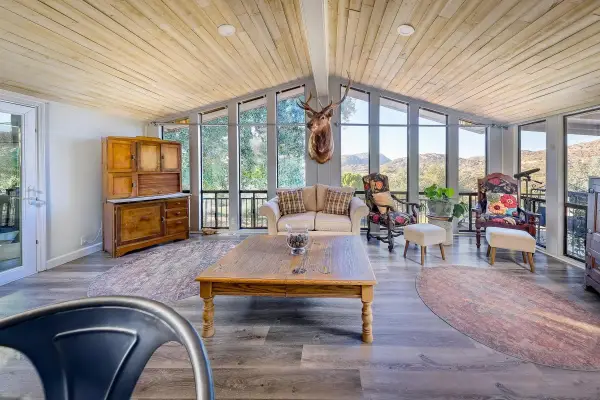 $1,150,000Active7 beds 7 baths4,400 sq. ft.
17353 Bear Valley Lane, Valley Center, CA 92082
MLS# 260026255Listed by: KRUEGER REALTY 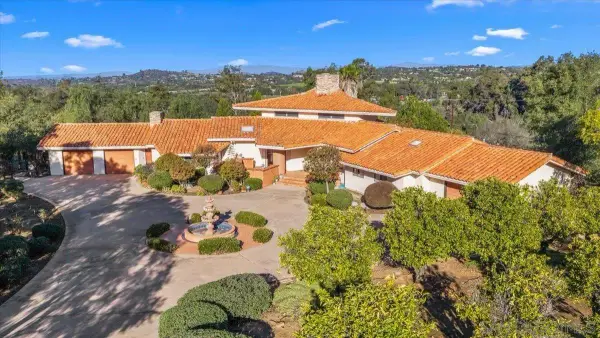 $980,000Pending3 beds 3 baths2,997 sq. ft.
30458 Cool Valley Highlands Rd, Valley Center, CA 92082
MLS# 260025980Listed by: COLDWELL BANKER WEST- New
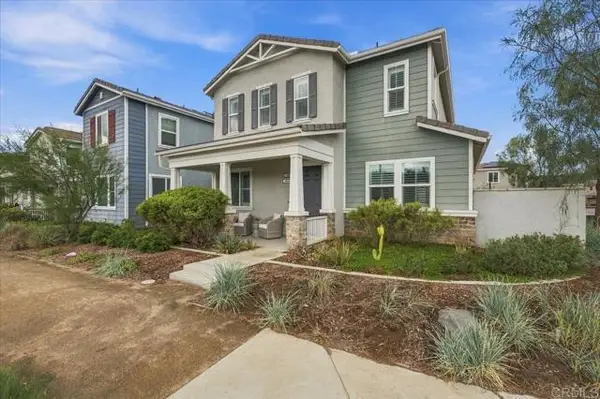 $824,900Active4 beds 4 baths2,731 sq. ft.
27861 Silo Lane, Valley Center, CA 92082
MLS# PTP2608024Listed by: REAL BROKER
- New
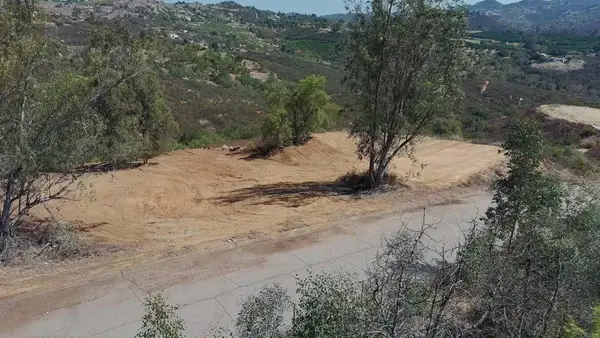 $349,900Active0 Acres
0 Double K, Valley Center, CA 92082
MLS# NDP2609846Listed by: JOHN DUDENHOEFFER, BROKER 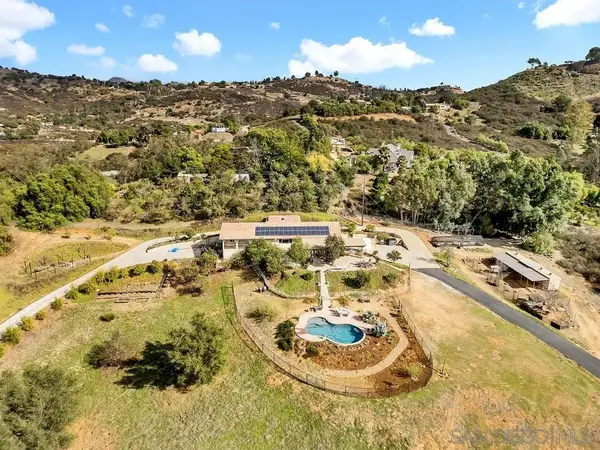 $1,295,000Active6 beds 4 baths4,061 sq. ft.
29623 Anthony Road, Valley Center, CA 92082
MLS# 260025548Listed by: REAL BROKER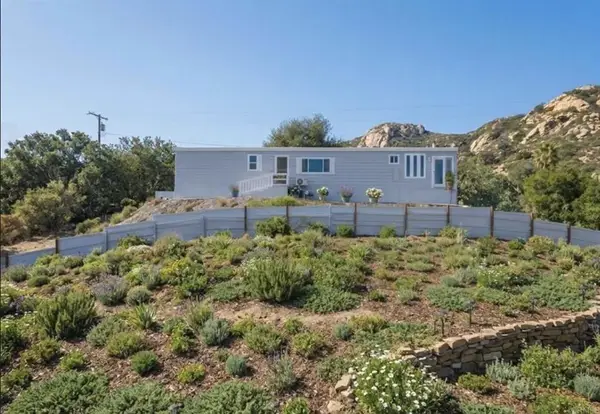 $530,000Active2 beds 2 baths1,470 sq. ft.
11155 San Antonio Way, Valley Center, CA 92082
MLS# NDP2609685Listed by: RISE REALTY


Protect your home and budget from life's surprises with an Assurant Home Warranty, backed by a partner that supports you through every step of homeownership. Explore Plans.
© 2026 Better Homes and Gardens Real Estate LLC. An Anywhere Real Estate company. All rights reserved. Better Homes and Gardens® Real Estate is a registered trademark owned by Meredith Operations Corporation, licensed to Better Homes and Gardens Real Estate LLC and used with permission. Better Homes and Gardens Real Estate LLC fully supports the principles of the Fair Housing Act and the Equal Opportunity Act. Listing information is deemed reliable but is not guaranteed accurate.
Each office is independently owned and operated.
Any services or products provided by third parties are not provided by, affiliated with or related to Better Homes and Gardens Real Estate LLC, or its affiliated companies.