
30810-12 Hilltop View Court, Valley Center, CA 92082
Local realty services provided by:Better Homes and Gardens Real Estate Clarity
30810-12 Hilltop View Court,Valley Center, CA 92082
$1,975,000
- 6 Beds
- 6 Baths
- 4,601 sq. ft.
- Single family
- Pending
Listed by: gary w cooper
Office: mountain trust realty services
MLS#:260017276
Source:San Diego MLS via CRMLS
Price summary
- Price:$1,975,000
- Price per sq. ft.:$429.25
- Monthly HOA dues:$357
About this home
IMMACULATE VINYARD LUXURY HOME with a 1200 sq ft DETACHED CUSTOM HIGH END ADU!!! All located on 2.53 Acres within Citrus Pointe gated community. Enjoy sipping your own Merlot wine from your 400 vines. Main house 4 bed, 3 1/2 bath, custom cabinetry, stone floors, all very high end quality throughout, paid solar with 2 Tesla batteries. Backyard pool & a custom 18x16 BBQ area. The ADU is 2 bed 2 bath w/vaulted ceilings, custom cabinetry, stone floors, high end quality, 30x30 California room and paid solar.
Contact an agent
Home facts
- Year built:2014
- Subdivision & Development:VALLEY CENTER
- Listing ID #:260017276
- Added:54 day(s) ago
- Updated:September 08, 2026 at 07:43 AM
Rooms and interior
- Bedrooms:6
- Total bathrooms:6
- Full bathrooms:5
- Half bathrooms:1
- Flooring:Carpet, Stone, Tile
- Kitchen Description:Barbecue, Built-In, Dishwasher, Disposal, Double Oven, Kitchen Island, Kitchen Open to Family Room, Microwave, Pantry, Propane Cooking, Propane Stove, Refrigerator
- Living area:4,601 sq. ft.
Heating and cooling
- Cooling:Central Forced Air, Electric
- Heating:Fireplace, Forced Air Unit
Structure and exterior
- Roof:Concrete
- Year built:2014
- Building area:4,601 sq. ft.
- Construction Materials:Wood/Stucco
- Exterior Features:Covered, Patio, Patio Open
- Levels:1 Story
Utilities
- Water:Meter on Property, Public
- Sewer:Septic Installed
Finances and disclosures
- Price:$1,975,000
- Price per sq. ft.:$429.25
Features and amenities
- Appliances:Barbecue, Built-In, Counter Top, Dishwasher, Disposal, Double Oven, Dryer, Garage Door Opener, Microwave, Pool/Spa/Equipment, Propane Cooking, Propane Stove, Refrigerator, Solar Panels, Washer
- Laundry features:Dryer, Electric, Washer
- Pool features:Below Ground, Pebble
Parking
- Total parking spaces:16
- Parking description:Attached, Direct Garage Access, Garage, Garage - Front Entry, Garage - Two Door, Garage Door Opener
- Garage spaces:6
 This information is deemed reliable but not guaranteed. You should rely on this information only to decide whether or not to further investigate a particular property. BEFORE MAKING ANY OTHER DECISION, YOU SHOULD PERSONALLY INVESTIGATE THE FACTS (e.g. square footage and lot size) with the assistance of an appropriate professional. You may use this information only to identify properties you may be interested in investigating further. All uses except for personal, non-commercial use in accordance with the foregoing purpose are prohibited. Redistribution or copying of this information, any photographs or video tours is strictly prohibited. This information is derived from the Internet Data Exchange (IDX) service provided by San Diego MLS®. Displayed property listings may be held by a brokerage firm other than the broker and/or agent responsible for this display. The information and any photographs and video tours and the compilation from which they are derived is protected by copyright. Compilation © 2020 San Diego MLS®, Inc.
New listings near 30810-12 Hilltop View Court
- Coming Soon
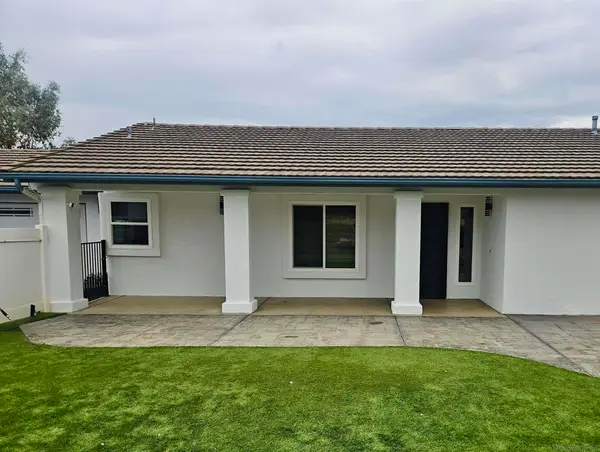 $995,000Coming Soon3 beds 2 baths1,694 sq. ft.
Address Withheld By Seller, Valley Center, CA 92082
MLS# 260021927SDListed by: SIGNATURE REALTY NETWORK - Coming Soon
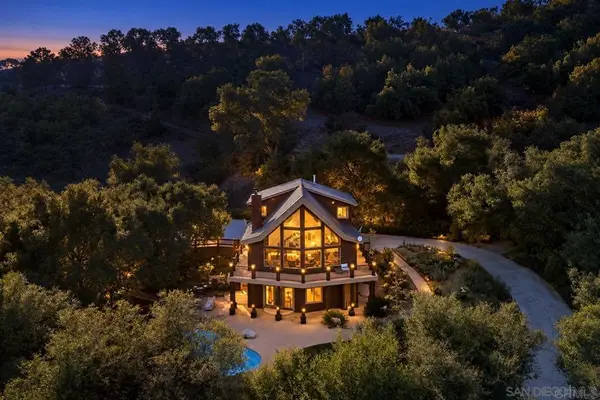 $1,100,000Coming Soon3 beds 3 baths3,084 sq. ft.
Address Withheld By Seller, Valley Center, CA 92082
MLS# 260021768SDListed by: COMPASS - Coming SoonOpen Sat, 11am to 2pm
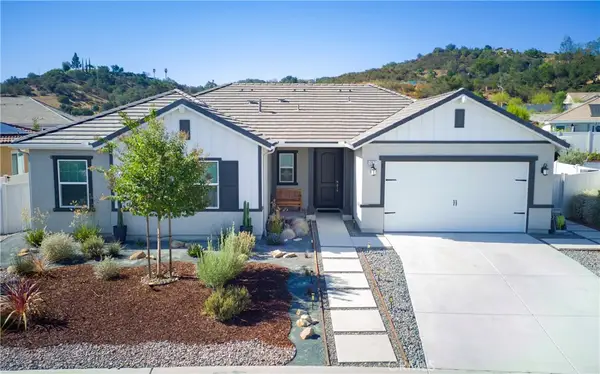 $979,000Coming Soon3 beds 3 baths2,061 sq. ft.
13521 Corral Court, Valley Center, CA 92082
MLS# ND26191995Listed by: REAL BROKER - New
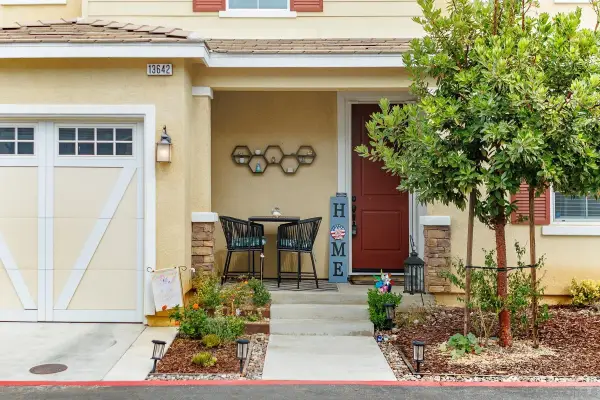 $725,000Active4 beds 3 baths1,795 sq. ft.
13642 Gray Hawk Way, Valley Center, CA 92082
MLS# 260021913Listed by: KRUEGER REALTY - New
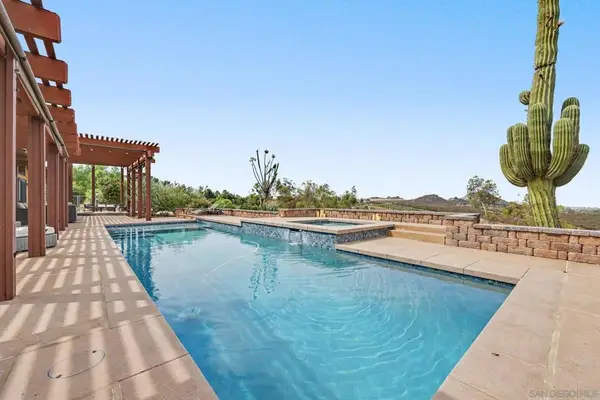 $1,365,000Active4 beds 3 baths2,592 sq. ft.
30218 Cool Valley Ln, Valley Center, CA 92082
MLS# 260021801SDListed by: COLDWELL BANKER WEST - New
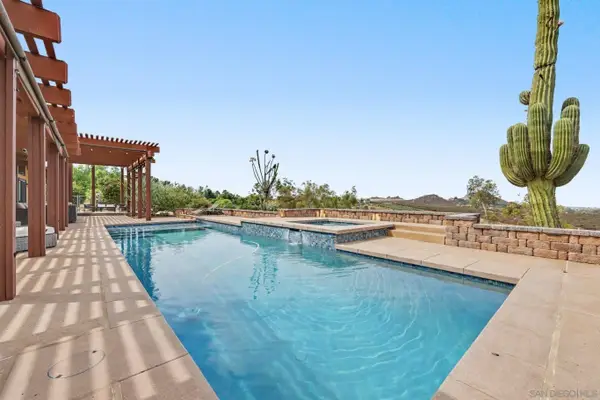 $1,365,000Active4 beds 3 baths2,592 sq. ft.
30218 Cool Valley Ln, Valley Center, CA 92082
MLS# 260021801Listed by: COLDWELL BANKER WEST - New
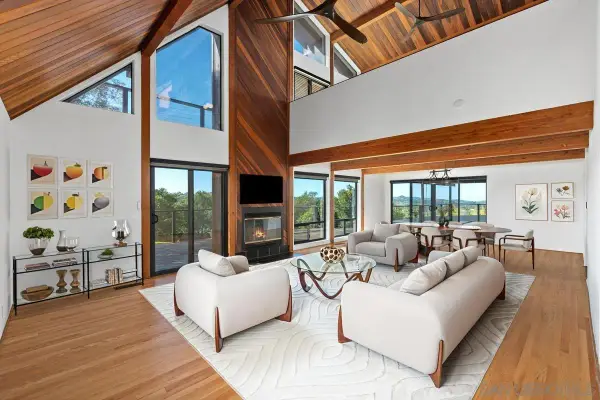 $1,199,900Active3 beds 3 baths3,024 sq. ft.
30830 Ranch Creek, Valley Center, CA 92082
MLS# 260021706Listed by: SAN DIEGO HOME SALES - New
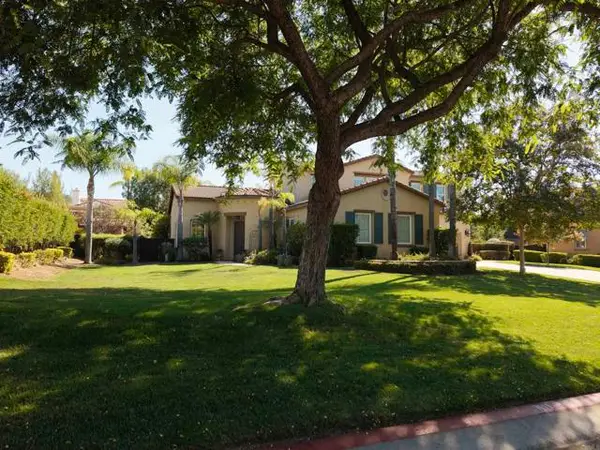 $1,250,000Active5 beds 3 baths3,708 sq. ft.
14217 Merion Circle, Valley Center, CA 92082
MLS# NDP2608188Listed by: LPT REALTY - New
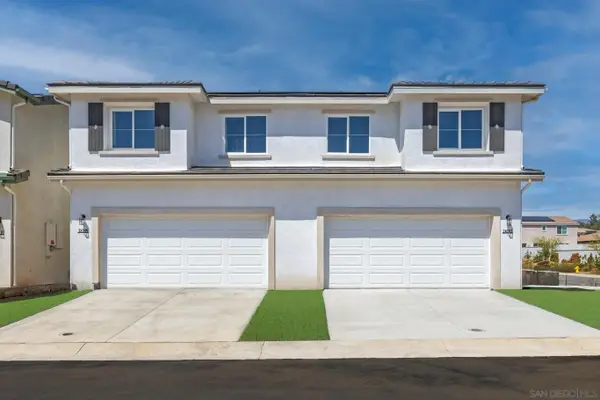 $560,000Active3 beds 3 baths1,450 sq. ft.
28216 Molasses Court, Valley Center, CA 92082
MLS# 260021649Listed by: EXP REALTY OF CALIFORNIA, INC. - New
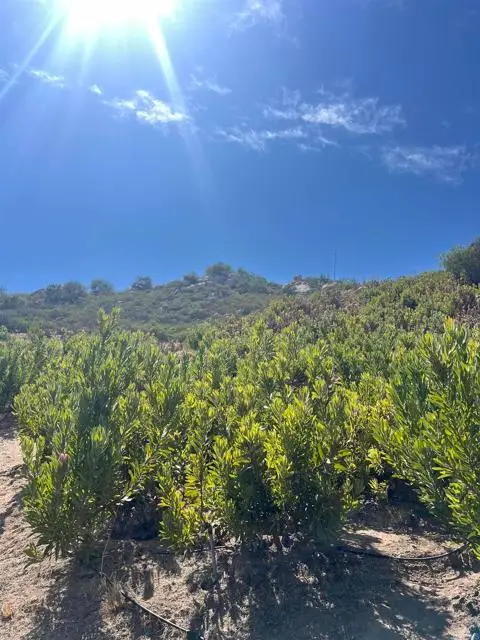 $324,900Active15.3 Acres
26336 Lake Wohlford Road, Valley Center, CA 92082
MLS# NDP2608257Listed by: EXP REALTY OF CALIFORNIA, INC


Protect your home and budget from life's surprises with an Assurant Home Warranty, backed by a partner that supports you through every step of homeownership. Explore Plans.
© 2026 Better Homes and Gardens Real Estate LLC. An Anywhere Real Estate company. All rights reserved. Better Homes and Gardens® Real Estate is a registered trademark owned by Meredith Operations Corporation, licensed to Better Homes and Gardens Real Estate LLC and used with permission. Better Homes and Gardens Real Estate LLC fully supports the principles of the Fair Housing Act and the Equal Opportunity Act. Listing information is deemed reliable but is not guaranteed accurate.
Each office is independently owned and operated.
Any services or products provided by third parties are not provided by, affiliated with or related to Better Homes and Gardens Real Estate LLC, or its affiliated companies.