
13827 Calvert Street, Valley Glen, CA 91401
Local realty services provided by:Better Homes and Gardens Real Estate Everything Real Estate
13827 Calvert Street,Valley Glen, CA 91401
$1,279,000
- 4 Beds
- 3 Baths
- 2,140 sq. ft.
- Single family
- Active
Listed by: michael hegedus
Office: city of angels real estate818-786-4024
MLS#:SR26153440
Source:CRMLS
Price summary
- Price:$1,279,000
- Price per sq. ft.:$597.66
About this home
NEW HVAC, NEW ROOF, NEW FLOORING!! Settle in to this two story cozy, charming East Coast Cape Cod style untraditional traditional. There's a good vibe here. Main house is 1640 sq ft per appraiser with 2 large bedrooms upstairs both with large walk-in closets. Upstairs there's an updated 3/4 bath with spa like styling. Downstairs there are 2 smaller bedrooms and a full remodeled bathroom.
The front entry way leads to the living room with tongue and groove plank ceilings, fireplace and new vinyl plank flooring. The updated kitchen with stainless steel appliances, quartz counters and recessed lighting opens to a private entertainers party backyard with pool, sauna and hot tub.
The expanded garage has a permitted 3/4 pool bath with a kitchenette and living area of approximately 500 sq ft measured(not all permitted). That space had been a man cave with French doors opening out to the pool. Currently it is occupied on a month to month basis. Owner is the broker/agent of record City of Angels Real Estate DRE# 00912255. Seller will entertain up to a 15% carry back/2nd at 5.5% for 3/5 years....
Contact an agent
Home facts
- Year built:1953
- Listing ID #:SR26153440
- Added:92 day(s) ago
- Updated:October 01, 2026 at 01:49 AM
Rooms and interior
- Bedrooms:4
- Total bathrooms:3
- Full bathrooms:1
- Kitchen Description:Built In Range, Dishwasher, Gas Oven, Gas Range, Range Hood, Refrigerator, Washer
- Living area:2,140 sq. ft.
Heating and cooling
- Cooling:Attic Fan, Central Air, Gas, Wall Window Units
- Heating:Central Furnace, Natural Gas
- Central air:Yes
Structure and exterior
- Roof:Composition
- Year built:1953
- Building area:2,140 sq. ft.
- Lot area:0.16 Acres
- Lot Features:Front Yard, Street Level, Yard
- Architectural Style:Cape Cod
- Exterior Features:Covered Patio
- Foundation Description:Slab
- Levels:2 Story
Utilities
- Water:Public
- Sewer:Public Sewer
Finances and disclosures
- Price:$1,279,000
- Price per sq. ft.:$597.66
Features and amenities
- Appliances:Built In Range, Dishwasher, Dryer, Gas Oven, Gas Range, Gas Water Heater, Range Hood, Refrigerator, Tankless Water Heater, Washer
- Laundry features:Dryer, In Kitchen, Stacked, Washer, Washer Hookup
- Amenities:Awnings, Beamed Ceilings, Carbon Monoxide Detectors, Ceiling Fans, Entrance Foyer, Quartz Counters, Recessed Lighting, Smoke Detectors
- Pool features:Fiberglass, In Ground, Private Pool
Parking
- Total parking spaces:1
- Parking description:Carport
- Garage:Yes
- Garage spaces:1
New listings near 13827 Calvert Street
- Coming SoonOpen Sat, 11am to 1pm
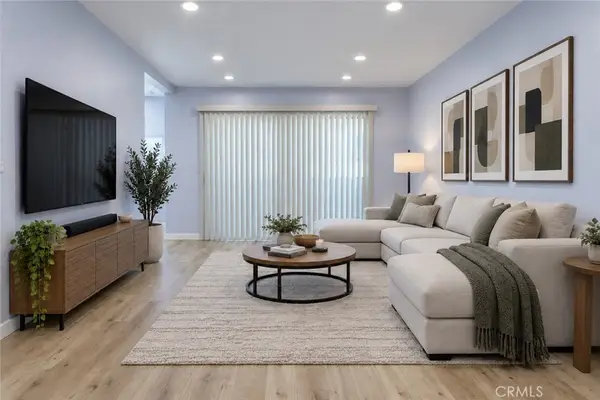 $495,000Coming Soon2 beds 2 baths895 sq. ft.
6245 Woodman Avenue #209, Valley Glen, CA 91401
MLS# BB26227385Listed by: KELLER WILLIAMS REALTY WORLD MEDIA CENTER - New
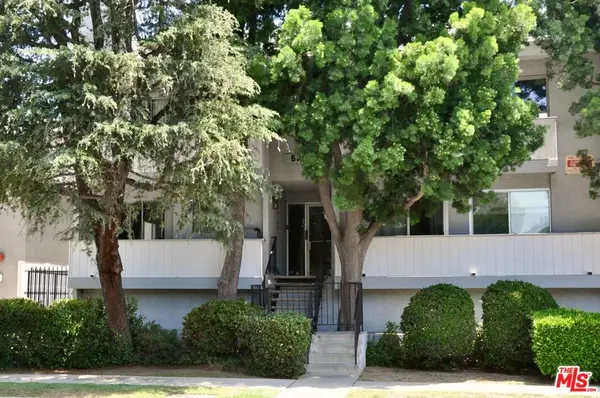 $498,500Active2 beds 2 baths803 sq. ft.
5900 Murietta Avenue #202, Valley Glen, CA 91401
MLS# 26101797Listed by: COLDWELL BANKER REALTY - New
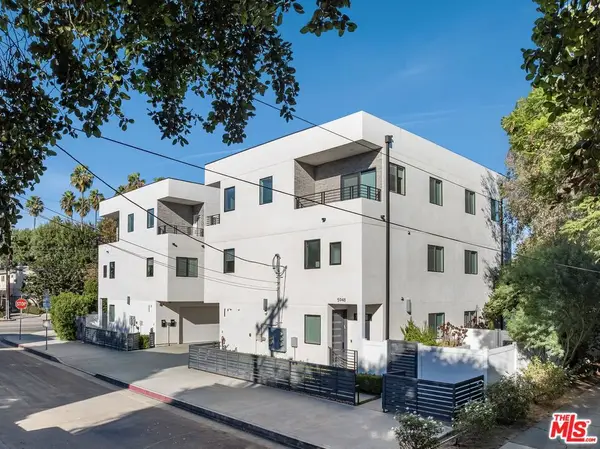 $2,875,000Active16 beds 16 baths7,180 sq. ft.
13822 Oxnard Street, Valley Glen, CA 91401
MLS# 26101782Listed by: COMPASS 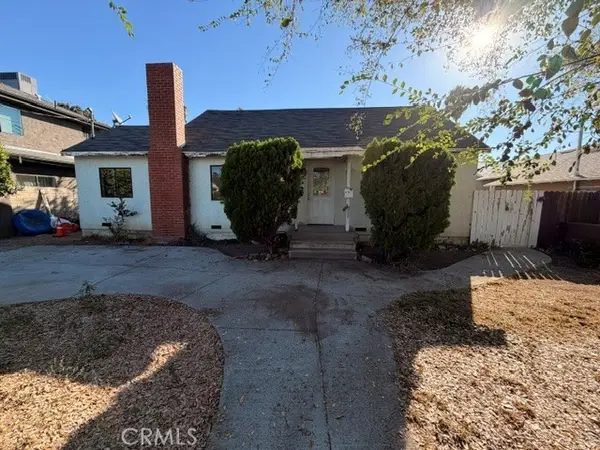 $765,000Pending5 beds 3 baths1,840 sq. ft.
6718 Varna Avenue, Valley Glen, CA 91401
MLS# SR26214463Listed by: CENTURY 21 MASTERS $520,000Active2 beds 2 baths1,020 sq. ft.
6525 Woodman Avenue #2, Valley Glen, CA 91401
MLS# 26997511Listed by: REDFIN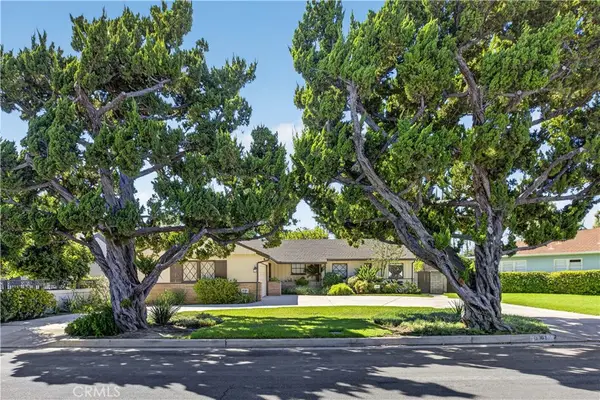 $1,399,000Active4 beds 3 baths2,540 sq. ft.
5961 Hillview Park, Valley Glen, CA 91401
MLS# SR26217859Listed by: RODEO REALTY $1,088,000Pending3 beds 2 baths1,600 sq. ft.
6348 Beeman Avenue, Valley Glen, CA 91606
MLS# 226004626Listed by: EQUITY UNION REAL ESTATE $1,999,000Active3 beds 5 baths3,200 sq. ft.
13342 Friar Street, Valley Glen, CA 91401
MLS# SR26203089Listed by: CHRISTIE'S INT. R.E SOCAL $895,000Pending2 beds 2 baths1,305 sq. ft.
6038 Shadyglade Avenue, Valley Glen, CA 91606
MLS# 26991349Listed by: RITZ PROPERTIES, INC.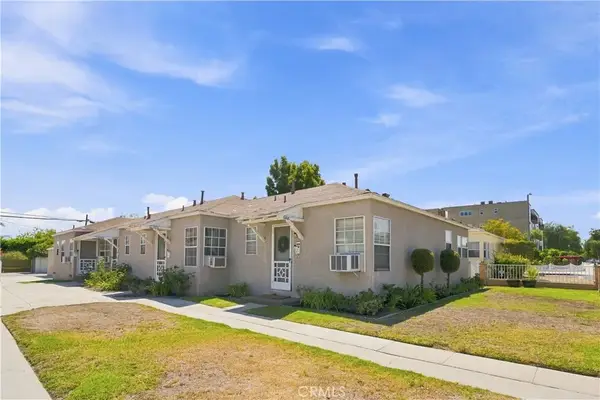 $950,000Active4 beds 4 baths
11418 Victory Boulevard, Valley Glen, CA 91606
MLS# PW26206543Listed by: JUSTIN WHITE


Protect your home and budget from life's surprises with an Assurant Home Warranty, backed by a partner that supports you through every step of homeownership. Explore Plans.
© 2026 Better Homes and Gardens Real Estate LLC. An Anywhere Real Estate company. All rights reserved. Better Homes and Gardens® Real Estate is a registered trademark owned by Meredith Operations Corporation, licensed to Better Homes and Gardens Real Estate LLC and used with permission. Better Homes and Gardens Real Estate LLC fully supports the principles of the Fair Housing Act and the Equal Opportunity Act. Listing information is deemed reliable but is not guaranteed accurate.
Each office is independently owned and operated.
Any services or products provided by third parties are not provided by, affiliated with or related to Better Homes and Gardens Real Estate LLC, or its affiliated companies.