
6742 Nagle Avenue, Valley Glen, CA 91401
Local realty services provided by:Better Homes and Gardens Real Estate Napolitano & Associates
6742 Nagle Avenue,Valley Glen, CA 91401
$1,375,000
- 3 Beds
- 4 Baths
- - sq. ft.
- Single family
- Sold
Listed by: gary keshishyan, arman sargsyan
Office: pinnacle estate properties
MLS#:SR26161843
Source:San Diego MLS via CRMLS
Sorry, we are unable to map this address
Price summary
- Price:$1,375,000
About this home
Welcome to this exceptional new construction custom residence offering approximately 2,428 square feet of thoughtfully designed living space with 3 spacious bedrooms, 3.5 luxurious bathrooms, and a 2-car attached garage. Showcasing timeless modern architecture with premium finishes throughout, this home seamlessly blends elegance, comfort, and functionality. Step inside to discover an open-concept floor plan filled with natural light, soaring ceilings, and designer details. The chef-inspired kitchen flows effortlessly into the expansive living and dining areas, creating the perfect setting for entertaining or everyday living. Each bedroom has been carefully designed for comfort and privacy, while the primary suite serves as a luxurious retreat featuring a spa-inspired bathroom and generous walk-in closet. Every bathroom has been finished with high-end fixtures and contemporary touches that reflect the homes custom craftsmanship. Outside, enjoy a beautifully designed backyard complete with a dedicated barbecue and entertaining area, perfect for hosting family and friends. The property also offers excellent ADU potential, providing an outstanding opportunity for future rental income, a guest house, or multigenerational living (buyer to verify with local regulations)....
Contact an agent
Home facts
- Year built:1948
- Listing ID #:SR26161843
- Added:90 day(s) ago
- Updated:October 23, 2026 at 06:38 AM
Rooms and interior
- Bedrooms:3
- Total bathrooms:4
- Full bathrooms:3
- Half bathrooms:1
- Flooring:Laminate
- Kitchen Description:Disposal, Freezer, Microwave, Pantry, Refrigerator
Heating and cooling
- Cooling:Central Forced Air
- Heating:Forced Air Unit
Structure and exterior
- Year built:1948
- Architectural Style:Modern
- Construction Materials:Concrete
- Exterior Features:Covered, Patio
- Levels:1 Story
Utilities
- Water:Public, Water Connected
- Sewer:Public Sewer, Sewer Connected
Finances and disclosures
- Price:$1,375,000
Features and amenities
- Appliances:Disposal, Freezer, Microwave, Refrigerator
Parking
- Total parking spaces:4
- Parking description:Direct Garage Access, Garage, Garage - Single Door, Gated
- Garage spaces:2
 This information is deemed reliable but not guaranteed. You should rely on this information only to decide whether or not to further investigate a particular property. BEFORE MAKING ANY OTHER DECISION, YOU SHOULD PERSONALLY INVESTIGATE THE FACTS (e.g. square footage and lot size) with the assistance of an appropriate professional. You may use this information only to identify properties you may be interested in investigating further. All uses except for personal, non-commercial use in accordance with the foregoing purpose are prohibited. Redistribution or copying of this information, any photographs or video tours is strictly prohibited. This information is derived from the Internet Data Exchange (IDX) service provided by San Diego MLS®. Displayed property listings may be held by a brokerage firm other than the broker and/or agent responsible for this display. The information and any photographs and video tours and the compilation from which they are derived is protected by copyright. Compilation © 2020 San Diego MLS®, Inc.
New listings near 6742 Nagle Avenue
- New
 $2,800,000Active-- beds -- baths12,608 sq. ft.
13101 Oxnard Street, Valley Glen, CA 91401
MLS# SR26229248Listed by: KELLER WILLIAMS REALTY-STUDIO CITY - Open Sat, 12 to 2pmNew
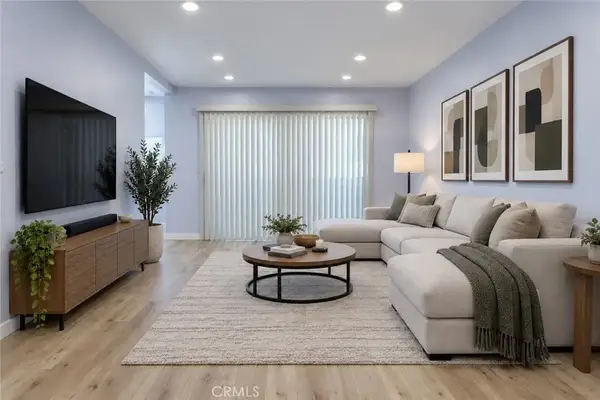 $495,000Active2 beds 2 baths895 sq. ft.
6245 Woodman Avenue #209, Valley Glen, CA 91401
MLS# BB26227385Listed by: KELLER WILLIAMS REALTY WORLD MEDIA CENTER - Open Sun, 1 to 4pmNew
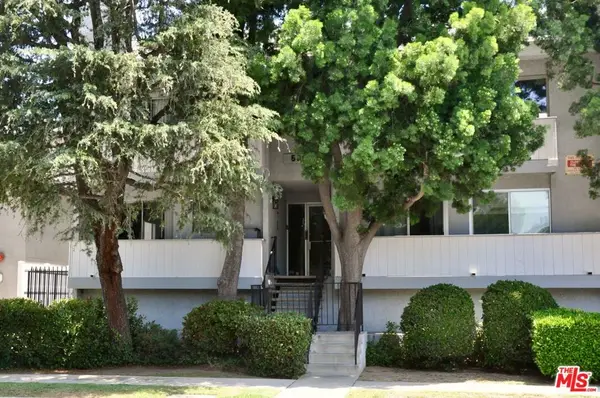 $498,500Active2 beds 2 baths803 sq. ft.
5900 Murietta Avenue #202, Valley Glen, CA 91401
MLS# 26101797Listed by: COLDWELL BANKER REALTY - New
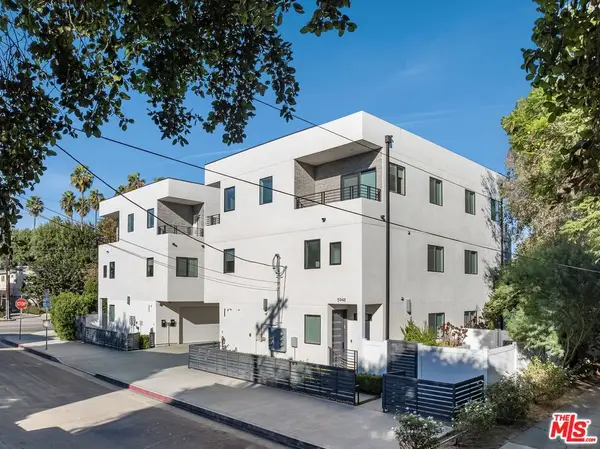 $2,875,000Active16 beds 16 baths7,180 sq. ft.
13822 Oxnard Street, Valley Glen, CA 91401
MLS# 26101782Listed by: COMPASS 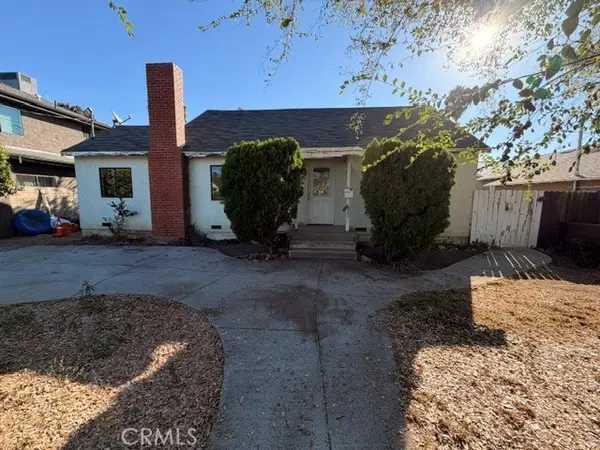 $765,000Pending5 beds 3 baths1,840 sq. ft.
6718 Varna Avenue, Valley Glen, CA 91401
MLS# SR26214463Listed by: CENTURY 21 MASTERS $520,000Active2 beds 2 baths1,020 sq. ft.
6525 Woodman Avenue #2, Valley Glen, CA 91401
MLS# 26997511Listed by: REDFIN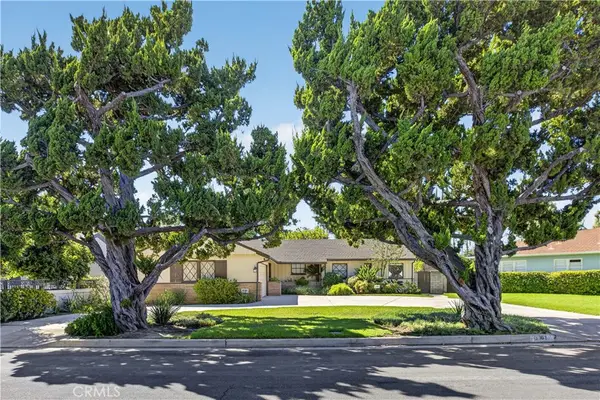 $1,399,000Active4 beds 3 baths2,540 sq. ft.
5961 Hillview Park, Valley Glen, CA 91401
MLS# SR26217859Listed by: RODEO REALTY $1,999,000Active3 beds 5 baths3,200 sq. ft.
13342 Friar Street, Valley Glen, CA 91401
MLS# SR26203089Listed by: CHRISTIE'S INT. R.E SOCAL $895,000Pending2 beds 2 baths1,305 sq. ft.
6038 Shadyglade Avenue, Valley Glen, CA 91606
MLS# 26991349Listed by: RITZ PROPERTIES, INC.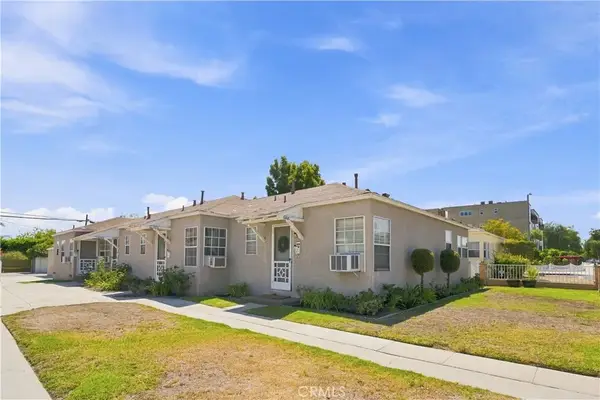 $950,000Active4 beds 4 baths
11418 Victory Boulevard, Valley Glen, CA 91606
MLS# PW26206543Listed by: JUSTIN WHITE


Protect your home and budget from life's surprises with an Assurant Home Warranty, backed by a partner that supports you through every step of homeownership. Explore Plans.
© 2026 Better Homes and Gardens Real Estate LLC. An Anywhere Real Estate company. All rights reserved. Better Homes and Gardens® Real Estate is a registered trademark owned by Meredith Operations Corporation, licensed to Better Homes and Gardens Real Estate LLC and used with permission. Better Homes and Gardens Real Estate LLC fully supports the principles of the Fair Housing Act and the Equal Opportunity Act. Listing information is deemed reliable but is not guaranteed accurate.
Each office is independently owned and operated.
Any services or products provided by third parties are not provided by, affiliated with or related to Better Homes and Gardens Real Estate LLC, or its affiliated companies.