
2238 Mccall Court, Valley Springs, CA 95252
Local realty services provided by:Better Homes and Gardens Real Estate Royal & Associates
Listed by: carolyn fejes
Office: fejes homes
MLS#:226059931
Source:MFMLS
Price summary
- Price:$539,000
- Price per sq. ft.:$219.55
About this home
Get ready to check off some important boxes! This home sits on a usable half acre, at the end of a cul-de-sac, 3 miles to downtown Valley Springs! A few of the big deal makers include the Owned Solar System, a newer roof, and the 20x20 shop that is in addition to the 2 car garage. There is also Full RV Hook-Ups and parking, with more room for a potential garden or maybe chickens or possibly an outside kitchen. One of the things builders got right in the 80's was storage, there is tons of storage! A kitchen pantry, walk-in closets, extra hall closets, inside laundry room, 4 bedrooms plus a bonus room not included in the bedroom count. This home has amazing potential to be the one you've been waiting for, reach out for your private showing today!
Contact an agent
Home facts
- Year built:1982
- Listing ID #:226059931
- Added:1 day(s) ago
- Updated:May 24, 2026 at 10:41 PM
Rooms and interior
- Bedrooms:4
- Total bathrooms:3
- Full bathrooms:3
- Flooring:Tile Floor, Vinyl, Wood Floors
- Kitchen Description:Dishwasher, Disposal, Electric Cook Top, Free Standing Electric Oven, Free Standing Refrigerator, Ice Maker
- Living area:2,455 sq. ft.
Heating and cooling
- Cooling:Ceiling Fan(s), Central
- Heating:Central
Structure and exterior
- Roof:Composition Shingle
- Year built:1982
- Building area:2,455 sq. ft.
- Lot area:0.5 Acres
- Lot Features:Cul-De-Sac, Landscape Front, Low Maintenance
- Construction Materials:Frame, Wood
- Exterior Features:Uncovered Patio
- Foundation Description:Raised Foundation
- Levels:1 Story
Utilities
- Sewer:Septic System
Finances and disclosures
- Price:$539,000
- Price per sq. ft.:$219.55
Features and amenities
- Appliances:Dishwasher, Disposal, Electric Cook Top, Free Standing Electric Oven
- Laundry features:Dryer Included, Electric, Inside Laundry Room, Washer Included
- Amenities:Storage Area(s)
Parking
- Garage spaces:2
 MetroList MLS 2026. This information is being provided by MetroList MLS. All measurements and calculations of area are approximate. Information provided by Seller/Other sources, not verified by Broker. All interested persons should independently verify accuracy of information. Provided properties may or may not be listed by the office/agent presenting the information. Data Updated: May 24, 2026. Information being provided is for consumers' personal, non-commercial use and may not be used for any purpose other than to identify prospective properties consumers may be interested in purchasing. Information deemed reliable but not guaranteed. Any offer of compensation is made only to Participants of MLS where the subject listing is filed and in accordance with such MLS's regulations or rules.
New listings near 2238 Mccall Court
- New
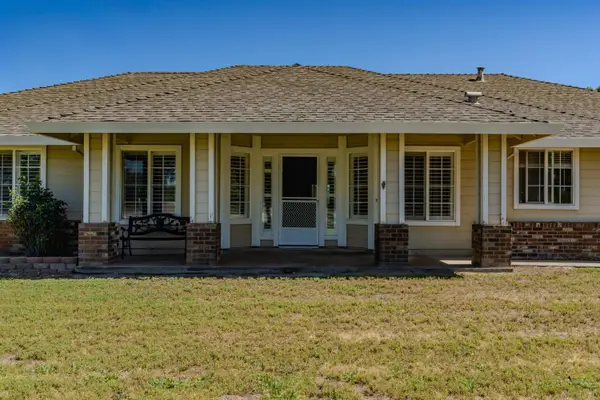 $719,000Active3 beds 3 baths2,360 sq. ft.
7153 Elizabeth Court, Valley Springs, CA 95252
MLS# 226065350Listed by: REALTY WORLD CLASSIC FTHLL PRO - New
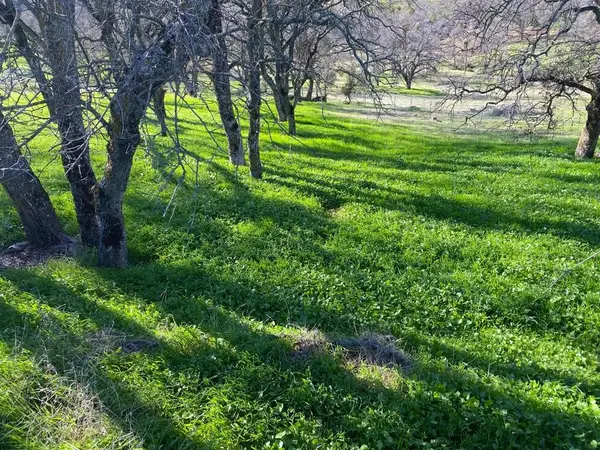 $35,000Active0.58 Acres
5588 Rippon Road, Valley Springs, CA 95252
MLS# 226065427Listed by: GNN REAL ESTATE - New
 $549,900Active3 beds 3 baths1,961 sq. ft.
8749 Stinson View Road, Valley Springs, CA 95252
MLS# 226065062Listed by: VALLEY SOTHEBY'S INTERNATIONAL REALTY - New
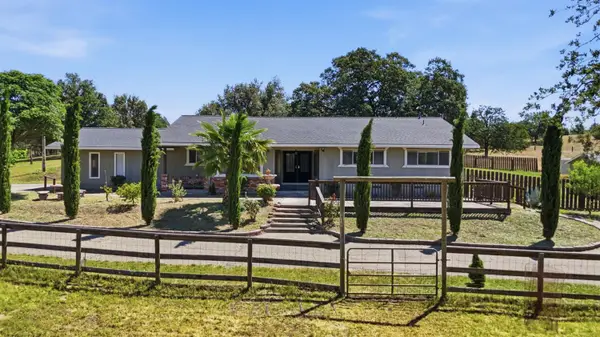 $950,000Active3 beds 2 baths1,912 sq. ft.
7779 Ospital Road, Valley Springs, CA 95252
MLS# 226063519Listed by: REAL ESTATE EXPERTS ERA POWERED - New
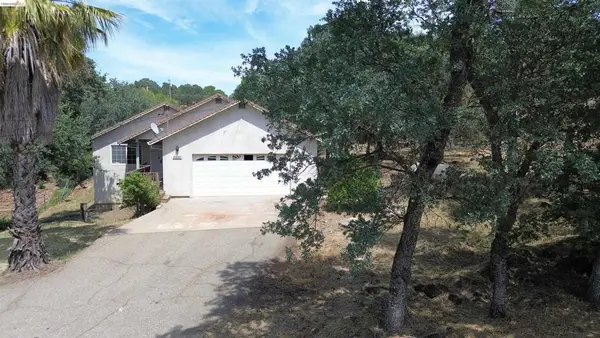 $249,900Active2 beds 2 baths1,162 sq. ft.
3885 Bartelink Dr, Valley Springs, CA 95252
MLS# 41135565Listed by: REAL ESTATE SOURCE INC. - New
 $799,000Active3 beds 2 baths2,101 sq. ft.
7124 Ospital Road, Valley Springs, CA 95252
MLS# 226064826Listed by: ALLISON JAMES ESTATES & HOMES - New
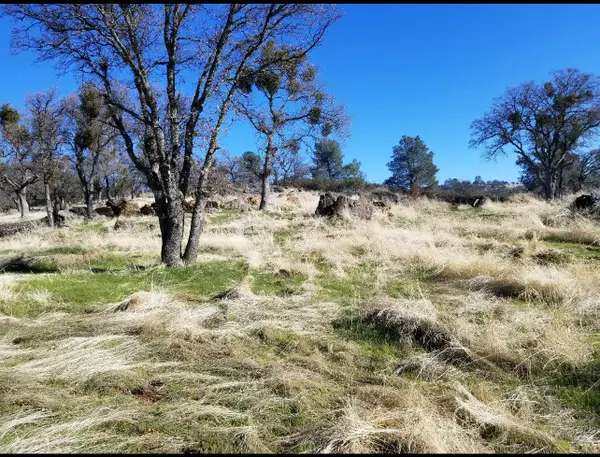 $100,000Active9.35 Acres
0 Goodell Rd, Valley Springs, CA 95252
MLS# 226064395Listed by: HOMWRX - New
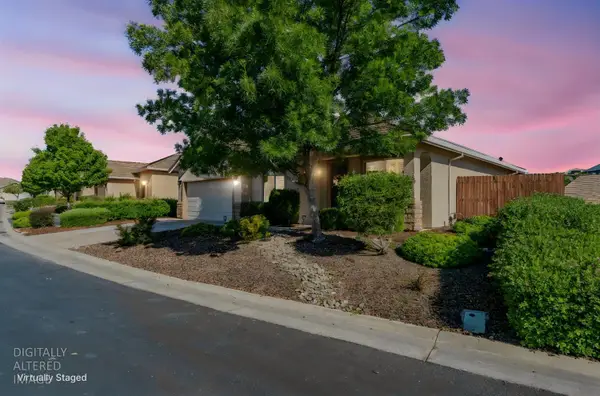 $415,000Active3 beds 2 baths1,396 sq. ft.
130 Golden Leaf Court, Valley Springs, CA 95252
MLS# 226064269Listed by: CENTURY 21 TRI-DAM REALTY - New
 $629,000Active3 beds 2 baths1,465 sq. ft.
5726 Pettinger Road, Valley Springs, CA 95252
MLS# 226064294Listed by: CENTURY 21 TRI-DAM REALTY


Protect your home and budget from life's surprises with an Assurant Home Warranty, backed by a partner that supports you through every step of homeownership. Explore Plans.
© 2026 Better Homes and Gardens Real Estate LLC. An Anywhere Real Estate company. All rights reserved. Better Homes and Gardens® Real Estate is a registered trademark owned by Meredith Operations Corporation, licensed to Better Homes and Gardens Real Estate LLC and used with permission. Better Homes and Gardens Real Estate LLC fully supports the principles of the Fair Housing Act and the Equal Opportunity Act. Listing information is deemed reliable but is not guaranteed accurate.
Each office is independently owned and operated.
Any services or products provided by third parties are not provided by, affiliated with or related to Better Homes and Gardens Real Estate LLC, or its affiliated companies.