
2997 Dennis Court, Valley Springs, CA 95252
Local realty services provided by:Better Homes and Gardens Real Estate Reliance Partners
2997 Dennis Court,Valley Springs, CA 95252
$624,900
- 4 Beds
- 3 Baths
- 2,036 sq. ft.
- Single family
- Active
Listed by: mario cruz
Office: homesmart pv & associates
MLS#:226119242
Source:MetroList
Price summary
- Price:$624,900
- Price per sq. ft.:$306.93
About this home
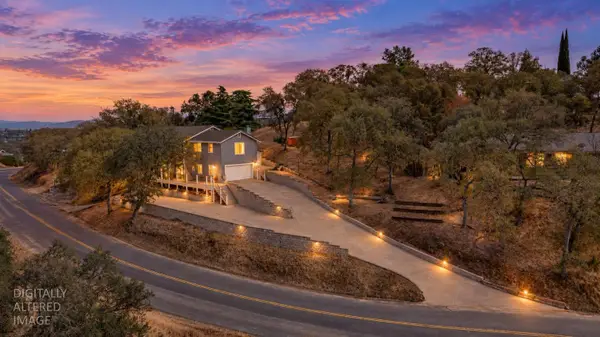
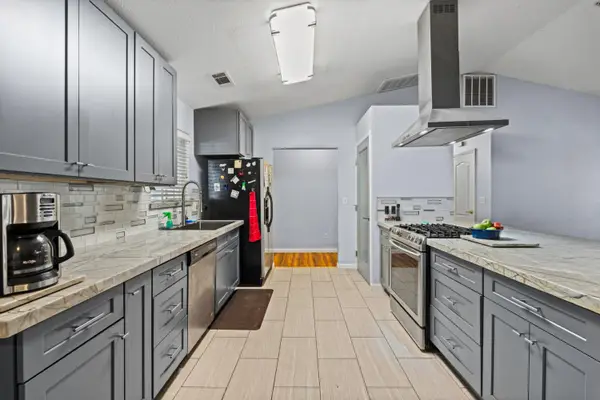
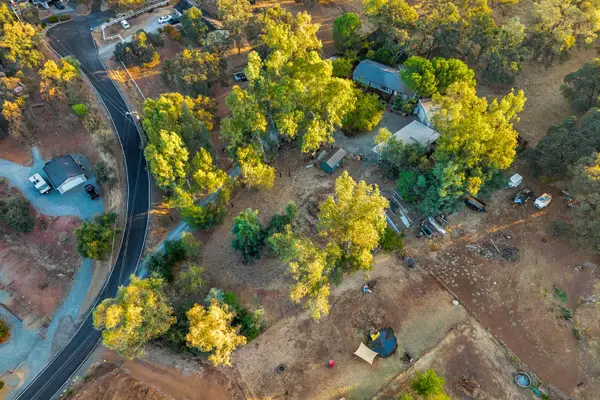
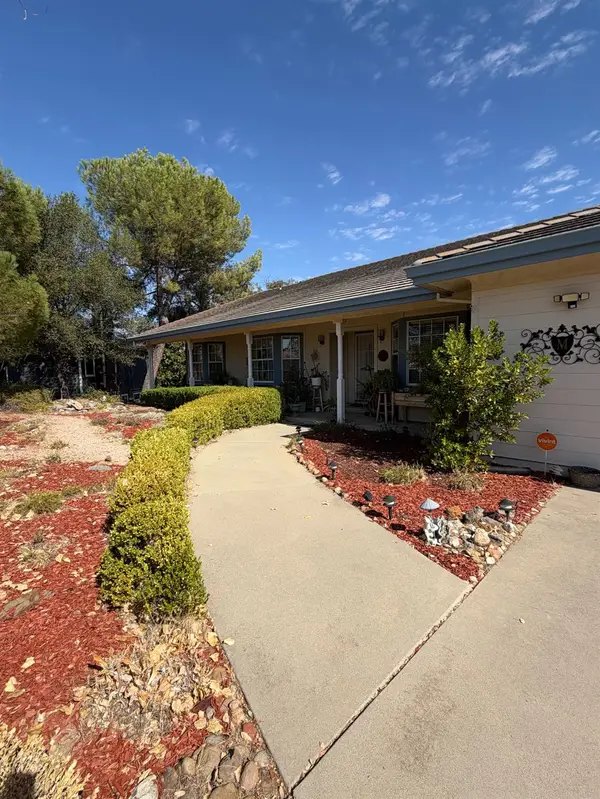
Discover the space, privacy, and freedom of country living at 2997 Dennis Ct in Valley Springs! Set at the end of a cul-de-sac on approximately 3.5 fenced and cross-fenced acres, this 2,036 sq ft home offers 4 bedrooms, 2.5 bathrooms, a 3-car garage, and room to enjoy the lifestyle you've been looking for. Step inside to a welcoming family room with vaulted ceilings and a gas-log fireplace, creating a comfortable place to relax and unwind. The kitchen and adjoining living area come together as an inviting great room, perfect for everyday living, hosting gatherings, and staying connected. Generous cabinetry, ample counter space, and a breakfast bar make the kitchen both functional and inviting. The primary suite offers a peaceful retreat, complete with a remote-controlled electric fireplace featuring realistic glowing flame effects and supplemental warmth. A spacious walk-in closet, private bath with dual vanities and a jetted soaking tub, and direct access to the expansive rear patio complete this relaxing space. All three secondary bedrooms feature mirrored closet doors and ceiling fans. The fourth bedroom is conveniently located on the opposite side of the home and is currently used as a home office, offering additional privacy and flexibility. A nearby half bath, laundry area, and spacious mudroom add everyday convenience. Outside is where this property truly shines! The fenced and cross-fenced acreage offers exciting potential for horses and other livestock, along with room for gardening and outdoor recreation. A paved driveway, generous front and rear concrete patios, additional parking, and a 30x25 covered structure provide space for vehicles, equipment, and outdoor hobbies. Whether you envision keeping animals, parking your RV and boat, or simply enjoying your own piece of the countryside, there's room to make it your own. Near New Hogan Lake, La Contenta Golf Club, and local recreation, this property offers a wonderful balance of rural tranquility and everyday convenience. Come experience country living at 2997 Dennis Ct!...
Contact an agent
Home facts
- Year built:2003
- Listing ID #:226119242
- Added:3 day(s) ago
- Updated:October 19, 2026 at 02:54 PM
Rooms and interior
- Bedrooms:4
- Total bathrooms:3
- Full bathrooms:2
- Flooring:Carpet, Laminate, Tile Floor
- Kitchen Description:Dishwasher, Disposal, Free Standing Gas Range, Microwave
- Living area:2,036 sq. ft.
Heating and cooling
- Cooling:Ceiling Fan(s), Central
- Heating:Central, Fireplace(s)
Structure and exterior
- Roof:Composition Shingle
- Year built:2003
- Building area:2,036 sq. ft.
- Lot area:3.5 Acres
- Lot Features:Cul-De-Sac
- Construction Materials:Stucco, Wood
- Foundation Description:Slab
- Levels:1 Story
Utilities
- Sewer:Septic System
Finances and disclosures
- Price:$624,900
- Price per sq. ft.:$306.93
Features and amenities
- Appliances:Dishwasher, Disposal, Microwave
- Laundry features:Cabinets, Inside Laundry Room, Sink
Parking
- Garage spaces:3
 MetroList MLS 2026. This information is being provided by MetroList MLS. All measurements and calculations of area are approximate. Information provided by Seller/Other sources, not verified by Broker. All interested persons should independently verify accuracy of information. Provided properties may or may not be listed by the office/agent presenting the information. Data Updated: October 19, 2026. Information being provided is for consumers' personal, non-commercial use and may not be used for any purpose other than to identify prospective properties consumers may be interested in purchasing. Information deemed reliable but not guaranteed. Any offer of compensation is made only to Participants of MLS where the subject listing is filed and in accordance with such MLS's regulations or rules.
New listings near 2997 Dennis Court
- New
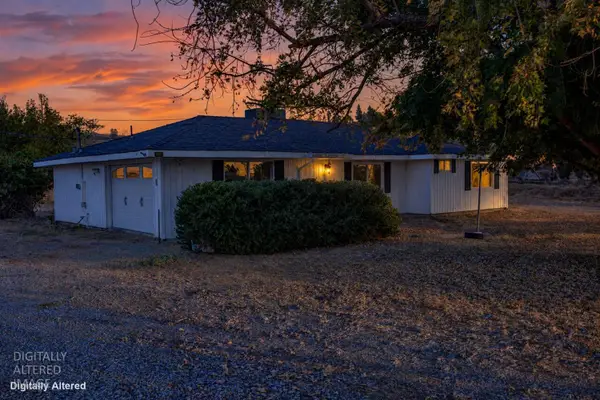 $395,000Active3 beds 2 baths1,398 sq. ft.
1823 S Petersburg Road, Valley Springs, CA 95252
MLS# 226128943Listed by: CALAVERAS REAL ESTATE - New
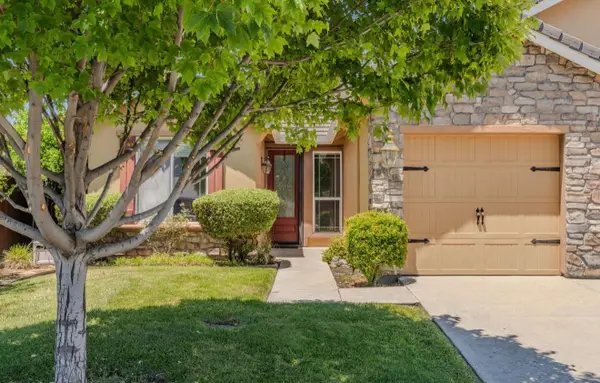 $449,000Active4 beds 2 baths2,129 sq. ft.
165 Bullion Hill, Valley Springs, CA 95252
MLS# 226128952Listed by: COUNTRY OAKS REALTY - New
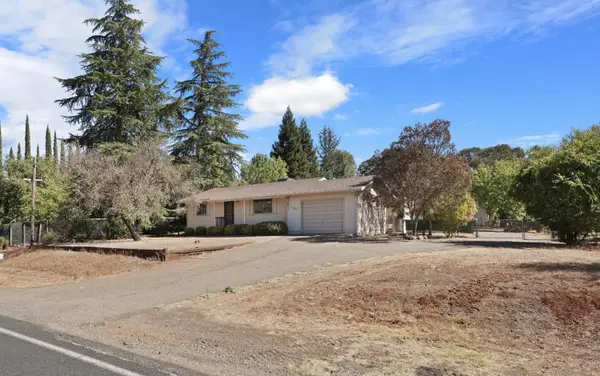 $285,000Active2 beds 1 baths900 sq. ft.
7419 Baldwin Street, Valley Springs, CA 95252
MLS# 226128652Listed by: CENTURY 21 TRI-DAM REALTY - New
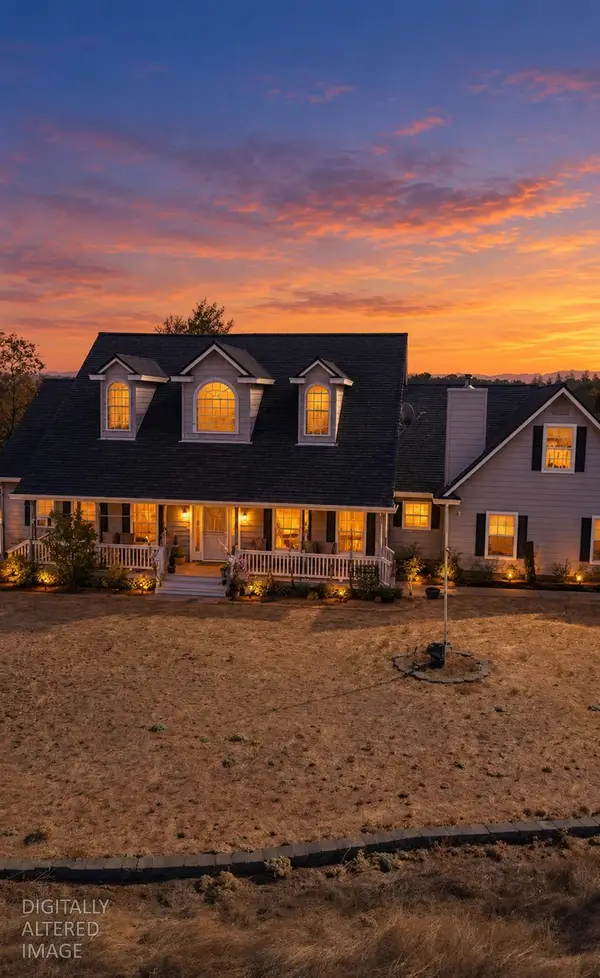 $795,000Active4 beds 4 baths3,624 sq. ft.
7407 Stage Stop, Valley Springs, CA 95252
MLS# 226128017Listed by: KW CENTRAL VALLEY - New
 $499,000Active3 beds 2 baths1,936 sq. ft.
3732 Dunn Road, Valley Springs, CA 95252
MLS# 226127202Listed by: CENTURY 21 TRI-DAM REALTY - New
 $455,000Active3 beds 2 baths1,783 sq. ft.
3039 Butler Lane, Valley Springs, CA 95252
MLS# 226124749Listed by: HERO REAL ESTATE - New
 $424,950Active4 beds 2 baths1,560 sq. ft.
6783 Pollock Court, Valley Springs, CA 95252
MLS# 226124718Listed by: HERO REAL ESTATE - New
 $424,999Active3 beds 2 baths1,494 sq. ft.
2456 Heney Lane, Valley Springs, CA 95252
MLS# 226124351Listed by: PMZ REAL ESTATE - New
 $599,950Active3 beds 3 baths2,475 sq. ft.
401 Oakridge Court, Valley Springs, CA 95252
MLS# 226126613Listed by: CORNERSTONE REAL ESTATE GROUP


Protect your home and budget from life's surprises with an Assurant Home Warranty, backed by a partner that supports you through every step of homeownership. Explore Plans.
© 2026 Better Homes and Gardens Real Estate LLC. An Anywhere Real Estate company. All rights reserved. Better Homes and Gardens® Real Estate is a registered trademark owned by Meredith Operations Corporation, licensed to Better Homes and Gardens Real Estate LLC and used with permission. Better Homes and Gardens Real Estate LLC fully supports the principles of the Fair Housing Act and the Equal Opportunity Act. Listing information is deemed reliable but is not guaranteed accurate.
Each office is independently owned and operated.
Any services or products provided by third parties are not provided by, affiliated with or related to Better Homes and Gardens Real Estate LLC, or its affiliated companies.