
5945 Clements Pl, Valley Springs, CA 95252
Local realty services provided by:Better Homes and Gardens Real Estate Royal & Associates
5945 Clements Pl,Valley Springs, CA 95252
$799,000
- 5 Beds
- 3 Baths
- 2,100 sq. ft.
- Single family
- Active
Listed by: brandi dimercurioCell: 925-595-1480
Office: re/max gold blue line group925-754-6100
MLS#:41142984
Source:Bay East, CCAR, bridgeMLS
Price summary
- Price:$799,000
- Price per sq. ft.:$380.48
About this home
Nestled on a quiet cul-de-sac ending at the Calaveras River, this beautifully remodeled 5-bedroom, 3-bath custom home sits on 3 fully fenced, private acres. Inside, the heart of the home is a spectacular kitchen boasting a massive 16-foot island, dual farmhouse sinks, dual dishwashers, concrete countertops, and a walk-in pantry. Outside, HardiePlank board and batten siding and a metal roof protect a layout built for views, highlighted by 650 sq ft of wraparound Trex decking overlooking the canyon. Ideal for hobbies or home business, the property features a 760 sq ft finished, powered shop with a 25-foot workbench, alongside a separate livestock pole barn. The land is cross-fenced into 4 pastures and secured by a custom pipe-fencing and steel arbor gate in the front, featuring a dedicated secondary gate for RV, boat, or trailer parking. Gardeners will love the 2,900 sq ft deer-fenced garden. The exterior is thoughtfully landscaped with hydrangeas, sage, and lavender, supported by automatic drip irrigation. Enjoy fruiting olive trees, natural mature oak trees, and two seasonal creeks on the property. Premium systems abound: Nest thermostat, twin attic fans, whole house fan, wood burning stove, two new hot water heaters, reverse osmosis, and a Cummins whole house generator. Plus, fridge and washer/dryer are included in the sale. Located minutes from Valley Springs, La Contenta Golf Course, and New Hogan Lake, this hilltop retreat strikes the ultimate balance of modern luxury, extensive outdoor utility, and everyday convenience....
Contact an agent
Home facts
- Year built:1982
- Subdivision & Development:Other
- Listing ID #:41142984
- Added:56 day(s) ago
- Updated:September 22, 2026 at 02:36 PM
Rooms and interior
- Bedrooms:5
- Total bathrooms:3
- Full bathrooms:3
- Flooring:Laminate, Tile
- Kitchen Description:Dishwasher, Updated Kitchen
- Living area:2,100 sq. ft.
Heating and cooling
- Cooling:Central Air, Whole House Fan
- Heating:Central
- Central air:Yes
Structure and exterior
- Year built:1982
- Building area:2,100 sq. ft.
- Lot area:3.09 Acres
- Lot Features:Horses Possible
- Architectural Style:Ranch, Single Family Residence
- Construction Materials:Cement Siding
- Exterior Features:Horses Possible, Low Maintenance, Private Entrance
- Levels:1 Story, 1 Story
Utilities
- Water:Public
Finances and disclosures
- Price:$799,000
- Price per sq. ft.:$380.48
Features and amenities
- Appliances:Dishwasher, Electric Water Heater, Tankless Water Heater
- Laundry features:Electric, Gas Dryer Hookup, Inside Room
Parking
- Parking description:Detached
- Garage:Yes
- Garage spaces:2
 Bay East 2026. CCAR 2026 bridgeMLS 2026. Information Deemed Reliable But Not Guaranteed. This information is being provided by the Bay East MLS, or CCAR MLS, or bridgeMLS. The listings presented here may or may not be listed by the Broker/Agent operating this website. This information is intended for the personal use of consumers and may not be used for any purpose other than to identify prospective properties consumers may be interested in purchasing. Data last updated at September 22, 2026
New listings near 5945 Clements Pl
- Coming Soon
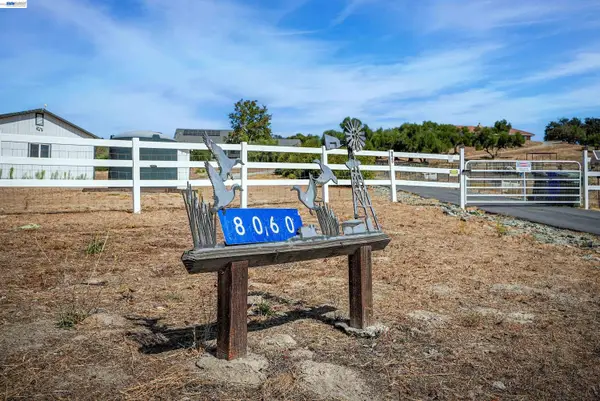 $693,900Coming Soon3 beds 3 baths2,295 sq. ft.
8060 Chardonnay Pl, Valley Springs, CA 95252
MLS# 41146208Listed by: PLATINUM REALTY EXPERTS - Coming Soon
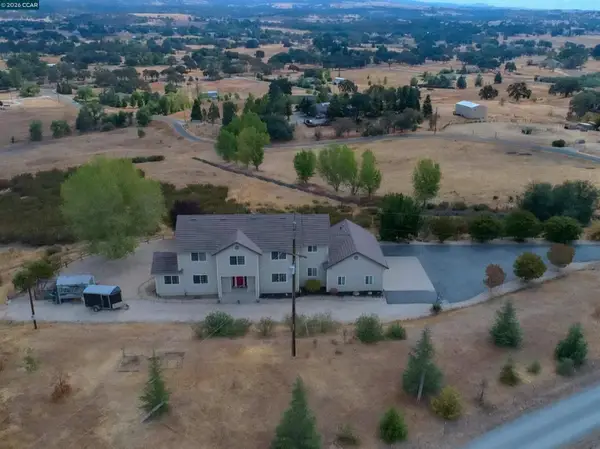 $999,000Coming Soon4 beds 3 baths3,234 sq. ft.
426 Sheris Place, Valley Springs, CA 95252
MLS# 41145802Listed by: CHRISTIE'S INTL RE SERENO - Open Sat, 11am to 1pmNew
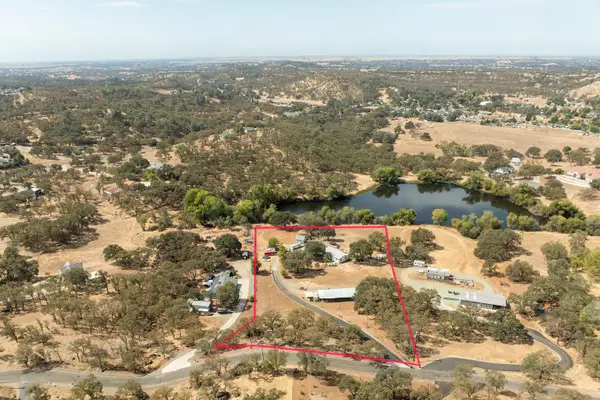 $649,900Active3 beds 2 baths1,296 sq. ft.
4098 Paolini Road, Valley Springs, CA 95252
MLS# 226118709Listed by: COLDWELL BANKER REALTY - New
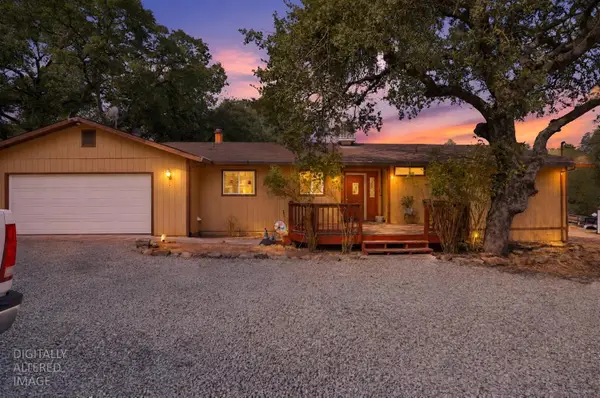 $430,000Active3 beds 2 baths1,294 sq. ft.
7256 Westhill Road, Valley Springs, CA 95252
MLS# 226118278Listed by: LPT REALTY, INC - New
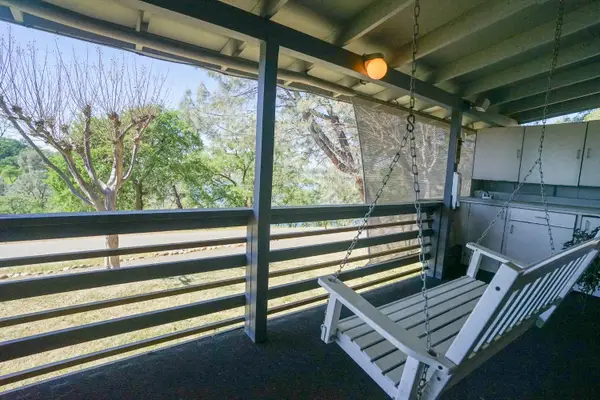 $275,000Active3 beds 2 baths1,440 sq. ft.
11700 Wade Lane #63, Valley Springs, CA 95252
MLS# 226118485Listed by: PMZ REAL ESTATE - New
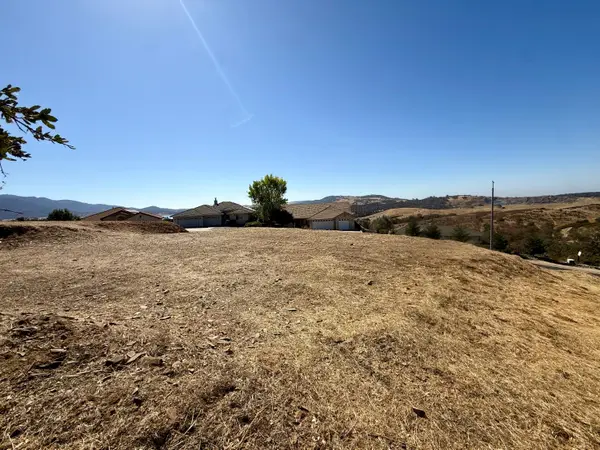 $75,900Active0.16 Acres
1106 Paradise Peak Road, Valley Springs, CA 95252
MLS# 226118320Listed by: BUSY BEE REALTY - New
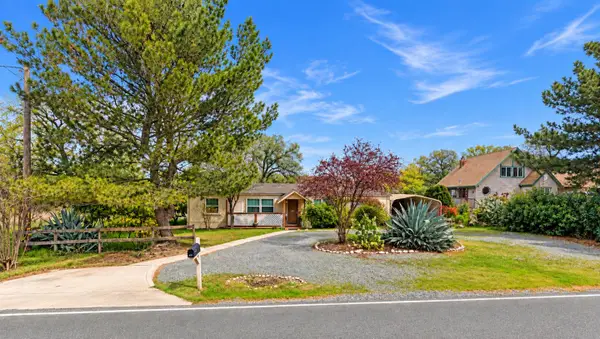 $199,000Active3 beds 2 baths1,815 sq. ft.
3531 Hartvickson Lane, Valley Springs, CA 95252
MLS# ML82061923Listed by: RISE REALTY - New
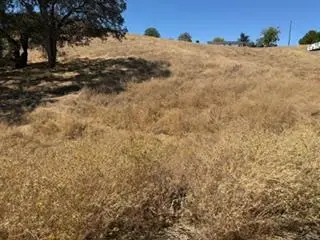 $37,000Active0.82 Acres
3487 Huckleberry Lane, Valley Springs, CA 95252
MLS# 226117197Listed by: CENTURY 21 TRI-DAM REALTY - New
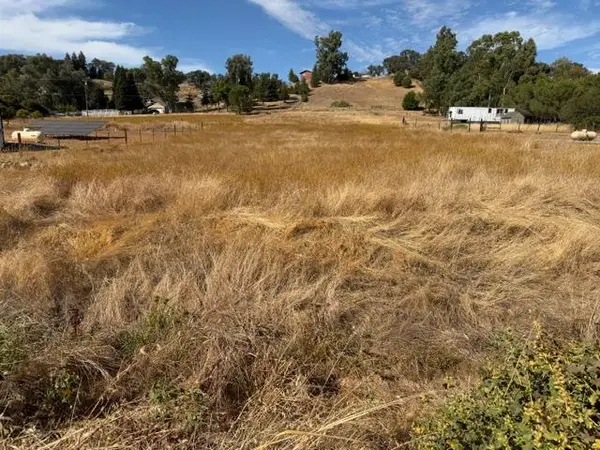 $62,500Active0.5 Acres
7834 Kirby Street, Valley Springs, CA 95252
MLS# 226117129Listed by: CENTURY 21 TRI-DAM REALTY - New
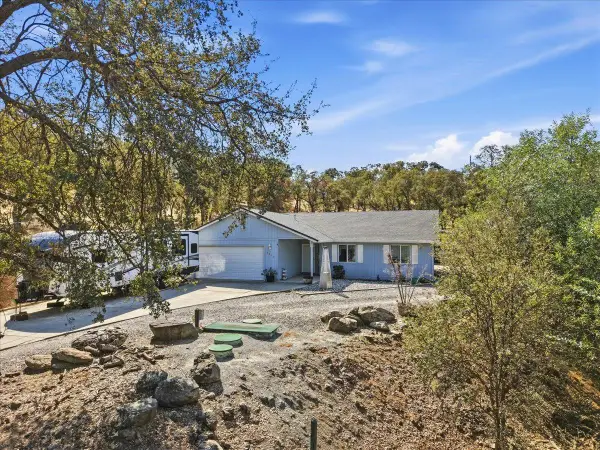 $415,000Active3 beds 2 baths1,224 sq. ft.
3914 Dunn Road, Valley Springs, CA 95252
MLS# 226113089Listed by: VALLEY HERITAGE REALTY


Protect your home and budget from life's surprises with an Assurant Home Warranty, backed by a partner that supports you through every step of homeownership. Explore Plans.
© 2026 Better Homes and Gardens Real Estate LLC. An Anywhere Real Estate company. All rights reserved. Better Homes and Gardens® Real Estate is a registered trademark owned by Meredith Operations Corporation, licensed to Better Homes and Gardens Real Estate LLC and used with permission. Better Homes and Gardens Real Estate LLC fully supports the principles of the Fair Housing Act and the Equal Opportunity Act. Listing information is deemed reliable but is not guaranteed accurate.
Each office is independently owned and operated.
Any services or products provided by third parties are not provided by, affiliated with or related to Better Homes and Gardens Real Estate LLC, or its affiliated companies.