
6357 Garner Place, Valley Springs, CA 95252
Local realty services provided by:Better Homes and Gardens Real Estate Everything Real Estate
6357 Garner Place,Valley Springs, CA 95252
$434,900
- 3 Beds
- 2 Baths
- 1,284 sq. ft.
- Single family
- Active
Listed by: mary bravo
Office: california property shop
MLS#:226099499
Source:MFMLS
Price summary
- Price:$434,900
- Price per sq. ft.:$338.71
About this home
Welcome home to your newly renovated affordable 3 bed 2bath on a large .50 acre plot just waiting for some animals to enjoy their best life. Cozy floor plan with a wood stove and rock hearth and large mounted media screen in the living room with beautiful new french doors leading out to a deck to enjoy the view. Backyard has a large covered patio perfect for outside entertainment. Enjoy the Gold Country with a great location lakes and golf course for recreation close to home. Equipped with solar panels to keep your energy bills affordable.
Contact an agent
Home facts
- Year built:1987
- Subdivision & Development:Ranch Calaberas
- Listing ID #:226099499
- Added:46 day(s) ago
- Updated:September 22, 2026 at 03:00 PM
Rooms and interior
- Bedrooms:3
- Total bathrooms:2
- Full bathrooms:2
- Flooring:Laminate
- Kitchen Description:Disposal
- Living area:1,284 sq. ft.
Heating and cooling
- Cooling:Ceiling Fan(s), Central
- Heating:Central, Wood Stove
Structure and exterior
- Roof:Composition Shingle
- Year built:1987
- Building area:1,284 sq. ft.
- Lot area:0.5 Acres
- Construction Materials:Wood
- Exterior Features:Covered Patio, Uncovered Deck
- Foundation Description:Concrete Perimeter
- Levels:1 Story
Utilities
- Sewer:Public Sewer
Finances and disclosures
- Price:$434,900
- Price per sq. ft.:$338.71
Features and amenities
- Appliances:Disposal
- Laundry features:Inside Laundry Room
Parking
- Garage spaces:2
 MetroList MLS 2026. This information is being provided by MetroList MLS. All measurements and calculations of area are approximate. Information provided by Seller/Other sources, not verified by Broker. All interested persons should independently verify accuracy of information. Provided properties may or may not be listed by the office/agent presenting the information. Data Updated: September 22, 2026. Information being provided is for consumers' personal, non-commercial use and may not be used for any purpose other than to identify prospective properties consumers may be interested in purchasing. Information deemed reliable but not guaranteed. Any offer of compensation is made only to Participants of MLS where the subject listing is filed and in accordance with such MLS's regulations or rules.
New listings near 6357 Garner Place
- Coming Soon
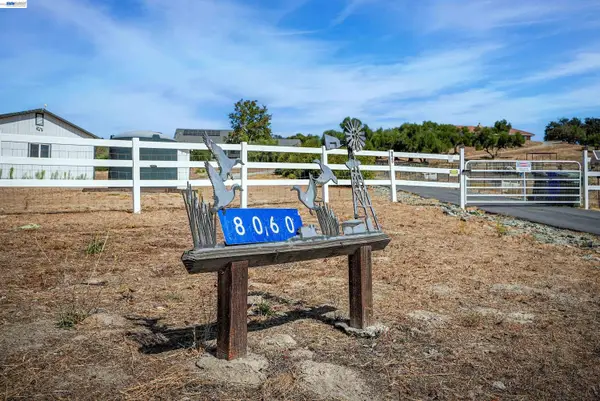 $693,900Coming Soon3 beds 3 baths2,295 sq. ft.
8060 Chardonnay Pl, Valley Springs, CA 95252
MLS# 41146208Listed by: PLATINUM REALTY EXPERTS - Coming Soon
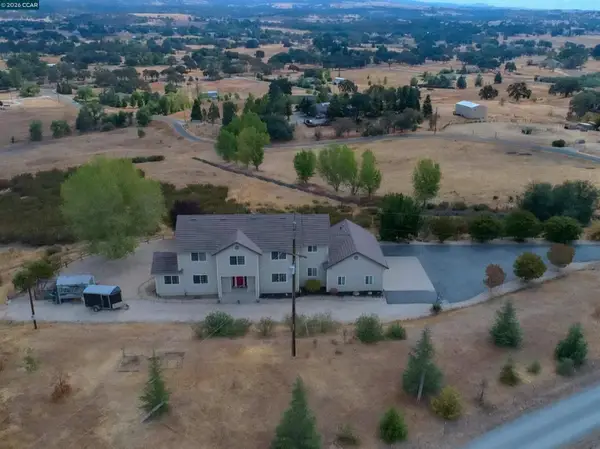 $999,000Coming Soon4 beds 3 baths3,234 sq. ft.
426 Sheris Place, Valley Springs, CA 95252
MLS# 41145802Listed by: CHRISTIE'S INTL RE SERENO - Open Sat, 11am to 1pmNew
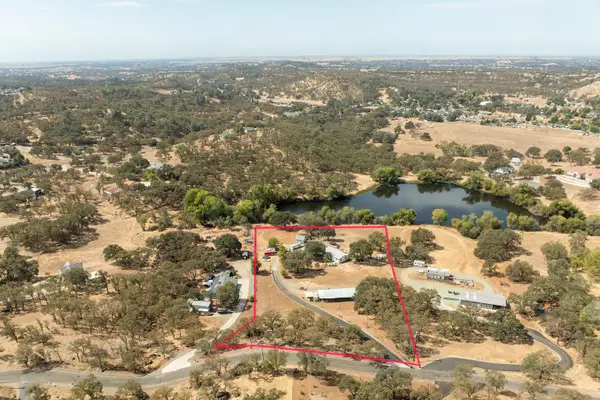 $649,900Active3 beds 2 baths1,296 sq. ft.
4098 Paolini Road, Valley Springs, CA 95252
MLS# 226118709Listed by: COLDWELL BANKER REALTY - New
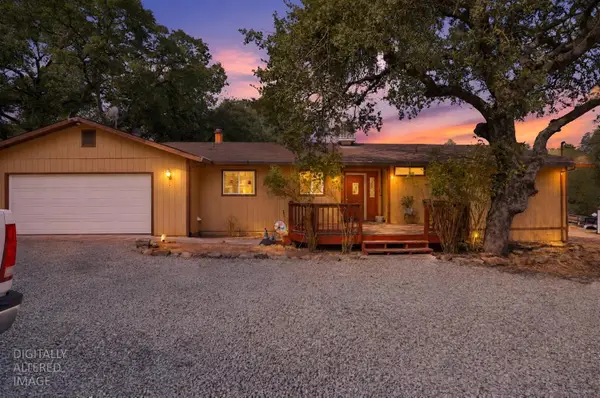 $430,000Active3 beds 2 baths1,294 sq. ft.
7256 Westhill Road, Valley Springs, CA 95252
MLS# 226118278Listed by: LPT REALTY, INC - New
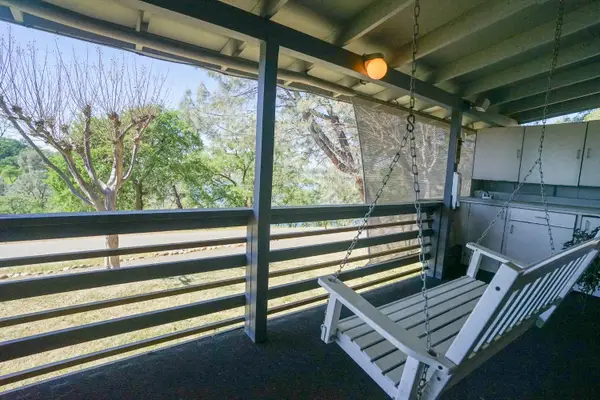 $275,000Active3 beds 2 baths1,440 sq. ft.
11700 Wade Lane #63, Valley Springs, CA 95252
MLS# 226118485Listed by: PMZ REAL ESTATE - New
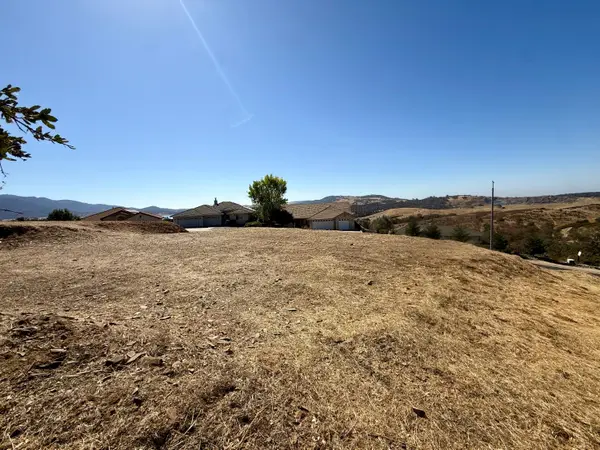 $75,900Active0.16 Acres
1106 Paradise Peak Road, Valley Springs, CA 95252
MLS# 226118320Listed by: BUSY BEE REALTY - New
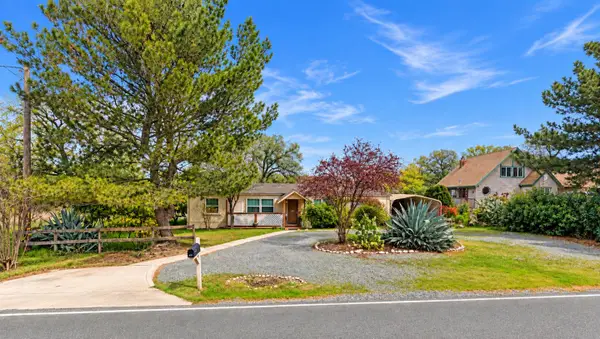 $199,000Active3 beds 2 baths1,815 sq. ft.
3531 Hartvickson Lane, Valley Springs, CA 95252
MLS# ML82061923Listed by: RISE REALTY - New
 $37,000Active0.82 Acres
3487 Huckleberry Lane, Valley Springs, CA 95252
MLS# 226117197Listed by: CENTURY 21 TRI-DAM REALTY - New
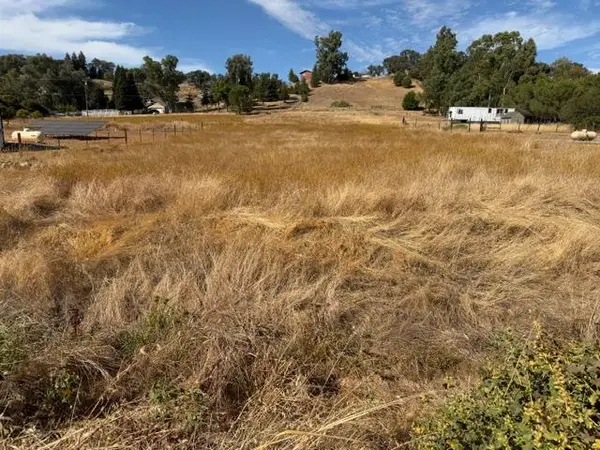 $62,500Active0.5 Acres
7834 Kirby Street, Valley Springs, CA 95252
MLS# 226117129Listed by: CENTURY 21 TRI-DAM REALTY - New
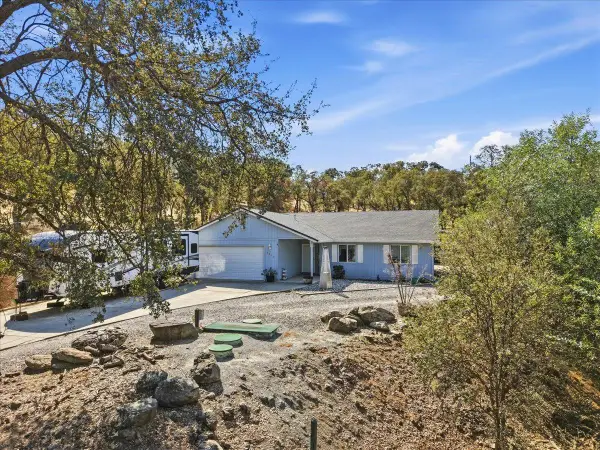 $415,000Active3 beds 2 baths1,224 sq. ft.
3914 Dunn Road, Valley Springs, CA 95252
MLS# 226113089Listed by: VALLEY HERITAGE REALTY


Protect your home and budget from life's surprises with an Assurant Home Warranty, backed by a partner that supports you through every step of homeownership. Explore Plans.
© 2026 Better Homes and Gardens Real Estate LLC. An Anywhere Real Estate company. All rights reserved. Better Homes and Gardens® Real Estate is a registered trademark owned by Meredith Operations Corporation, licensed to Better Homes and Gardens Real Estate LLC and used with permission. Better Homes and Gardens Real Estate LLC fully supports the principles of the Fair Housing Act and the Equal Opportunity Act. Listing information is deemed reliable but is not guaranteed accurate.
Each office is independently owned and operated.
Any services or products provided by third parties are not provided by, affiliated with or related to Better Homes and Gardens Real Estate LLC, or its affiliated companies.