
7256 Westhill Road, Valley Springs, CA 95252
Local realty services provided by:Better Homes and Gardens Real Estate Royal & Associates
7256 Westhill Road,Valley Springs, CA 95252
$430,000
- 3 Beds
- 2 Baths
- 1,294 sq. ft.
- Single family
- Active
Listed by: julian hernandez
Office: lpt realty, inc
MLS#:226118278
Source:MFMLS
Price summary
- Price:$430,000
- Price per sq. ft.:$332.3
About this home
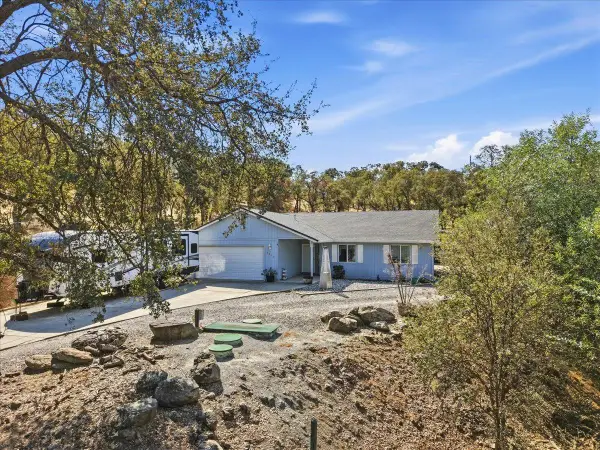
Discover the inviting ranch-style residential property at 7256 Westhill Rd in Valley Springs, CA. This home is ready for you to move in and begin your next chapter, offering a seamless blend of comfort and leisure. The private yard provides a personal sanctuary, perfect for relaxation or entertaining. Adjacent to this, a spacious patio extends the living space outdoors, leading to a covered deck where you can enjoy the fresh air in any weather. For those seeking recreation and refreshment, a private pool offers an exclusive escape right at home. The attached garage provides convenient and secure parking. This property offers a lifestyle of comfort and ease, thoughtfully designed for modern living.
Contact an agent
Home facts
- Year built:1980
- Listing ID #:226118278
- Added:1 day(s) ago
- Updated:September 22, 2026 at 03:00 PM
Rooms and interior
- Bedrooms:3
- Total bathrooms:2
- Full bathrooms:2
- Flooring:Tile Floor
- Living area:1,294 sq. ft.
Heating and cooling
- Cooling:Central
- Heating:Electric
Structure and exterior
- Roof:Shingle
- Year built:1980
- Building area:1,294 sq. ft.
- Lot area:1.04 Acres
- Lot Features:Landscape Back, Landscape Front
- Construction Materials:Frame, Wood Siding
- Foundation Description:Pillar Post Pier
- Levels:1 Story
Utilities
- Sewer:Septic System
Finances and disclosures
- Price:$430,000
- Price per sq. ft.:$332.3
Features and amenities
- Laundry features:Electric, Gas Hook-up
Parking
- Garage spaces:2
 MetroList MLS 2026. This information is being provided by MetroList MLS. All measurements and calculations of area are approximate. Information provided by Seller/Other sources, not verified by Broker. All interested persons should independently verify accuracy of information. Provided properties may or may not be listed by the office/agent presenting the information. Data Updated: September 22, 2026. Information being provided is for consumers' personal, non-commercial use and may not be used for any purpose other than to identify prospective properties consumers may be interested in purchasing. Information deemed reliable but not guaranteed. Any offer of compensation is made only to Participants of MLS where the subject listing is filed and in accordance with such MLS's regulations or rules.
New listings near 7256 Westhill Road
- Coming Soon
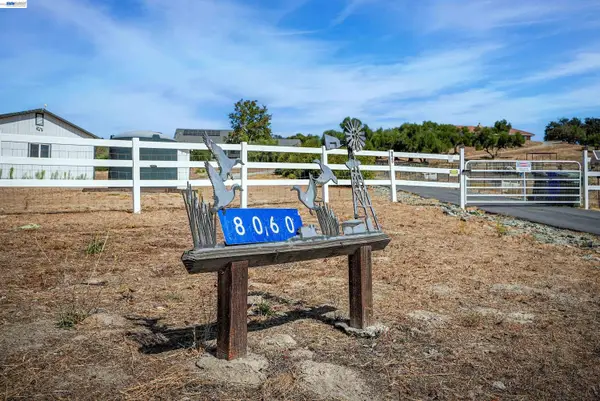 $693,900Coming Soon3 beds 3 baths2,295 sq. ft.
8060 Chardonnay Pl, Valley Springs, CA 95252
MLS# 41146208Listed by: PLATINUM REALTY EXPERTS - Coming Soon
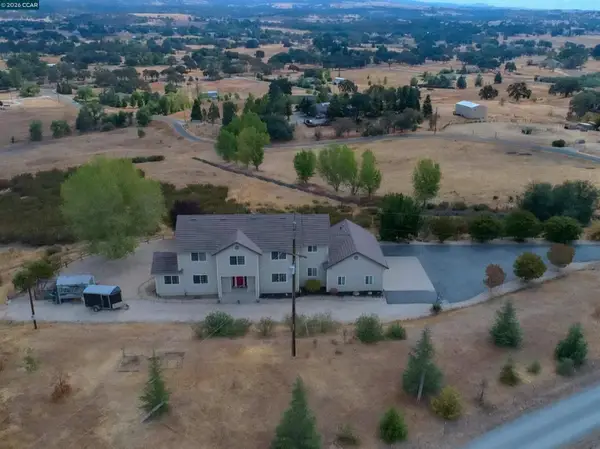 $999,000Coming Soon4 beds 3 baths3,234 sq. ft.
426 Sheris Place, Valley Springs, CA 95252
MLS# 41145802Listed by: CHRISTIE'S INTL RE SERENO - Open Sat, 11am to 1pmNew
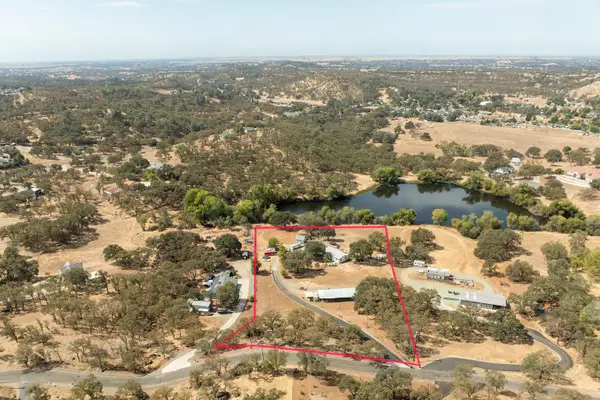 $649,900Active3 beds 2 baths1,296 sq. ft.
4098 Paolini Road, Valley Springs, CA 95252
MLS# 226118709Listed by: COLDWELL BANKER REALTY - New
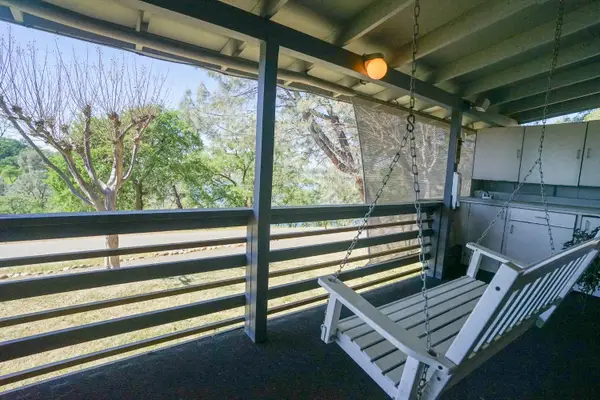 $275,000Active3 beds 2 baths1,440 sq. ft.
11700 Wade Lane #63, Valley Springs, CA 95252
MLS# 226118485Listed by: PMZ REAL ESTATE - New
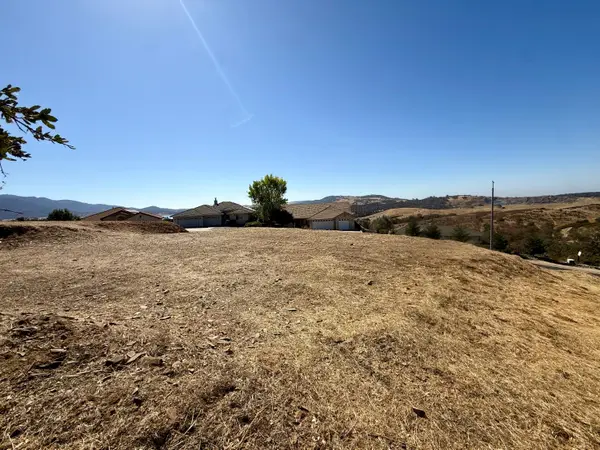 $75,900Active0.16 Acres
1106 Paradise Peak Road, Valley Springs, CA 95252
MLS# 226118320Listed by: BUSY BEE REALTY - New
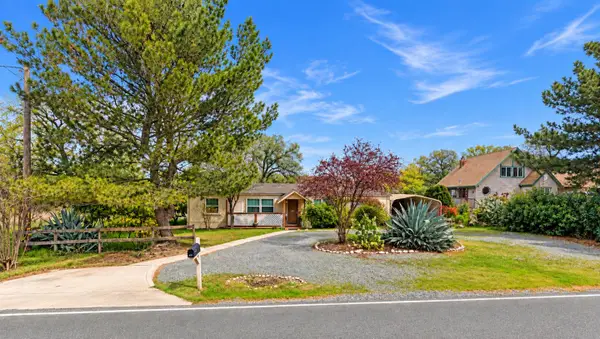 $199,000Active3 beds 2 baths1,815 sq. ft.
3531 Hartvickson Lane, Valley Springs, CA 95252
MLS# ML82061923Listed by: RISE REALTY - New
 $37,000Active0.82 Acres
3487 Huckleberry Lane, Valley Springs, CA 95252
MLS# 226117197Listed by: CENTURY 21 TRI-DAM REALTY - New
 $62,500Active0.5 Acres
7834 Kirby Street, Valley Springs, CA 95252
MLS# 226117129Listed by: CENTURY 21 TRI-DAM REALTY - New
 $415,000Active3 beds 2 baths1,224 sq. ft.
3914 Dunn Road, Valley Springs, CA 95252
MLS# 226113089Listed by: VALLEY HERITAGE REALTY


Protect your home and budget from life's surprises with an Assurant Home Warranty, backed by a partner that supports you through every step of homeownership. Explore Plans.
© 2026 Better Homes and Gardens Real Estate LLC. An Anywhere Real Estate company. All rights reserved. Better Homes and Gardens® Real Estate is a registered trademark owned by Meredith Operations Corporation, licensed to Better Homes and Gardens Real Estate LLC and used with permission. Better Homes and Gardens Real Estate LLC fully supports the principles of the Fair Housing Act and the Equal Opportunity Act. Listing information is deemed reliable but is not guaranteed accurate.
Each office is independently owned and operated.
Any services or products provided by third parties are not provided by, affiliated with or related to Better Homes and Gardens Real Estate LLC, or its affiliated companies.