
8843 Honda Lane, Valley Springs, CA 95252
Local realty services provided by:Better Homes and Gardens Real Estate Integrity Real Estate
8843 Honda Lane,Valley Springs, CA 95252
$569,950
- 3 Beds
- 2 Baths
- 1,956 sq. ft.
- Single family
- Active
Listed by: mayra carrillo
Office: cornerstone real estate group
MLS#:226086305
Source:MFMLS
Price summary
- Price:$569,950
- Price per sq. ft.:$291.39
About this home
Welcome to your private Valley Springs retreat! Situated on a rare, fully usable 1-acre lot, this beautifully maintained 3-bedroom home offers the perfect blend of comfort and resort-style living. The open-concept floor plan features a spacious kitchen that flows seamlessly into the living area, making it ideal for everyday living and entertaining. Step outside to your backyard oasis featuring a custom PebbleTec pool, expansive paver patio, covered view deck, and an incredible outdoor entertaining pavilion with a built-in bar. The usable acreage offers endless possibilities for RV parking, a shop, ADU, gardens, or additional recreation space. Located just minutes from New Hogan Lake for boating, fishing, hiking, and year-round outdoor adventure. Rare usable acreage, exceptional outdoor amenities, and a prime location make this a must-see property!
Contact an agent
Home facts
- Year built:2007
- Listing ID #:226086305
- Added:68 day(s) ago
- Updated:September 15, 2026 at 03:08 PM
Rooms and interior
- Bedrooms:3
- Total bathrooms:2
- Full bathrooms:2
- Flooring:Carpet, Wood Floors
- Kitchen Description:Built-In Electric Oven, Dishwasher, Double Oven, Gas Cook Top, Microwave
- Living area:1,956 sq. ft.
Heating and cooling
- Cooling:Central
- Heating:Central
Structure and exterior
- Roof:Composition Shingle
- Year built:2007
- Building area:1,956 sq. ft.
- Lot area:1.03 Acres
- Construction Materials:Stucco, Wood
- Exterior Features:Covered Deck, Covered Patio
- Foundation Description:Raised Foundation
- Levels:2 Story
Utilities
- Sewer:Septic System
Finances and disclosures
- Price:$569,950
- Price per sq. ft.:$291.39
Features and amenities
- Appliances:Dishwasher, Double Oven, Microwave
- Laundry features:Cabinets, Electric, Gas Hook-up, Inside Laundry Room
Parking
- Garage spaces:2
 MetroList MLS 2026. This information is being provided by MetroList MLS. All measurements and calculations of area are approximate. Information provided by Seller/Other sources, not verified by Broker. All interested persons should independently verify accuracy of information. Provided properties may or may not be listed by the office/agent presenting the information. Data Updated: September 15, 2026. Information being provided is for consumers' personal, non-commercial use and may not be used for any purpose other than to identify prospective properties consumers may be interested in purchasing. Information deemed reliable but not guaranteed. Any offer of compensation is made only to Participants of MLS where the subject listing is filed and in accordance with such MLS's regulations or rules.
New listings near 8843 Honda Lane
- Coming Soon
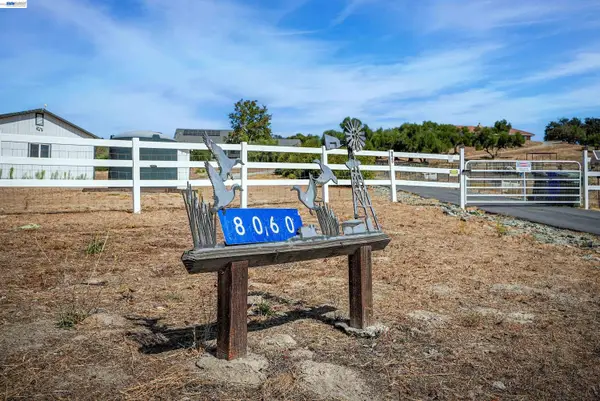 $693,900Coming Soon3 beds 3 baths2,295 sq. ft.
8060 Chardonnay Pl, Valley Springs, CA 95252
MLS# 41146208Listed by: PLATINUM REALTY EXPERTS - Coming Soon
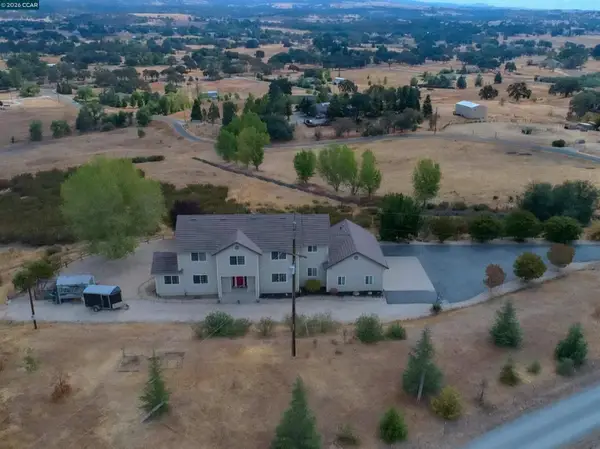 $999,000Coming Soon4 beds 3 baths3,234 sq. ft.
426 Sheris Place, Valley Springs, CA 95252
MLS# 41145802Listed by: CHRISTIE'S INTL RE SERENO - New
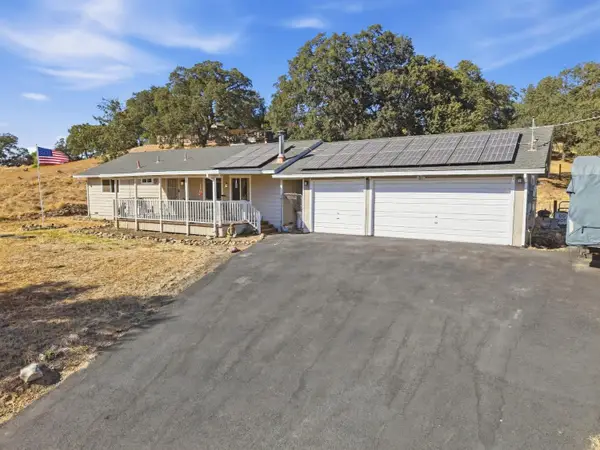 $429,900Active3 beds 3 baths1,224 sq. ft.
11447 Milton Road, Valley Springs, CA 95252
MLS# 226113891Listed by: HOMESMART PV AND ASSOCIATES - New
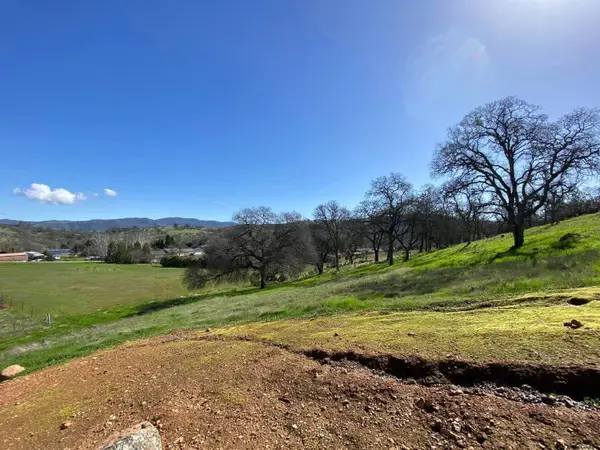 $65,000Active1.22 Acres
4241 Grisham Road, Valley Springs, CA 95252
MLS# 226115293Listed by: REALTY ONE GROUP ZOOM - New
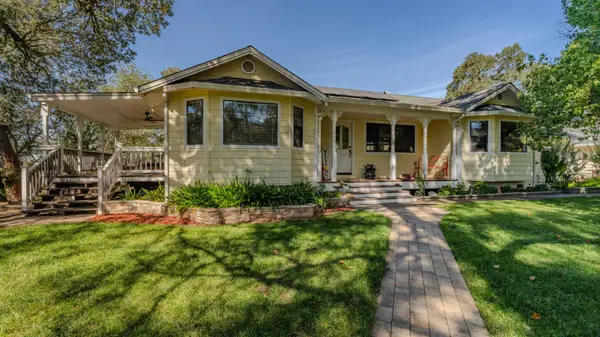 $585,000Active3 beds 2 baths1,806 sq. ft.
6242 Friedman Way, Valley Springs, CA 95252
MLS# 226111380Listed by: BUSY BEE REALTY - New
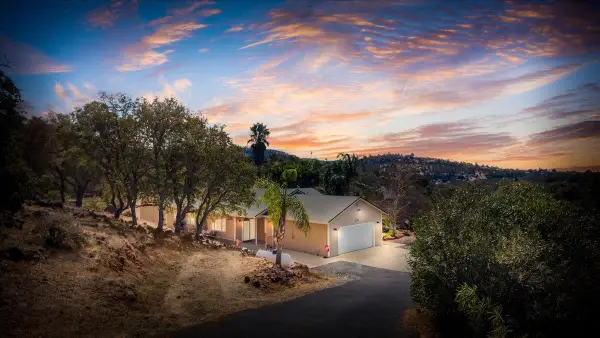 $479,999Active3 beds 2 baths1,652 sq. ft.
4155 Schuman Court, Valley Springs, CA 95252
MLS# 226114545Listed by: PMZ REAL ESTATE - New
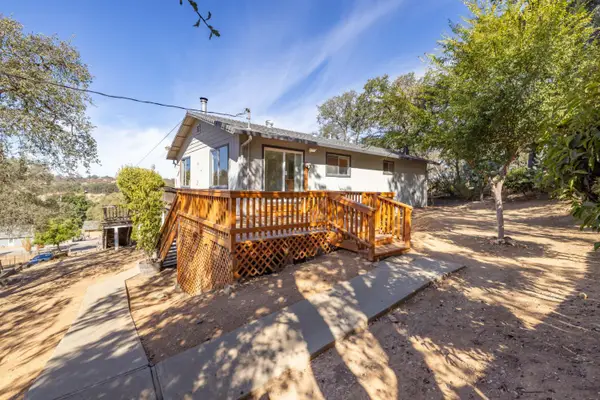 $389,000Active3 beds 2 baths1,232 sq. ft.
2541 Heinemann Drive, Valley Springs, CA 95252
MLS# 226099215Listed by: KW CENTRAL VALLEY - New
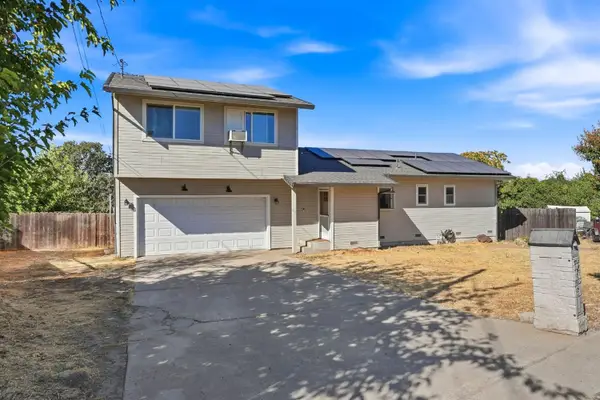 $459,999Active3 beds 2 baths1,746 sq. ft.
3371 Lazer Court, Valley Springs, CA 95252
MLS# 226113314Listed by: REAL BROKER TECHNOLOGIES - New
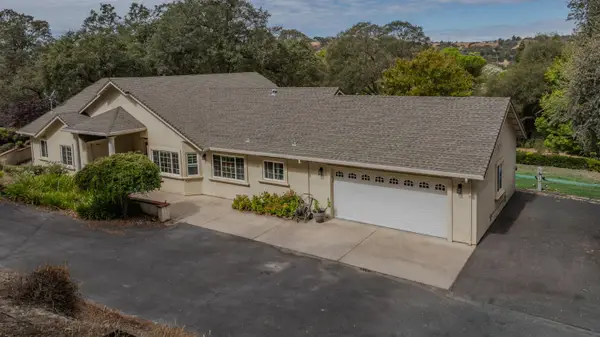 $548,000Active3 beds 2 baths2,126 sq. ft.
2466 Barbour Road, Valley Springs, CA 95252
MLS# 226098838Listed by: BUSY BEE REALTY - New
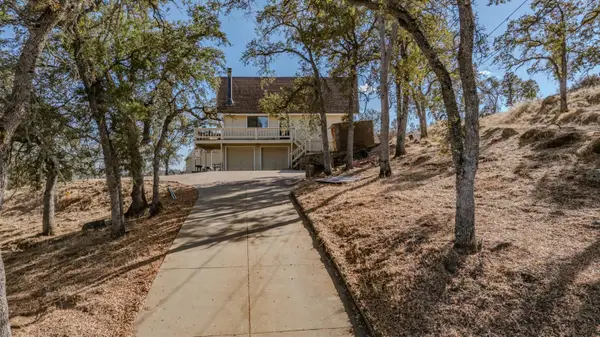 $399,000Active4 beds 2 baths1,440 sq. ft.
4474 Dunn Road, Valley Springs, CA 95252
MLS# 226113564Listed by: STERLING ROYAL REAL ESTATE


Protect your home and budget from life's surprises with an Assurant Home Warranty, backed by a partner that supports you through every step of homeownership. Explore Plans.
© 2026 Better Homes and Gardens Real Estate LLC. An Anywhere Real Estate company. All rights reserved. Better Homes and Gardens® Real Estate is a registered trademark owned by Meredith Operations Corporation, licensed to Better Homes and Gardens Real Estate LLC and used with permission. Better Homes and Gardens Real Estate LLC fully supports the principles of the Fair Housing Act and the Equal Opportunity Act. Listing information is deemed reliable but is not guaranteed accurate.
Each office is independently owned and operated.
Any services or products provided by third parties are not provided by, affiliated with or related to Better Homes and Gardens Real Estate LLC, or its affiliated companies.