
11912 Riverside Drive #12, Valley Village, CA 91607
Local realty services provided by:Better Homes and Gardens Real Estate Oak Valley
11912 Riverside Drive #12,Valley Village, CA 91607
$795,000
- 2 Beds
- 3 Baths
- 1,802 sq. ft.
- Townhouse
- Active
Upcoming open houses
- Fri, May 2911:00 am - 02:00 pm
- Sun, May 3102:00 pm - 05:00 pm
- Tue, Jun 0211:00 am - 02:00 pm
Listed by: michael j. okun
Office: sotheby's international realty818-990-8700
MLS#:26836165
Source:CRMLS
Price summary
- Price:$795,000
- Price per sq. ft.:$441.18
- Monthly HOA dues:$540
About this home
Presenting a rare and valued opportunity for elevated townhouse living in a private, gated welcoming community with this beautifully updated END UNIT blending style, form and function and the effortless lifestyle synonymous with today's contemporary California living. Quietly and serenely located at the rear of the complex overlooking mature trees and the verdant garden and patio area, the unit is thoughtfully designed with architectural dimension and flexible living spaces throughout with modern refinement at every turn. Privately accessed through a gated subterranean garage with two side-by-side parking spaces, additional storage, and direct entry into the residence, the home unfolds across multiple connected levels. Spacious living and dining spaces flow seamlessly together alongside a beautifully remodeled kitchen, reimagined in 2022 with sublime, refined finishes. A welcoming family room anchored by a floor-to-ceiling wood burning fireplace opens to a private patio creating an inviting setting for relaxed gatherings and indoor-outdoor living. A versatile landing area with soaring ceilings offers the perfect space for a home office, reading nook, or creative retreat. The expansive primary suite serves as a true sanctuary featuring a tremendous walk-in closet and updated stone bath. Beyond the residence, the gated community offers a resort-like environment with a sparkling pool, tranquil seating areas, and a charming community garden fostering relaxation and connection. HOA dues include earthquake insurance, gas, water, trash and recycling, building and common area maintenance, landscaping, pool, security gate, and management fees. (New building cool roof as of 2023!) Located in the award winning Colfax Charter School District and just moments from Gelson's and beloved Valley Village Park, with proximity to major film and TV studios and the famed NoHo Arts District. Comfortable, refined, and thoughtfully updated, this exceptional townhouse delivers the ideal blend of privacy, convenience, and lifestyle. Welcome!...
Contact an agent
Home facts
- Year built:1974
- Listing ID #:26836165
- Added:1 day(s) ago
- Updated:May 27, 2026 at 05:44 AM
Rooms and interior
- Bedrooms:2
- Total bathrooms:3
- Full bathrooms:2
- Half bathrooms:1
- Flooring:Wood
- Kitchen Description:Dishwasher, Microwave, Range, Refrigerator, Washer
- Living area:1,802 sq. ft.
Heating and cooling
- Cooling:Central Air
- Heating:Central Furnace
- Central air:Yes
Structure and exterior
- Year built:1974
- Building area:1,802 sq. ft.
- Lot area:0.67 Acres
- Architectural Style:Contemporary
- Exterior Features:Enclosed, Open, Patio
- Levels:Multi Split
Finances and disclosures
- Price:$795,000
- Price per sq. ft.:$441.18
Features and amenities
- Appliances:Dishwasher, Disposal, Dryer, Microwave, Range, Refrigerator, Washer
- Laundry features:Dryer, Washer
- Amenities:Controlled Access, Gas, Gated Community, Key Card Entry, Maintenance Grounds, Pool, Security Gate, Walk In Closets
- Pool features:Association Pool, Community Pool, In Ground, Pool
Parking
- Total parking spaces:2
- Parking description:Community Structure, Side By Side
- Garage:Yes
- Garage spaces:2
New listings near 11912 Riverside Drive #12
- Open Sun, 2 to 5pmNew
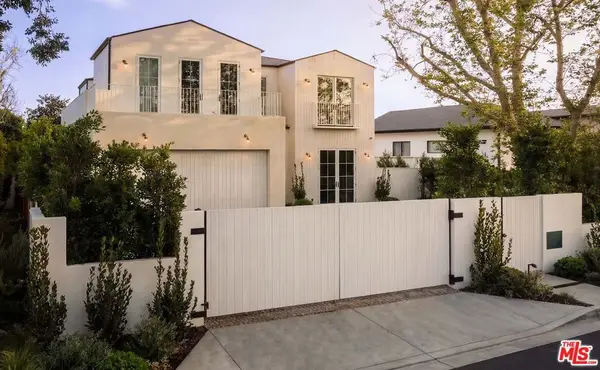 $3,799,000Active5 beds 6 baths4,452 sq. ft.
12128 Hesby Street, Valley Village, CA 91607
MLS# 26838545Listed by: EQUITY UNION - Open Sun, 2 to 5pmNew
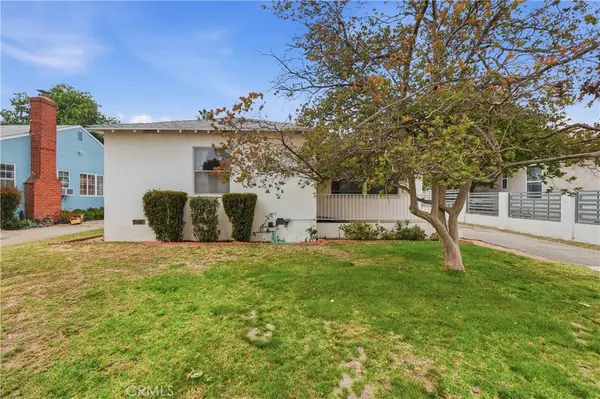 $998,000Active3 beds 2 baths1,363 sq. ft.
12615 Califa, Valley Village, CA 91607
MLS# SR26113725Listed by: EQUITY UNION - New
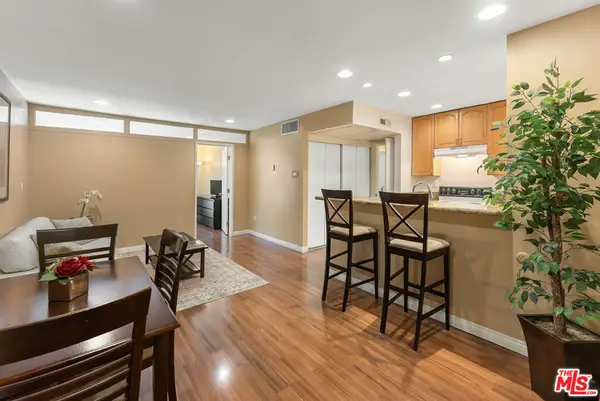 $420,000Active2 beds 1 baths674 sq. ft.
5257 Radford Avenue #103, Valley Village, CA 91607
MLS# 26837551Listed by: RODEO REALTY - Coming Soon
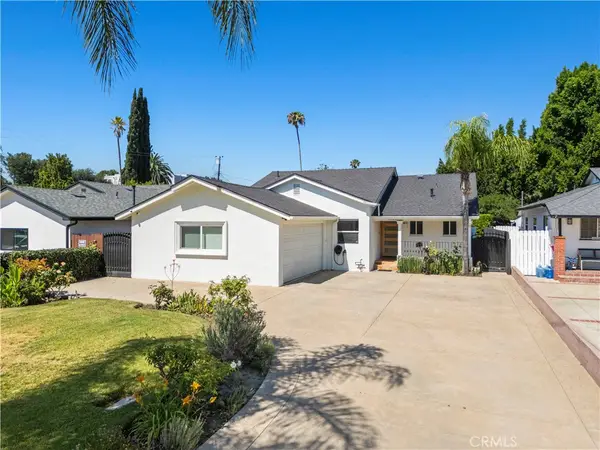 $1,399,999Coming Soon4 beds 3 baths
5635 Radford, Valley Village, CA 91607
MLS# SR26110003Listed by: KELLER WILLIAMS LUXURY - Open Wed, 3 to 6pmNew
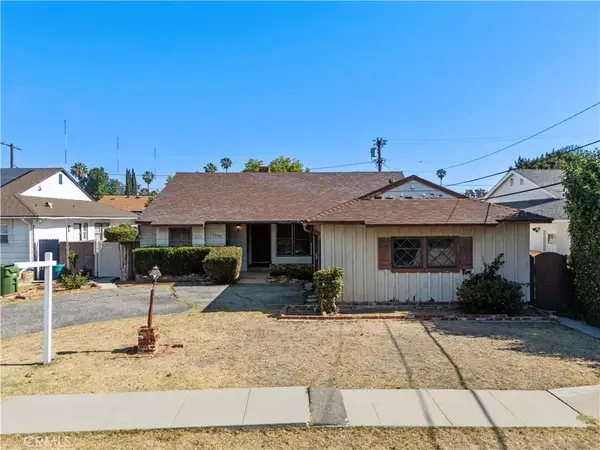 $999,999Active2 beds 2 baths1,776 sq. ft.
12635 Cumpston Street, Valley Village, CA 91607
MLS# SR26113083Listed by: J & V REAL ESTATE GROUP INC. - New
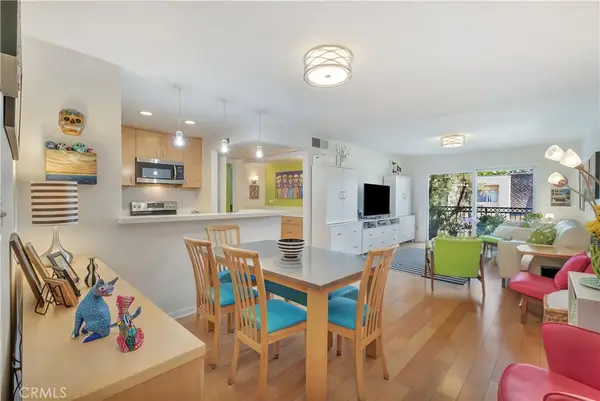 $429,000Active1 beds 1 baths643 sq. ft.
5257 Radford Avenue #209, Valley Village, CA 91607
MLS# OC26112369Listed by: EXP REALTY OF CALIFORNIA, INC. - New
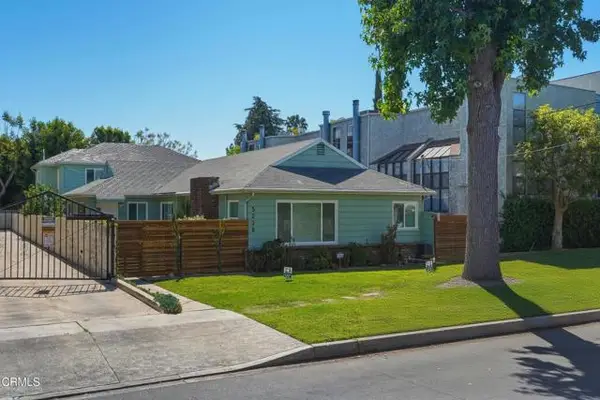 $1,275,000Active-- beds -- baths
5236 Bellingham Avenue, Valley Village, CA 91607
MLS# P1-27222Listed by: VIMVI CALIFORNIA
- New
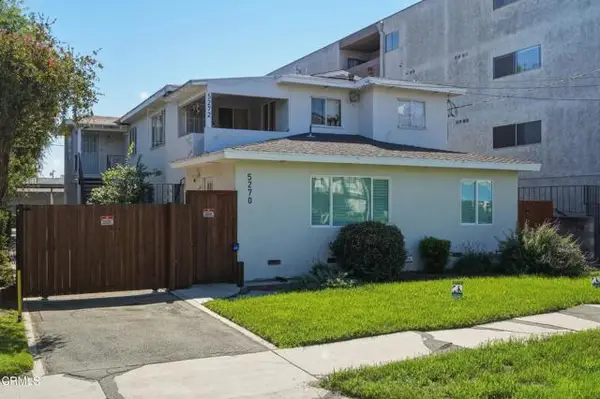 $1,349,000Active-- beds -- baths
5270 Bellingham Avenue, Valley Village, CA 91607
MLS# P1-27223Listed by: VIMVI CALIFORNIA - New
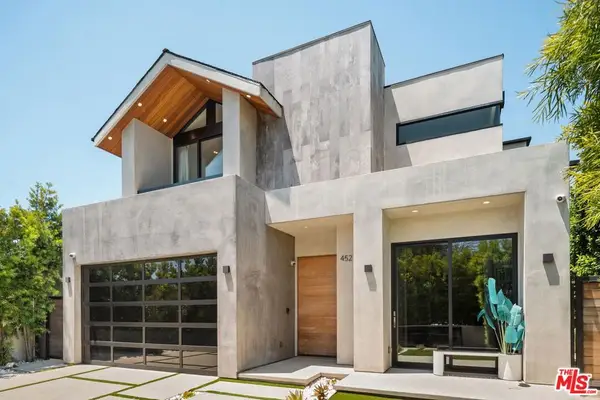 $3,275,000Active4 beds 5 baths3,729 sq. ft.
4527 Simpson Avenue, Studio City, CA 91607
MLS# 26837263Listed by: EQUITY UNION


Protect your home and budget from life's surprises with an Assurant Home Warranty, backed by a partner that supports you through every step of homeownership. Explore Plans.
© 2026 Better Homes and Gardens Real Estate LLC. An Anywhere Real Estate company. All rights reserved. Better Homes and Gardens® Real Estate is a registered trademark owned by Meredith Operations Corporation, licensed to Better Homes and Gardens Real Estate LLC and used with permission. Better Homes and Gardens Real Estate LLC fully supports the principles of the Fair Housing Act and the Equal Opportunity Act. Listing information is deemed reliable but is not guaranteed accurate.
Each office is independently owned and operated.
Any services or products provided by third parties are not provided by, affiliated with or related to Better Homes and Gardens Real Estate LLC, or its affiliated companies.