
12408 Cumpston Street, Valley Village, CA 91607
Local realty services provided by:Better Homes and Gardens Real Estate Clarity
12408 Cumpston Street,Valley Village, CA 91607
$3,395,000
- 5 Beds
- 6 Baths
- 4,505 sq. ft.
- Single family
- Active
Upcoming open houses
- Sun, Oct 2501:00 pm - 04:00 pm
Listed by: shira dunn
Office: keller williams luxury
MLS#:SR26223099
Source:San Diego MLS via CRMLS
Price summary
- Price:$3,395,000
- Price per sq. ft.:$753.61
About this home
Organic modern design meets the relaxed elegance of a Tulum-inspired retreat at 12408 Cumpston Street. Newly built with all-new systems, integrated smart-home features, and top-of-the-line finishes and appliances, this Valley Village residence offers approximately 4,505 square feet of thoughtfully designed living space with 5 bedrooms and 6 bathrooms. Set on a quiet residential street, the home pairs clean architectural lines with warm natural tones and beautifully layered textures. Sunlight fills the expansive interiors, highlighting wide-plank flooring, custom millwork, and designer lighting. The open living and dining spaces flow into a beautifully appointed kitchen featuring custom cabinetry, premium appliances, striking stone countertops, and an oversized islanda natural gathering place for everyday living and entertaining. Expansive glass doors open to a private backyard that captures the feeling of a boutique resort. A sparkling pool and spa, generous lounging and dining areas, and a fully equipped outdoor kitchen with BBQ create an inviting setting for sun-filled afternoons and evenings under the stars. A dedicated movie theater brings another level of entertainment to the experience. The primary suite offers a peaceful retreat with a spa-inspired bathroom and generous walk-in closet. Four additional bedrooms, including a conveniently located main-level bedroom, provide flexibility for family, guests, or a home office. Complete with an attached two-car garage and additional parking, this residence brings together modern convenience, exceptional craftsmanship, and ef...
Contact an agent
Home facts
- Year built:2026
- Listing ID #:SR26223099
- Added:1 day(s) ago
- Updated:October 24, 2026 at 03:35 AM
Rooms and interior
- Bedrooms:5
- Total bathrooms:6
- Full bathrooms:5
- Half bathrooms:1
- Flooring:Wood
- Kitchen Description:Microwave, Pantry, Refrigerator
- Living area:4,505 sq. ft.
Heating and cooling
- Cooling:Central Forced Air
- Heating:Forced Air Unit
Structure and exterior
- Year built:2026
- Building area:4,505 sq. ft.
- Architectural Style:Modern
- Exterior Features:Patio, Patio Open
- Levels:2 Story
Utilities
- Water:Public
- Sewer:Public Sewer
Finances and disclosures
- Price:$3,395,000
- Price per sq. ft.:$753.61
Features and amenities
- Appliances:Dryer, Microwave, Refrigerator, Washer
- Laundry features:Dryer, Washer
- Pool features:Below Ground, Private
- Smart home:Yes
Parking
- Total parking spaces:6
- Parking description:Garage, Gated
- Garage spaces:2
 This information is deemed reliable but not guaranteed. You should rely on this information only to decide whether or not to further investigate a particular property. BEFORE MAKING ANY OTHER DECISION, YOU SHOULD PERSONALLY INVESTIGATE THE FACTS (e.g. square footage and lot size) with the assistance of an appropriate professional. You may use this information only to identify properties you may be interested in investigating further. All uses except for personal, non-commercial use in accordance with the foregoing purpose are prohibited. Redistribution or copying of this information, any photographs or video tours is strictly prohibited. This information is derived from the Internet Data Exchange (IDX) service provided by San Diego MLS®. Displayed property listings may be held by a brokerage firm other than the broker and/or agent responsible for this display. The information and any photographs and video tours and the compilation from which they are derived is protected by copyright. Compilation © 2020 San Diego MLS®, Inc.
New listings near 12408 Cumpston Street
- New
 $2,300,000Active8 beds 4 baths
11689 Chandler, Valley Village, CA 91601
MLS# BB26229738Listed by: MYUNITS.COM INC. - New
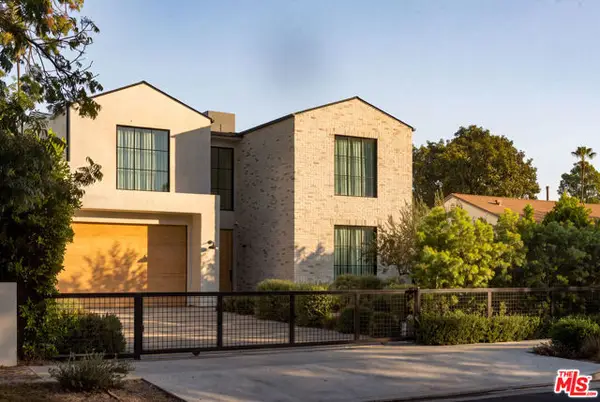 $4,295,000Active6 beds 8 baths5,480 sq. ft.
11621 Hesby Street, Valley Village, CA 91601
MLS# CL26103426Listed by: DOUGLAS ELLIMAN OF CALIFORNIA, INC. - New
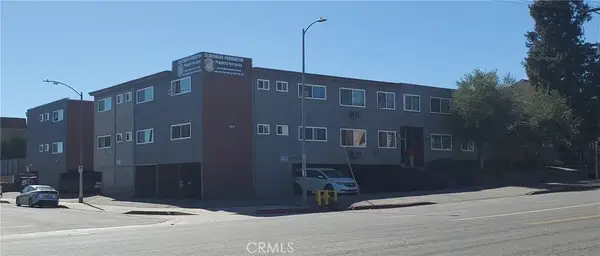 $5,390,000Active8 beds 6 baths
12344 Burbank, Valley Village, CA 91607
MLS# SR26227029Listed by: KELLER WILLIAMS REALTY-STUDIO CITY - New
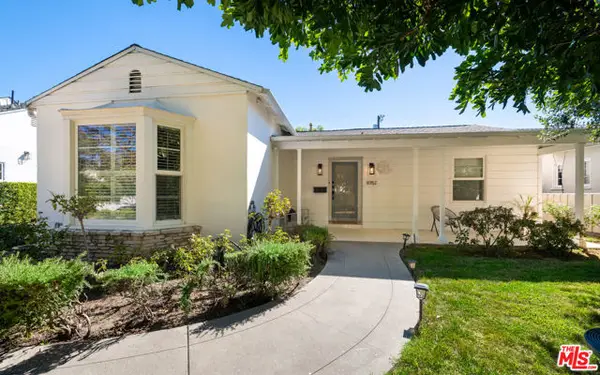 $1,899,000Active3 beds 2 baths1,993 sq. ft.
11752 Hartsook Street, Valley Village, CA 91607
MLS# CL26103151Listed by: CAROLWOOD ESTATES - New
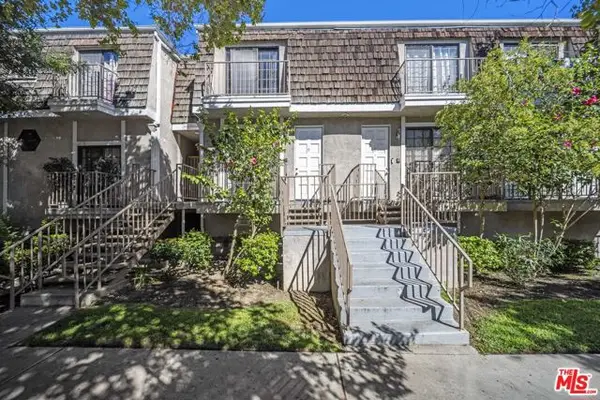 $625,000Active3 beds 3 baths1,356 sq. ft.
5400 Simpson Avenue #9, Valley Village, CA 91607
MLS# CL26102344Listed by: DOUGLAS ELLIMAN OF CALIFORNIA, INC. - Open Sat, 11am to 2pmNew
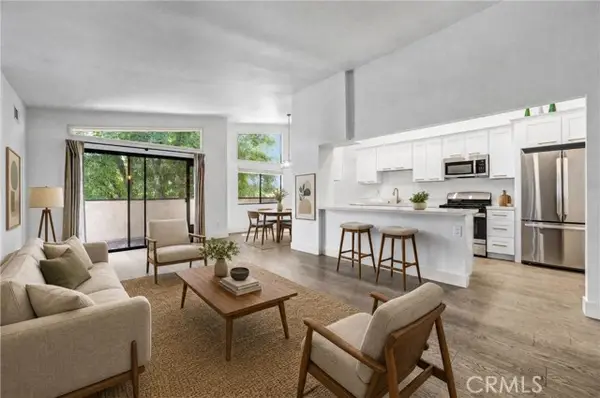 $549,000Active2 beds 2 baths1,051 sq. ft.
5805 Whitsett Avenue #201, Valley Village, CA 91607
MLS# SR26222988Listed by: RODEO REALTY 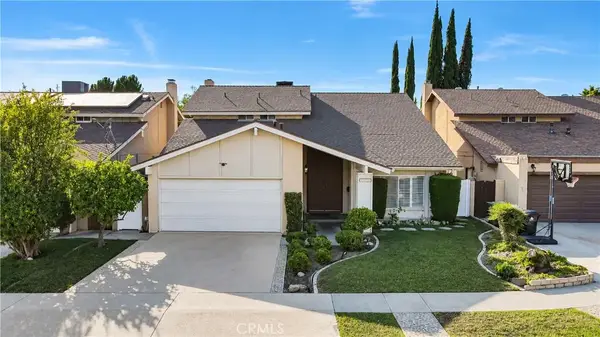 $1,399,000Pending4 beds 3 baths2,422 sq. ft.
5521 Goodland Avenue, Valley Village, CA 91607
MLS# SR26221274Listed by: RODEO REALTY- New
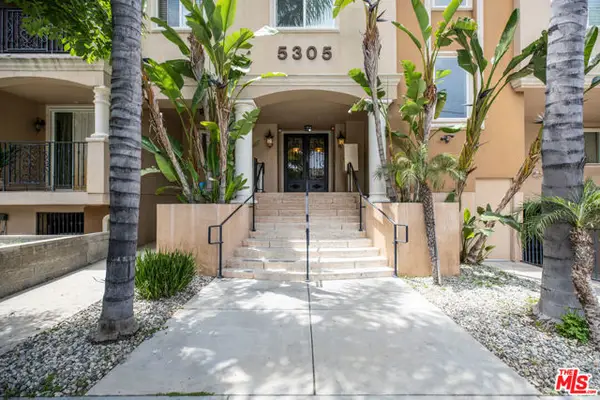 $899,000Active3 beds 3 baths2,100 sq. ft.
5305 Bellingham Avenue #102, Valley Village, CA 91607
MLS# CL26912641Listed by: BEVERLY & COMPANY LUXURY PROPERTIES 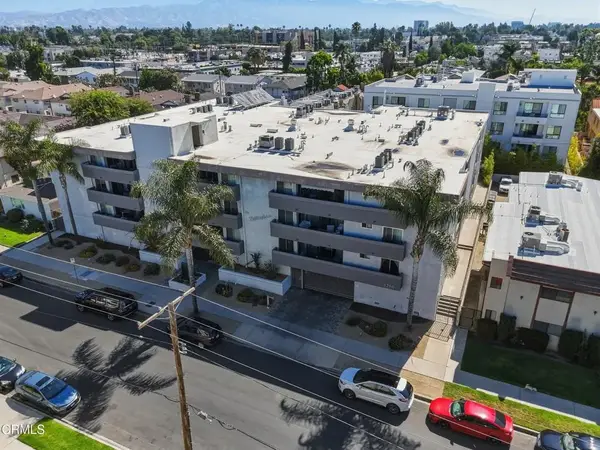 $8,750,000Pending6 beds 6 baths
5260 Bellingham Avenue, Los Angeles, CA 91607
MLS# P1-29207Listed by: VIMVI CALIFORNIA


Protect your home and budget from life's surprises with an Assurant Home Warranty, backed by a partner that supports you through every step of homeownership. Explore Plans.
© 2026 Better Homes and Gardens Real Estate LLC. An Anywhere Real Estate company. All rights reserved. Better Homes and Gardens® Real Estate is a registered trademark owned by Meredith Operations Corporation, licensed to Better Homes and Gardens Real Estate LLC and used with permission. Better Homes and Gardens Real Estate LLC fully supports the principles of the Fair Housing Act and the Equal Opportunity Act. Listing information is deemed reliable but is not guaranteed accurate.
Each office is independently owned and operated.
Any services or products provided by third parties are not provided by, affiliated with or related to Better Homes and Gardens Real Estate LLC, or its affiliated companies.