
12527 Emelita Street, Valley Village, CA 91607
Local realty services provided by:Better Homes and Gardens Real Estate Royal & Associates
12527 Emelita Street,Valley Village, CA 91607
$1,895,000
- 4 Beds
- 4 Baths
- 2,323 sq. ft.
- Single family
- Active
Listed by: natalie kraiem
Office: equity union
MLS#:CL26107761
Source:Bay East, CCAR, bridgeMLS
Price summary
- Price:$1,895,000
- Price per sq. ft.:$815.76
About this home
A rare find in one of the hottest pockets of Valley Village! Over 2,300 sqft on an almost 8,000 sqft lot! This wonderful Cape Cod was reimagined a few years ago from top to bottom. A total of 4 bedrooms and 3.5 bathrooms including a master suite with two closets and an elegant marble master bathroom. The light-filled family room, dining, and massive cook's kitchen, lead out to the stunning resort style yard perfect for indoor outdoor livingl!! The kitchen is comprised of a large island, two stoves, double oven, two sinks, two dishwashers, huge walk-in pantry, and tons of cabinetry! Large laundry room with sink and plenty of storage place for all your laundry needs! Walk out through the large glass doors to a wonderful large and private backyard with plenty of grass area, concrete patio area and a gated pool. Attached garage with direct access!
Contact an agent
Home facts
- Year built:1947
- Listing ID #:CL26107761
- Added:1 day(s) ago
- Updated:November 12, 2026 at 10:58 PM
Rooms and interior
- Bedrooms:4
- Total bathrooms:4
- Full bathrooms:3
- Flooring:Wood
- Kitchen Description:Dishwasher, Microwave, Pantry, Refrigerator
- Living area:2,323 sq. ft.
Heating and cooling
- Cooling:Central Air
- Heating:Central, Fireplace(s)
- Central air:Yes
Structure and exterior
- Year built:1947
- Building area:2,323 sq. ft.
- Lot area:0.18 Acres
- Architectural Style:Contemporary, Single Family Residence
- Levels:1 Story, 1 Story
Finances and disclosures
- Price:$1,895,000
- Price per sq. ft.:$815.76
Features and amenities
- Appliances:Dishwasher, Microwave, Refrigerator
- Laundry features:Laundry Room
- Pool features:In Ground
Parking
- Parking description:Attached, Covered
- Garage:Yes
 Bay East 2026. CCAR 2026 bridgeMLS 2026. Information Deemed Reliable But Not Guaranteed. This information is being provided by the Bay East MLS, or CCAR MLS, or bridgeMLS. The listings presented here may or may not be listed by the Broker/Agent operating this website. This information is intended for the personal use of consumers and may not be used for any purpose other than to identify prospective properties consumers may be interested in purchasing. Data last updated at November 12, 2026
New listings near 12527 Emelita Street
- Open Sat, 2 to 4pmNew
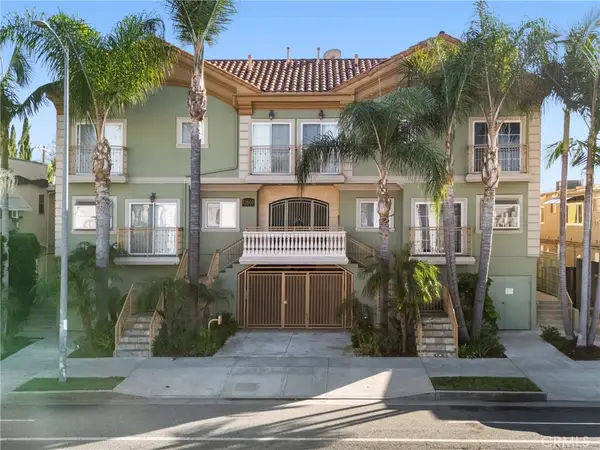 $665,000Active2 beds 3 baths1,260 sq. ft.
12606 Burbank #3, Valley Village, CA 91607
MLS# SR26240801Listed by: KELLER WILLIAMS LUXURY - Open Sun, 1 to 4pmNew
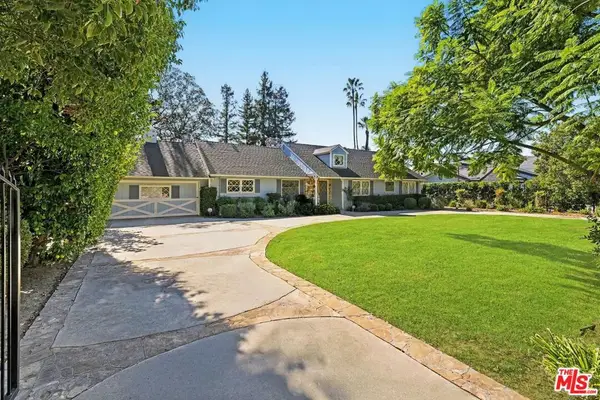 $2,399,000Active3 beds 3 baths3,383 sq. ft.
12626 Addison Street, Valley Village, CA 91607
MLS# 26107566Listed by: EQUITY UNION - New
 $2,680,000Active4 beds 5 baths3,000 sq. ft.
12507 Miranda Street, Valley Village, CA 91607
MLS# CL26107184Listed by: EQUITY UNION - New
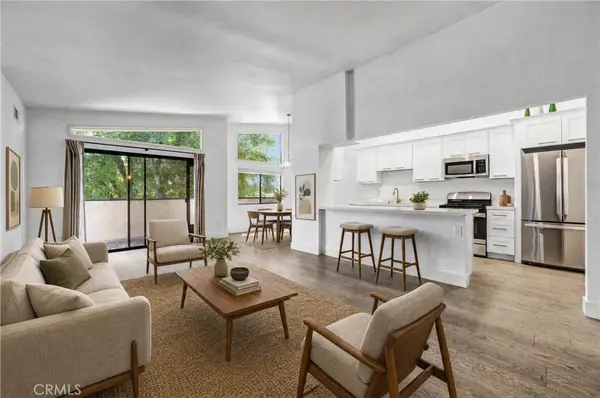 $549,000Active2 beds 2 baths1,051 sq. ft.
5805 Whitsett Avenue #201, Valley Village, CA 91607
MLS# SR26240401Listed by: RODEO REALTY - New
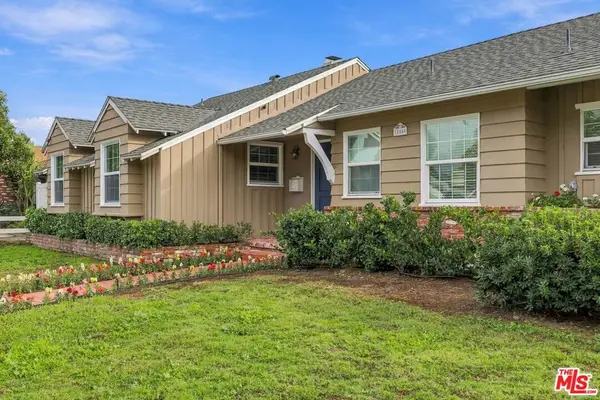 $1,199,000Active4 beds 4 baths2,039 sq. ft.
12850 Hatteras Street, Valley Village, CA 91607
MLS# 26106106Listed by: REAL BROKER - New
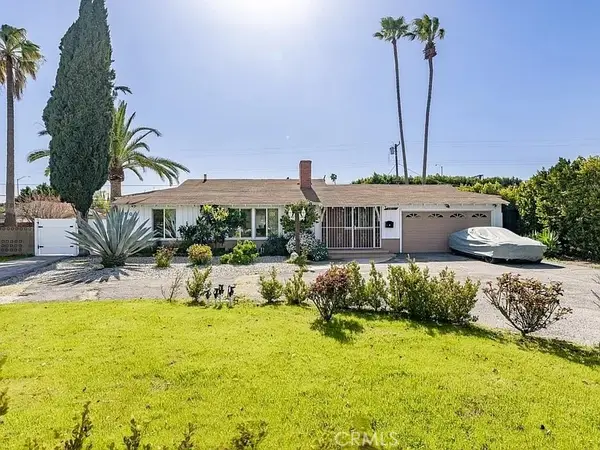 $2,200,000Active6 beds 5 baths2,565 sq. ft.
5805 Bucknell Avenue, North Hollywood, CA 91607
MLS# SR26238003Listed by: LA PREMIER REALTY, INC. - New
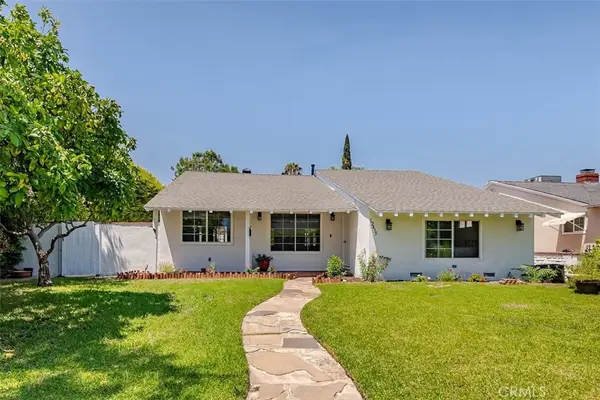 $1,745,000Active3 beds 2 baths1,495 sq. ft.
12455 Cumpston Street, Valley Village, CA 91607
MLS# SR26235493Listed by: KELLER WILLIAMS REALTY-STUDIO CITY 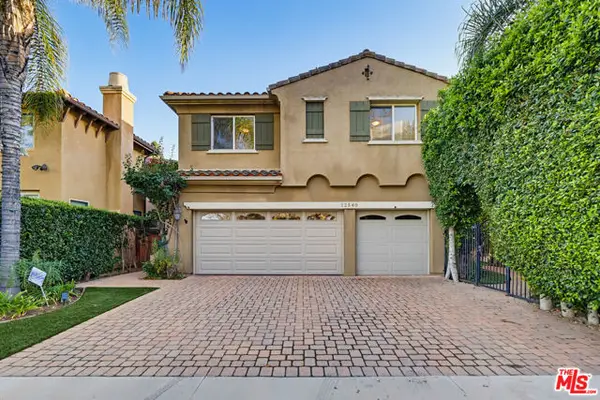 $1,998,000Pending6 beds 5 baths3,100 sq. ft.
12540 Otsego Street, Valley Village, CA 91607
MLS# CL26105475Listed by: EQUITY UNION- Open Sun, 1 to 4pm
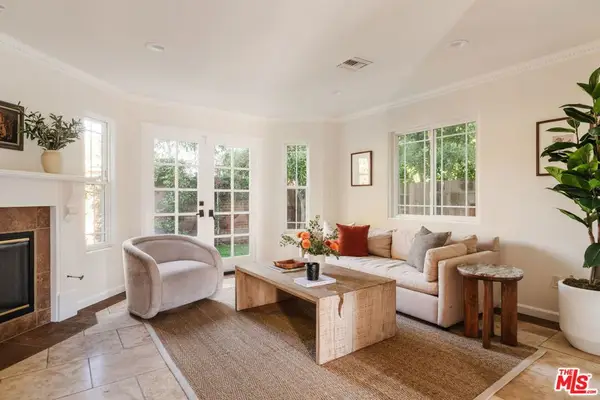 $1,597,000Active4 beds 3 baths2,800 sq. ft.
12171 Tiara Street, Valley Village, CA 91607
MLS# 26105034Listed by: COMPASS


Protect your home and budget from life's surprises with an Assurant Home Warranty, backed by a partner that supports you through every step of homeownership. Explore Plans.
© 2026 Better Homes and Gardens Real Estate LLC. An Anywhere Real Estate company. All rights reserved. Better Homes and Gardens® Real Estate is a registered trademark owned by Meredith Operations Corporation, licensed to Better Homes and Gardens Real Estate LLC and used with permission. Better Homes and Gardens Real Estate LLC fully supports the principles of the Fair Housing Act and the Equal Opportunity Act. Listing information is deemed reliable but is not guaranteed accurate.
Each office is independently owned and operated.
Any services or products provided by third parties are not provided by, affiliated with or related to Better Homes and Gardens Real Estate LLC, or its affiliated companies.