
4832 Whitsett Avenue #202, Valley Village, CA 91607
Local realty services provided by:Better Homes and Gardens Real Estate Royal & Associates
Listed by: thomas o'rourke
Office: berkshire hathaway homeservices california properties
MLS#:CL26977535
Source:Bay East, CCAR, bridgeMLS
Price summary
- Price:$669,999
- Price per sq. ft.:$609.09
- Monthly HOA dues:$540
About this home
VACANT EASY TO SHOW ANYTIME Large 2 BR 2 BA second-floor unit with views of Studio City Hills and lights. Private balcony and southern exposure. Much sought-after inner-courtyard building. same owner 18 years , Poss EV charger set up . Full-size washer and dryer in unit. Hardwood floors and carpet. High ceilings. Open kitchen with dining bar. Upgraded appliances. Ready for move in. Easy to show.fresh clean ready for move in now . lite and bright southwest corner unit , best of the best Easy to show anytime ,
Contact an agent
Home facts
- Year built:2005
- Listing ID #:CL26977535
- Added:48 day(s) ago
- Updated:October 23, 2026 at 03:18 PM
Rooms and interior
- Bedrooms:2
- Total bathrooms:2
- Full bathrooms:2
- Flooring:Carpet
- Kitchen Description:Dishwasher, Gas Range, Microwave, Range, Refrigerator, Updated Kitchen
- Living area:1,100 sq. ft.
Heating and cooling
- Cooling:Central Air
- Heating:Electric, Natural Gas
- Central air:Yes
Structure and exterior
- Year built:2005
- Building area:1,100 sq. ft.
- Lot area:0.28 Acres
- Architectural Style:Condominium, Mediterranean, Multi/Split
- Construction Materials:Frame, Stucco
- Exterior Features:Landscaped
- Foundation Description:Combination
- Levels:Multi/Split
Finances and disclosures
- Price:$669,999
- Price per sq. ft.:$609.09
Features and amenities
- Appliances:Dishwasher, Gas Range, Microwave, Range, Refrigerator
- Laundry features:Dryer, Inside
Parking
- Parking description:Tandem, Unassigned, Underground
- Garage spaces:2
 Bay East 2026. CCAR 2026 bridgeMLS 2026. Information Deemed Reliable But Not Guaranteed. This information is being provided by the Bay East MLS, or CCAR MLS, or bridgeMLS. The listings presented here may or may not be listed by the Broker/Agent operating this website. This information is intended for the personal use of consumers and may not be used for any purpose other than to identify prospective properties consumers may be interested in purchasing. Data last updated at October 23, 2026
New listings near 4832 Whitsett Avenue #202
- New
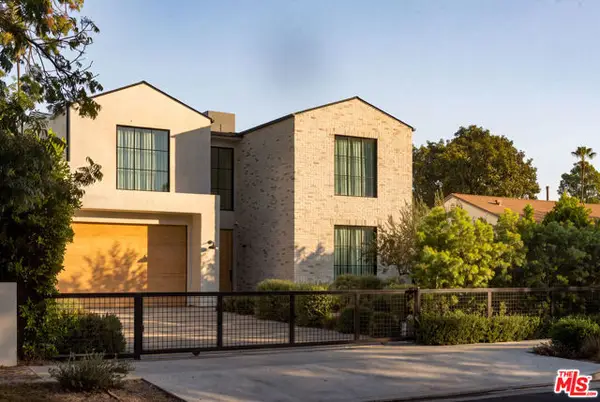 $4,295,000Active6 beds 8 baths5,480 sq. ft.
11621 Hesby Street, Valley Village, CA 91601
MLS# CL26103426Listed by: DOUGLAS ELLIMAN OF CALIFORNIA, INC. - New
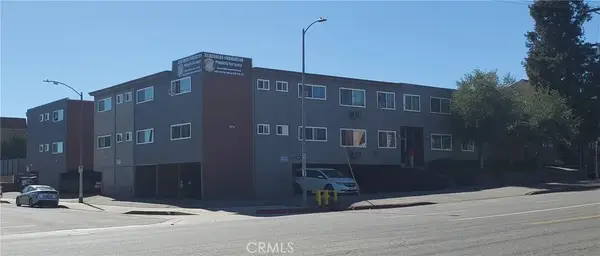 $5,390,000Active8 beds 6 baths
12344 Burbank, Valley Village, CA 91607
MLS# SR26227029Listed by: KELLER WILLIAMS REALTY-STUDIO CITY - New
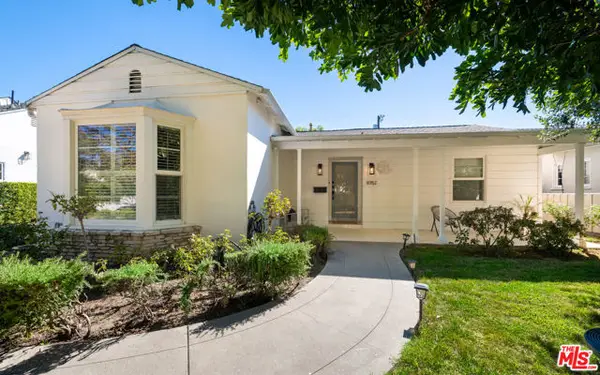 $1,899,000Active3 beds 2 baths1,993 sq. ft.
11752 Hartsook Street, Valley Village, CA 91607
MLS# CL26103151Listed by: CAROLWOOD ESTATES - New
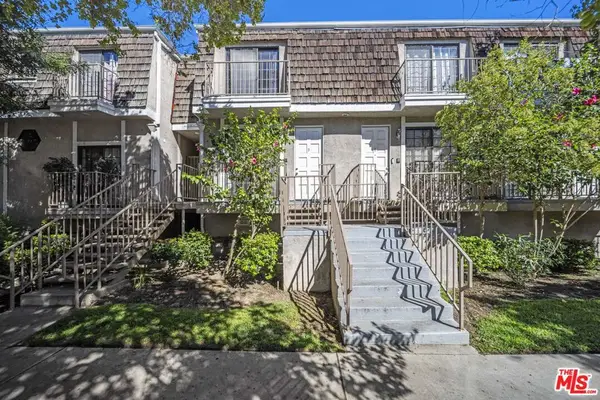 $625,000Active3 beds 3 baths1,356 sq. ft.
5400 Simpson Avenue #9, Valley Village, CA 91607
MLS# 26102344Listed by: DOUGLAS ELLIMAN OF CALIFORNIA, INC. - Open Sat, 11am to 2pmNew
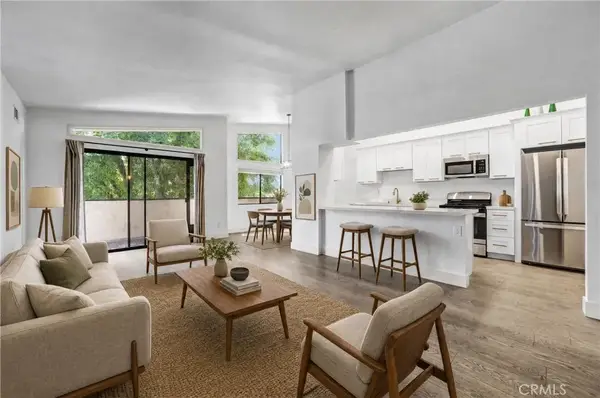 $549,000Active2 beds 2 baths1,051 sq. ft.
5805 Whitsett Avenue #201, Los Angeles, CA 91607
MLS# SR26222988Listed by: RODEO REALTY - New
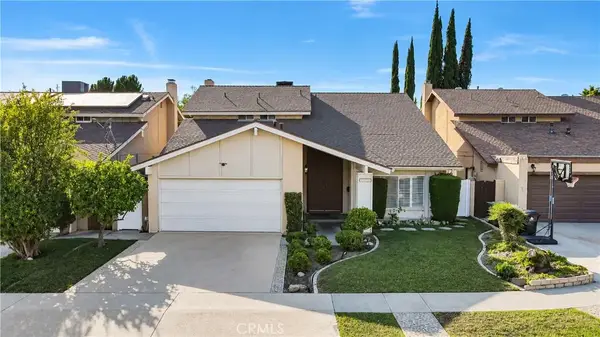 $1,399,000Active4 beds 3 baths2,422 sq. ft.
5521 Goodland Avenue, Valley Village, CA 91607
MLS# SR26221274Listed by: RODEO REALTY - New
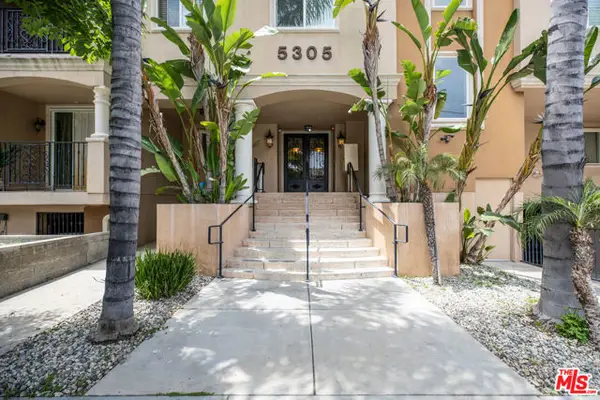 $899,000Active3 beds 3 baths2,100 sq. ft.
5305 Bellingham Avenue #102, Valley Village, CA 91607
MLS# CL26912641Listed by: BEVERLY & COMPANY LUXURY PROPERTIES 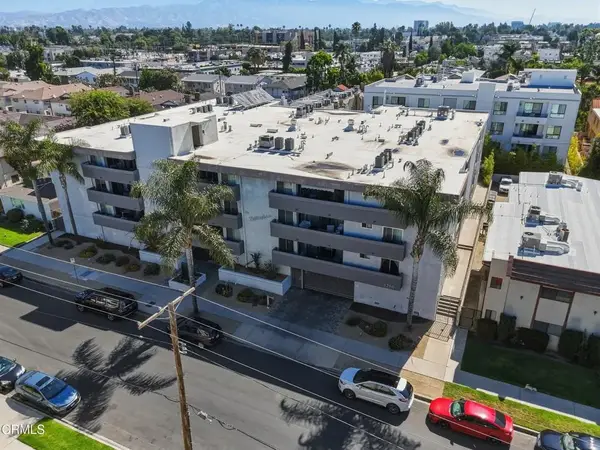 $8,750,000Pending6 beds 6 baths
5260 Bellingham Avenue, Los Angeles, CA 91607
MLS# P1-29207Listed by: VIMVI CALIFORNIA- New
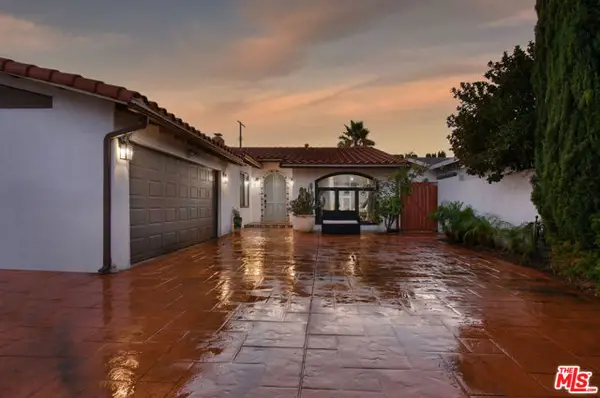 $1,299,000Active3 beds 2 baths1,684 sq. ft.
5507 Hermitage Avenue, Valley Village, CA 91607
MLS# CL26994677Listed by: COMPASS 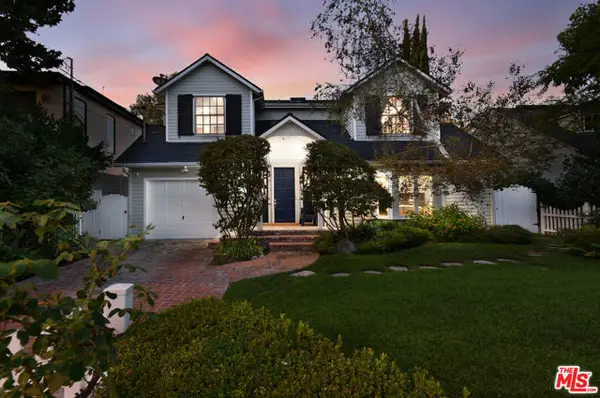 $1,799,000Pending4 beds 4 baths3,350 sq. ft.
12359 Califa Street, Valley Village, CA 91607
MLS# CL26997773Listed by: COMPASS


Protect your home and budget from life's surprises with an Assurant Home Warranty, backed by a partner that supports you through every step of homeownership. Explore Plans.
© 2026 Better Homes and Gardens Real Estate LLC. An Anywhere Real Estate company. All rights reserved. Better Homes and Gardens® Real Estate is a registered trademark owned by Meredith Operations Corporation, licensed to Better Homes and Gardens Real Estate LLC and used with permission. Better Homes and Gardens Real Estate LLC fully supports the principles of the Fair Housing Act and the Equal Opportunity Act. Listing information is deemed reliable but is not guaranteed accurate.
Each office is independently owned and operated.
Any services or products provided by third parties are not provided by, affiliated with or related to Better Homes and Gardens Real Estate LLC, or its affiliated companies.