
4900 Radford Avenue, Valley Village, CA 91607
Local realty services provided by:Better Homes and Gardens Real Estate Royal & Associates
4900 Radford Avenue,Valley Village, CA 91607
$2,299,000
- 3 Beds
- 3 Baths
- 2,988 sq. ft.
- Single family
- Active
Listed by: andrew dinsky
Office: equity union
MLS#:CL26932611
Source:Bay East, CCAR, bridgeMLS
Price summary
- Price:$2,299,000
- Price per sq. ft.:$769.41
About this home
Set on a corner lot in prime Valley Village, this enchanting 3BD/3BA residence pairs abundant natural light with exceptional outdoor space and a wonderfully flexible floor plan. Framed by mature trees, lush landscaping, and private hedging, the expansive front yard creates a peaceful, park-like setting with plenty of room to unwind, play, or enjoy the outdoors. Inside, rich wood flooring and a large picture window set a warm, inviting tone in the living room, anchored by a classic gas fireplace. The living room flows naturally into the bright formal dining room and adjoining kitchen, featuring stainless steel appliances, a wine/beverage fridge, dual sinks, quartz countertops, generous counter space, and a breakfast bar. Just beyond, the light-filled den showcases Spanish-style tile flooring and French doors opening to the backyard, creating an easy connection to the outdoors. Two well-sized bedrooms with walk-in closets are located off the entry and share a spacious hallway bathroom with a step-in shower, bathtub, and ample cabinetry. Upstairs, the primary suite occupies its own private wing, complete with a stone fireplace, Juliet balcony overlooking the side yard and treetops, two sliding closets, and a sleek, updated marble-appointed ensuite with dual vanities and a step-in shower with a built-in stone bench. Designed for year-round enjoyment, the private backyard offers lush greenery, a sparkling pool, above-ground spa, and multiple seating areas for entertaining or relaxing. The converted garage provides a versatile bonus space that can easily function as a fourth bedroom, home office, gym, or creative space. Additional highlights include a solar system, carport, and abundant hallway storage. Located within the highly regarded Colfax Charter Elementary School District and moments from the shopping and dining along Ventura Boulevard, this inviting Valley Village home offers a rare combination of character, privacy, generous outdoor space, and flexible living in one of the Valley's most desirable neighborhoods....
Contact an agent
Home facts
- Year built:1939
- Listing ID #:CL26932611
- Added:6 day(s) ago
- Updated:September 08, 2026 at 10:54 PM
Rooms and interior
- Bedrooms:3
- Total bathrooms:3
- Full bathrooms:3
- Kitchen Description:Dishwasher, Range, Refrigerator
- Living area:2,988 sq. ft.
Heating and cooling
- Cooling:Central Air
- Heating:Central
- Central air:Yes
Structure and exterior
- Year built:1939
- Building area:2,988 sq. ft.
- Lot area:0.19 Acres
- Architectural Style:Multi/Split, Single Family Residence
- Levels:Multi/Split
Finances and disclosures
- Price:$2,299,000
- Price per sq. ft.:$769.41
Features and amenities
- Appliances:Dishwasher, Range, Refrigerator
- Pool features:Above Ground, In Ground
Parking
- Parking description:Converted Garage
 Bay East 2026. CCAR 2026 bridgeMLS 2026. Information Deemed Reliable But Not Guaranteed. This information is being provided by the Bay East MLS, or CCAR MLS, or bridgeMLS. The listings presented here may or may not be listed by the Broker/Agent operating this website. This information is intended for the personal use of consumers and may not be used for any purpose other than to identify prospective properties consumers may be interested in purchasing. Data last updated at September 8, 2026
New listings near 4900 Radford Avenue
- Coming SoonOpen Sat, 12 to 3pm
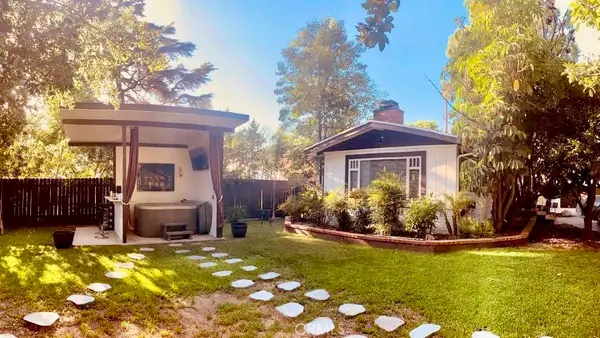 $1,150,000Coming Soon3 beds 4 baths1,700 sq. ft.
11751 Hortense, Valley Village, CA 91607
MLS# OC26194885Listed by: FIRST TEAM REAL ESTATE - Coming Soon
 $1,595,000Coming Soon5 beds 3 baths2,472 sq. ft.
11861 Tiara Street, Los Angeles, CA 91607
MLS# 26913511Listed by: MGB REALTY GROUP - Coming Soon
 $899,000Coming Soon3 beds 3 baths2,100 sq. ft.
5305 Bellingham Avenue #102, Valley Village, CA 91607
MLS# 26912641Listed by: BEVERLY & COMPANY LUXURY PROPERTIES - New
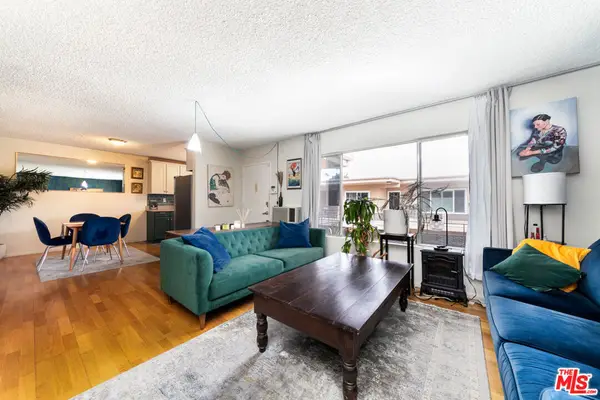 $449,000Active2 beds 2 baths1,060 sq. ft.
5232 Corteen Place #25, Valley Village, CA 91607
MLS# 26985529Listed by: KELLER WILLIAMS REALTY LOS FELIZ - New
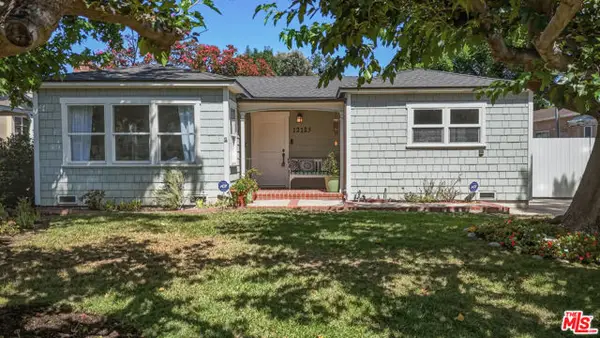 $1,599,000Active3 beds 3 baths1,896 sq. ft.
12123 Addison Street, Los Angeles, CA 91607
MLS# CL26867027Listed by: DOUGLAS ELLIMAN - New
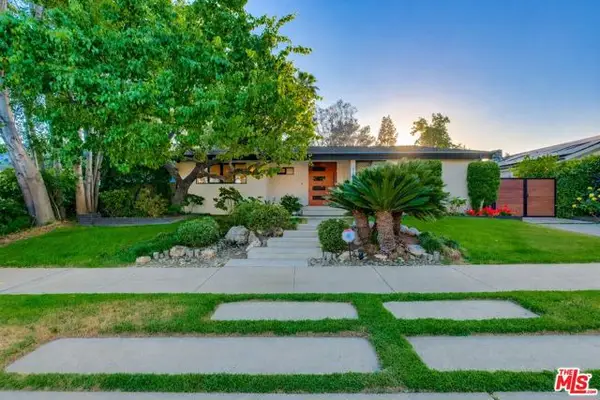 $1,750,000Active4 beds 4 baths1,947 sq. ft.
5715 Corteen Place, Valley Village, CA 91607
MLS# CL26982195Listed by: EQUITY UNION - New
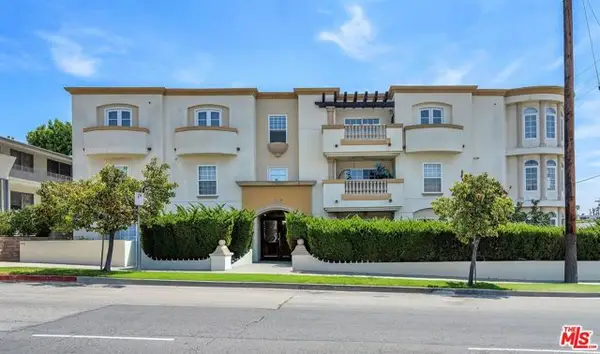 $684,900Active2 beds 2 baths1,100 sq. ft.
4832 Whitsett Avenue #202, Valley Village, CA 91607
MLS# CL26977535Listed by: BERKSHIRE HATHAWAY HOMESERVICES CALIFORNIA PROPERTIES - New
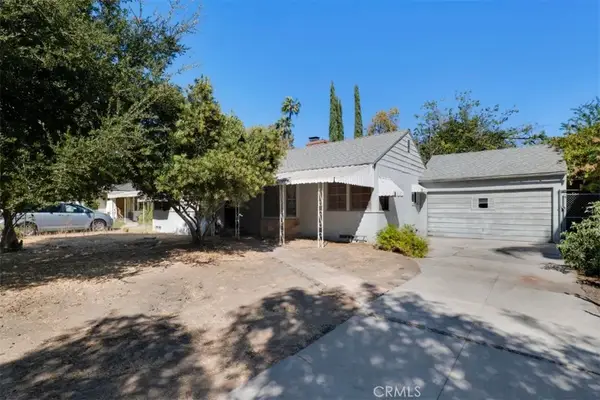 $1,100,000Active3 beds 2 baths1,853 sq. ft.
5412 Ben Avenue, Valley Village, CA 91607
MLS# SR26192579Listed by: EQUITY UNION - New
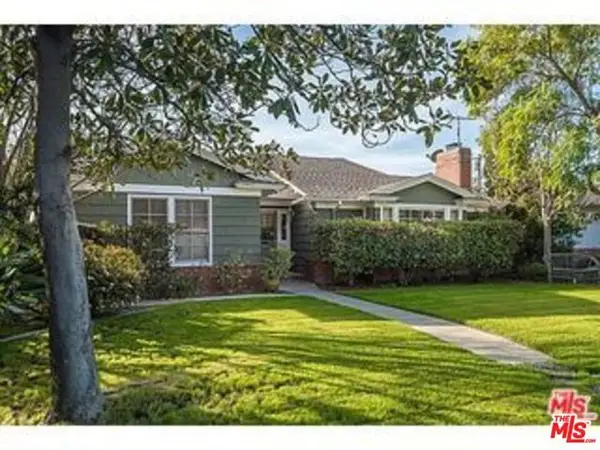 $1,299,000Active3 beds 3 baths1,904 sq. ft.
12430 Cumpston Street, Valley Village, CA 91607
MLS# CL26855303Listed by: BERKSHIRE HATHAWAY HOMESERVICES CALIFORNIA PROPERTIES 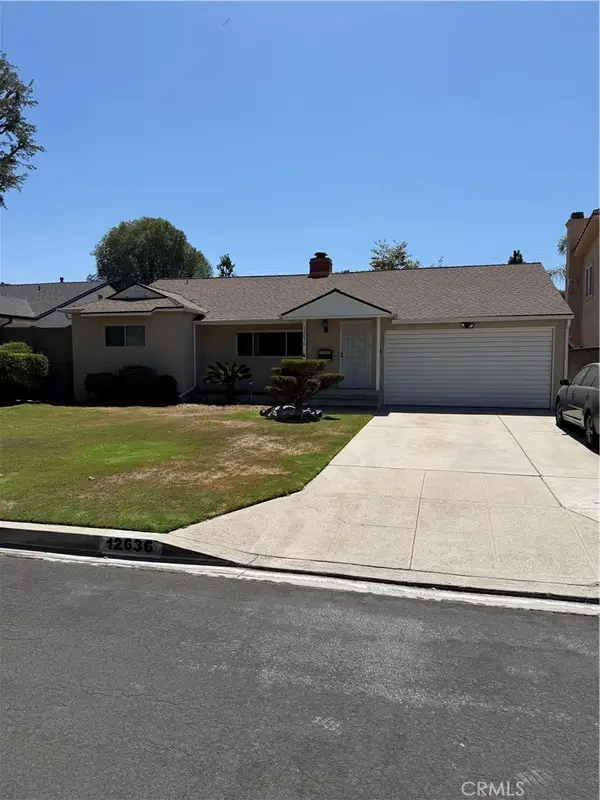 $1,275,000Pending3 beds 3 baths1,984 sq. ft.
12636 Emelita, Valley Glen, CA 91607
MLS# SR26192952Listed by: RODEO REALTY


Protect your home and budget from life's surprises with an Assurant Home Warranty, backed by a partner that supports you through every step of homeownership. Explore Plans.
© 2026 Better Homes and Gardens Real Estate LLC. An Anywhere Real Estate company. All rights reserved. Better Homes and Gardens® Real Estate is a registered trademark owned by Meredith Operations Corporation, licensed to Better Homes and Gardens Real Estate LLC and used with permission. Better Homes and Gardens Real Estate LLC fully supports the principles of the Fair Housing Act and the Equal Opportunity Act. Listing information is deemed reliable but is not guaranteed accurate.
Each office is independently owned and operated.
Any services or products provided by third parties are not provided by, affiliated with or related to Better Homes and Gardens Real Estate LLC, or its affiliated companies.