
13819 Burbank Boulevard #7, Van Nuys, CA 91401
Local realty services provided by:Better Homes and Gardens Real Estate Everything Real Estate
13819 Burbank Boulevard #7,Van Nuys, CA 91401
$750,000
- 2 Beds
- 3 Baths
- 1,626 sq. ft.
- Townhouse
- Active
Listed by: al akopyan
Office: united group realty818-281-7710
MLS#:GD26156697
Source:CRMLS
Price summary
- Price:$750,000
- Price per sq. ft.:$461.25
- Monthly HOA dues:$390
About this home
Stunning! 2 bedroom and 2.5 bath townhome with direct access to garage. This bright & airy back unit offering huge balconies and beautiful views of the neighborhood. Formal living room with gas fireplace, formal dining room adjacent to kitchen. Kitchen with granite counter tops & breakfast bar. Main floor offers 2 spacious balconies. Beautiful hardwood floors through the whole townhome. This unit feels more of a residential home with so much outdoor space. Unit also offers 2 En-suites, both bedrooms offer 2 separate closets (his & hers) and full baths with private toilet & shower area & high ceilings. Master bedroom also offers balcony with endless views of the valley. Master bath with vanity area. Complex has a total of 8 units in the building with security gated parking spaces all with access to each unit. Entering from the 2-car garage is the bonus room along with the washer & dryer hookups. This bonus room is perfect for storage or gym. Centrally located, Sherman Oaks adjacent, with terrific walk/bike/transit scores...
Contact an agent
Home facts
- Year built:1981
- Listing ID #:GD26156697
- Added:60 day(s) ago
- Updated:September 16, 2026 at 10:58 AM
Rooms and interior
- Bedrooms:2
- Total bathrooms:3
- Full bathrooms:3
- Kitchen Description:Gas Range
- Living area:1,626 sq. ft.
Heating and cooling
- Cooling:Central Air
- Heating:Central
- Central air:Yes
Structure and exterior
- Year built:1981
- Building area:1,626 sq. ft.
- Lot area:0.25 Acres
Utilities
- Water:Public
- Sewer:Public Sewer
Finances and disclosures
- Price:$750,000
- Price per sq. ft.:$461.25
Features and amenities
- Amenities:All Bedrooms Up
Parking
- Total parking spaces:2
- Garage:Yes
- Garage spaces:2
New listings near 13819 Burbank Boulevard #7
- Coming SoonOpen Sat, 12 to 4pm
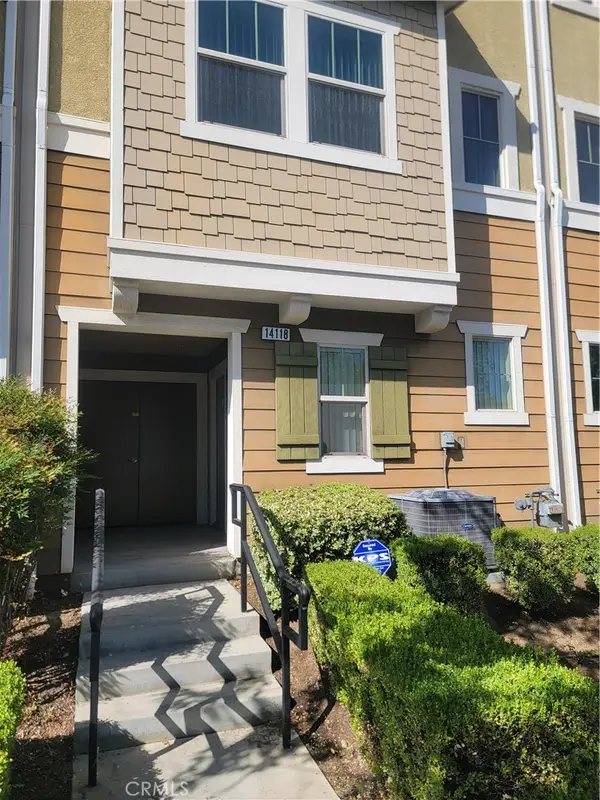 $699,000Coming Soon3 beds 3 baths1,458 sq. ft.
14118 W Pine, Van Nuys, CA 91405
MLS# DW26202597Listed by: POPULAR FUNDING & REAL ESTATE - Coming Soon
 $949,900Coming Soon3 beds 2 baths1,799 sq. ft.
13916 Cohasset Street, Van Nuys, CA 91405
MLS# SR26199905Listed by: PARK REGENCY REALTY - Coming SoonOpen Sat, 12 to 4pm
 $614,900Coming Soon3 beds 3 baths1,383 sq. ft.
6540 Hayvenhurst Avenue #35, Lake Balboa, CA 91406
MLS# OC26197162Listed by: KELLER WILLIAMS REALTY - New
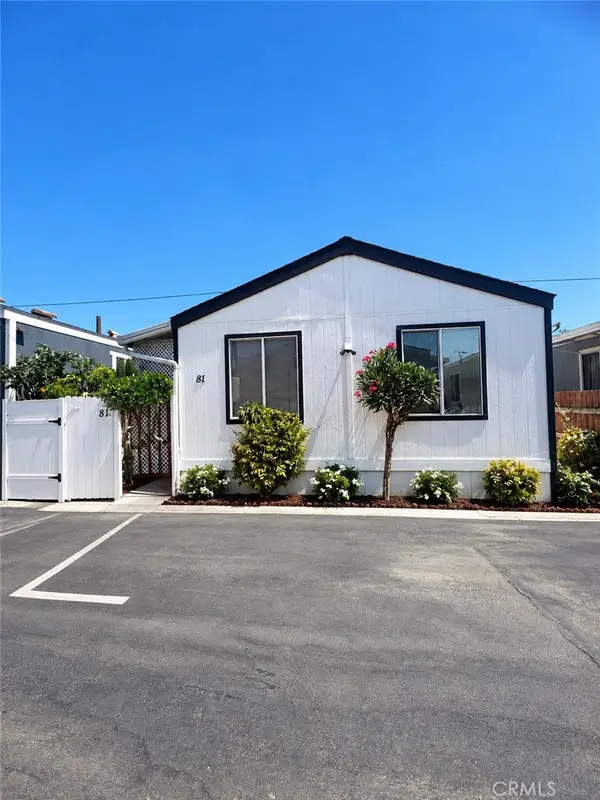 $150,000Active2 beds 1 baths600 sq. ft.
7560 Woodman #81, Van Nuys, CA 91405
MLS# DW26198763Listed by: SOCAL 5 REAL ESTATE - New
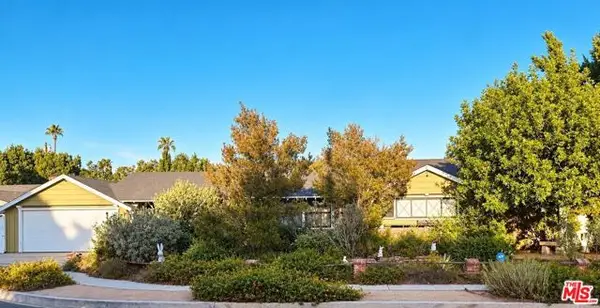 $1,998,000Active3 beds 3 baths1,908 sq. ft.
5320 Wortser Avenue, Los Angeles, CA 91401
MLS# CL26866675Listed by: BERKSHIRE HATHAWAY HOMESERVICES CALIFORNIA PROPERTIES - New
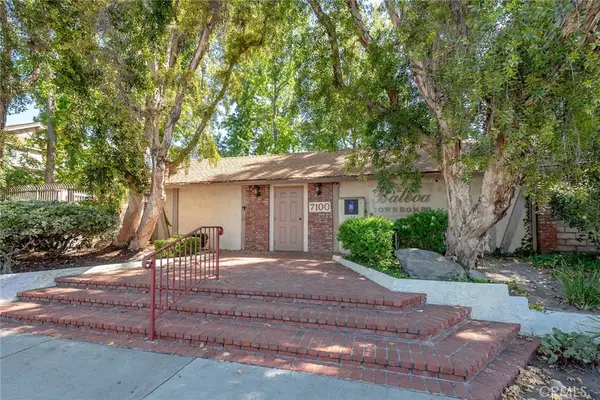 $699,999Active3 beds 3 baths1,641 sq. ft.
7100 Balboa Boulevard #807, Lake Balboa, CA 91406
MLS# SR26201395Listed by: RE/MAX ONE - New
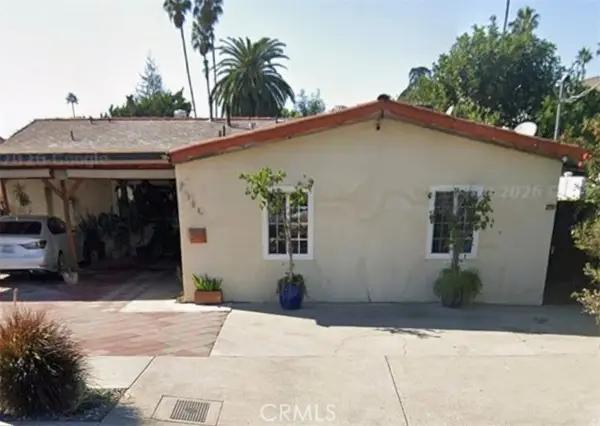 $960,000Active4 beds 3 baths2,181 sq. ft.
7349 Zombar, Van Nuys, CA 91406
MLS# SR26201158Listed by: SAN FERNANDO REALTY, INC.
- New
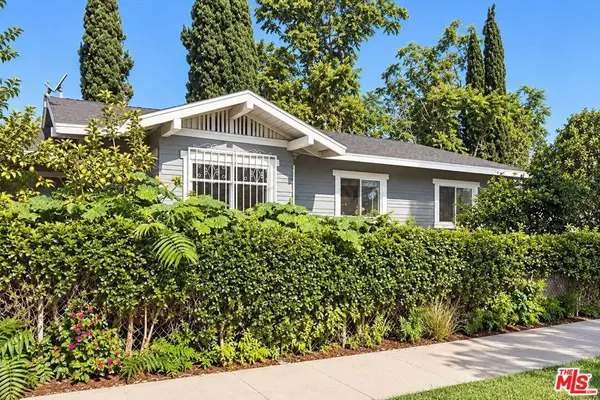 $925,000Active5 beds 3 baths2,251 sq. ft.
6411 Willis Avenue, Los Angeles, CA 91411
MLS# 26988265Listed by: THE AGENCY - Open Sat, 12 to 4pmNew
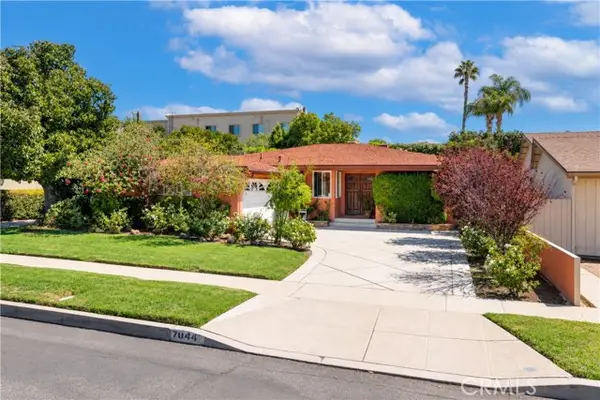 $950,000Active4 beds 2 baths1,733 sq. ft.
7044 Mammoth Avenue, Van Nuys, CA 91405
MLS# PW26200340Listed by: CAZZA REALTY, INC. - New
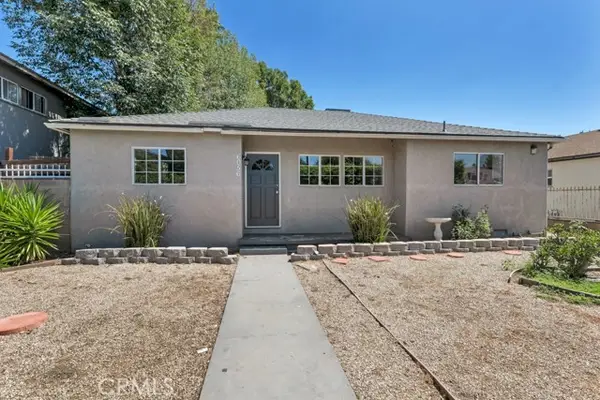 $995,000Active3 beds 2 baths1,600 sq. ft.
6056 Woodman Avenue, Van Nuys, CA 91401
MLS# SR26201273Listed by: PINNACLE ESTATE PROPERTIES


Protect your home and budget from life's surprises with an Assurant Home Warranty, backed by a partner that supports you through every step of homeownership. Explore Plans.
© 2026 Better Homes and Gardens Real Estate LLC. An Anywhere Real Estate company. All rights reserved. Better Homes and Gardens® Real Estate is a registered trademark owned by Meredith Operations Corporation, licensed to Better Homes and Gardens Real Estate LLC and used with permission. Better Homes and Gardens Real Estate LLC fully supports the principles of the Fair Housing Act and the Equal Opportunity Act. Listing information is deemed reliable but is not guaranteed accurate.
Each office is independently owned and operated.
Any services or products provided by third parties are not provided by, affiliated with or related to Better Homes and Gardens Real Estate LLC, or its affiliated companies.