
15741 Haynes Street, Van Nuys, CA 91406
Local realty services provided by:Better Homes and Gardens Real Estate Napolitano & Associates
Upcoming open houses
- Sat, Sep 2601:00 pm - 04:00 pm
- Sun, Sep 2701:00 pm - 04:00 pm
Listed by: jennifer love, deanna medina
Office: real brokerage technologies, inc.
MLS#:SR26201966
Source:San Diego MLS via CRMLS
Price summary
- Price:$975,000
- Price per sq. ft.:$639.34
About this home
Welcome to this beautifully remodeled 3-bedroom, 2-bathroom home offering approximately 1,525 square feet of thoughtfully designed living space. The open-concept interior features recessed lighting, updated flooring, a stone-accented fireplace, and a remodeled kitchen with custom cabinetry, countertops, and a marble backsplash. A true highlight is the entirely new primary suite addition, featuring high ceilings, modern finishes, and pre-wiring for an in-wall sound system. Both bathrooms have been stylishly remodeled with features including a double-sink vanity, large-format wall tile, and imported Italian tile. Additional upgrades include a remodeled laundry room, central heating and air, copper plumbing, an upgraded electrical panel, and a tankless water heater. Outside, enjoy landscaped front and rear yards, a fully gated front yard, a remote-controlled driveway gate, and a remodeled entrance with floating stairs. The detached garage and rear storage area provide additional flexibility. Conveniently located near Lake Balboa, Woodley Park, the Japanese Garden, recreation areas, and walking and biking paths, with easy access to the 405 and 101 freeways....
Contact an agent
Home facts
- Year built:1951
- Listing ID #:SR26201966
- Added:1 day(s) ago
- Updated:September 24, 2026 at 04:51 AM
Rooms and interior
- Bedrooms:3
- Total bathrooms:2
- Full bathrooms:2
- Flooring:Linoleum/Vinyl, Tile
- Kitchen Description:Disposal, Gas Oven, Gas Range, Refrigerator
- Living area:1,525 sq. ft.
Heating and cooling
- Cooling:Central Forced Air
- Heating:Fireplace, Forced Air Unit
Structure and exterior
- Roof:Shingle
- Year built:1951
- Building area:1,525 sq. ft.
- Architectural Style:Traditional
- Construction Materials:Concrete, Frame, Glass, Hardboard, Stucco, Wood
- Exterior Features:Porch
- Levels:1 Story
Utilities
- Water:Public, Water Connected
- Sewer:Public Sewer, Sewer Connected
Finances and disclosures
- Price:$975,000
- Price per sq. ft.:$639.34
Features and amenities
- Appliances:Disposal, Gas Oven, Gas Range, Refrigerator
- Laundry features:Gas & Electric Dryer HU, Washer Hookup
Parking
- Total parking spaces:4
- Parking description:Garage, Garage - Single Door, Gated
 This information is deemed reliable but not guaranteed. You should rely on this information only to decide whether or not to further investigate a particular property. BEFORE MAKING ANY OTHER DECISION, YOU SHOULD PERSONALLY INVESTIGATE THE FACTS (e.g. square footage and lot size) with the assistance of an appropriate professional. You may use this information only to identify properties you may be interested in investigating further. All uses except for personal, non-commercial use in accordance with the foregoing purpose are prohibited. Redistribution or copying of this information, any photographs or video tours is strictly prohibited. This information is derived from the Internet Data Exchange (IDX) service provided by San Diego MLS®. Displayed property listings may be held by a brokerage firm other than the broker and/or agent responsible for this display. The information and any photographs and video tours and the compilation from which they are derived is protected by copyright. Compilation © 2020 San Diego MLS®, Inc.
New listings near 15741 Haynes Street
- Coming Soon
 $1,299,000Coming Soon5 beds 4 baths2,232 sq. ft.
14153 Archwood Street, Los Angeles, CA 91405
MLS# 26990301Listed by: REVEL REAL ESTATE - Coming Soon
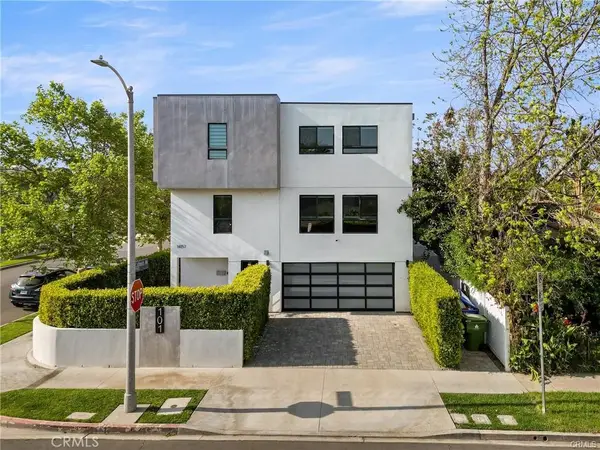 $1,200,000Coming Soon3 beds 5 baths2,810 sq. ft.
14157 Tiara Street #101, Sherman Oaks, CA 91401
MLS# SB26207261Listed by: ESTATE PROPERTIES - New
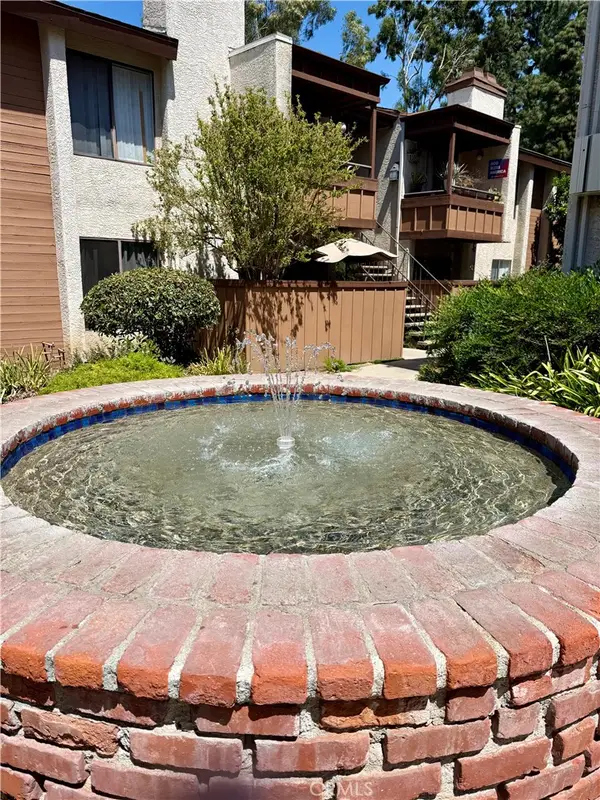 $335,000Active1 beds 1 baths716 sq. ft.
15155 Sherman #13, Los Angeles, CA 91405
MLS# SR26204366Listed by: PINNACLE ESTATE PROPERTIES, INC. - New
 $335,000Active1 beds 1 baths716 sq. ft.
15155 Sherman #13, Los Angeles, CA 91405
MLS# SR26204366Listed by: PINNACLE ESTATE PROPERTIES, INC. 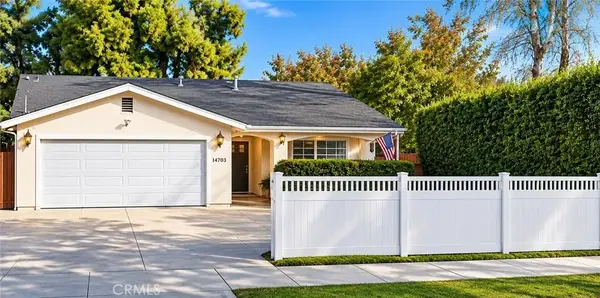 $750,000Pending3 beds 2 baths1,557 sq. ft.
14703 Archwood, Van Nuys, CA 91405
MLS# SR26208335Listed by: RE/MAX ONE- New
 $600,000Active2 beds 3 baths1,456 sq. ft.
15114 Sherman Way #114, Van Nuys, CA 91405
MLS# CV26187465Listed by: LILY TRAN SILVERMAN, BROKER - Open Sat, 1 to 4pmNew
 $820,000Active4 beds 2 baths1,479 sq. ft.
7443 Eva Place, Van Nuys, CA 91406
MLS# SR26207162Listed by: LUXURY COLLECTIVE - New
 $600,000Active2 beds 3 baths1,456 sq. ft.
15114 Sherman Way #114, Van Nuys, CA 91405
MLS# CV26187465Listed by: LILY TRAN SILVERMAN, BROKER - Open Sun, 1 to 4pmNew
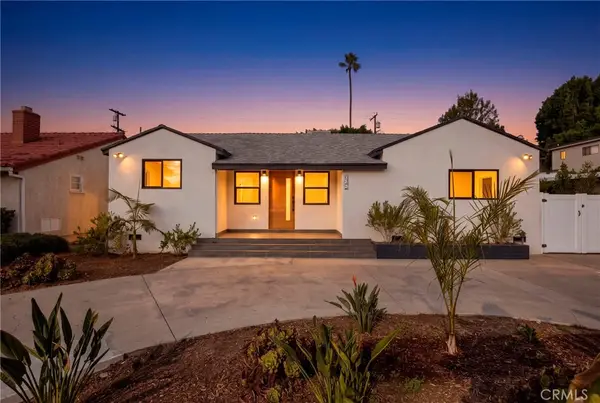 $1,225,000Active3 beds 2 baths1,696 sq. ft.
6341 Ranchito, Van Nuys, CA 91401
MLS# SR26207600Listed by: GLOBAL REALTY & MORTGAGE


Protect your home and budget from life's surprises with an Assurant Home Warranty, backed by a partner that supports you through every step of homeownership. Explore Plans.
© 2026 Better Homes and Gardens Real Estate LLC. An Anywhere Real Estate company. All rights reserved. Better Homes and Gardens® Real Estate is a registered trademark owned by Meredith Operations Corporation, licensed to Better Homes and Gardens Real Estate LLC and used with permission. Better Homes and Gardens Real Estate LLC fully supports the principles of the Fair Housing Act and the Equal Opportunity Act. Listing information is deemed reliable but is not guaranteed accurate.
Each office is independently owned and operated.
Any services or products provided by third parties are not provided by, affiliated with or related to Better Homes and Gardens Real Estate LLC, or its affiliated companies.