
5914 Colbath Avenue, Van Nuys, CA 91401
Local realty services provided by:Better Homes and Gardens Real Estate Property Shoppe
Listed by: gary keshishyan
Office: pinnacle estate properties818-993-7370
MLS#:SR26159135
Source:CRMLS
Price summary
- Price:$1,399,950
- Price per sq. ft.:$682.9
About this home
Nestled on a quiet cul-de-sac in the highly sought-after Valley Glen neighborhood, this newly remodeled pool home is the epitome of modern luxury and thoughtful design. No expense has been spared, with the seller investing hundreds of thousands in high-end upgrades throughout. Step inside through a striking modern wrought-iron entry door into a welcoming formal foyer that opens to a bright, expansive floor plan. Boasting 4 spacious bedrooms and 3 beautifully designed bathrooms across approximately 2,050 square feet, this home offers both comfort and sophistication. The expansive family and dining areas flow seamlessly into a one-of-a-kind chef’s kitchen, designed to impress. Featuring a large center island, sleek custom cabinetry, elegant countertops, and premium stainless steel appliances, this space is perfect for both everyday living and entertaining. The luxurious primary suite serves as a private retreat, complete with a generous walk-in closet and a beautiful en-suite bathroom showcasing a modern vanity and a stunning floor-to-ceiling walk-in shower. Step outside to your own entertainer’s paradise. The beautifully finished covered patio overlooks a sparkling pool, creating the perfect setting for gatherings or relaxing summer days. Additional highlights include wide-plank laminate flooring, recessed lighting throughout, custom designer interior doors, dual-pane windows, copper plumbing, and a brand-new roof—ensuring both style and peace of mind. Ideally located just minutes from Sherman Oaks and the vibrant NoHo West shopping and dining destination, this exceptional home offers the perfect blend of luxury, convenience, and lifestyle....
Contact an agent
Home facts
- Year built:1953
- Listing ID #:SR26159135
- Added:1 day(s) ago
- Updated:July 23, 2026 at 07:31 PM
Rooms and interior
- Bedrooms:4
- Total bathrooms:3
- Full bathrooms:3
- Flooring:Laminate
- Kitchen Description:Built In Range, Dishwasher, Gas Range, Range Hood, Refrigerator, Water To Refrigerator
- Living area:2,050 sq. ft.
Heating and cooling
- Cooling:Central Air
- Heating:Central Furnace
- Central air:Yes
Structure and exterior
- Year built:1953
- Building area:2,050 sq. ft.
- Lot area:0.16 Acres
- Lot Features:Back Yard, Cul De Sac, Front Yard, Level with Street, Sprinkler System, Yard
- Architectural Style:Modern
- Exterior Features:Open, Patio, Porch, Rear Porch
- Levels:1 Story
Schools
- High school:Van Nuys
- Middle school:Van Nuys
Utilities
- Water:Public, Water Connected
- Sewer:Sewer Connected, Sewer Tap Paid
Finances and disclosures
- Price:$1,399,950
- Price per sq. ft.:$682.9
Features and amenities
- Appliances:Built In Range, Dishwasher, Disposal, Gas Range, Range Hood, Refrigerator
- Laundry features:Inside, Laundry Closet
- Amenities:Carbon Monoxide Detectors, Double Pane Windows, Entrance Foyer, Lighting, Open Floorplan, Quartz Counters, Recessed Lighting, Smoke Detectors, Walk In Closets
- Pool features:In Ground, Private Pool
Parking
- Total parking spaces:4
- Parking description:Door Single, Driveway, Driveway Level, Garage, Garage Faces Front, On Street
- Garage:Yes
- Garage spaces:2
New listings near 5914 Colbath Avenue
- New
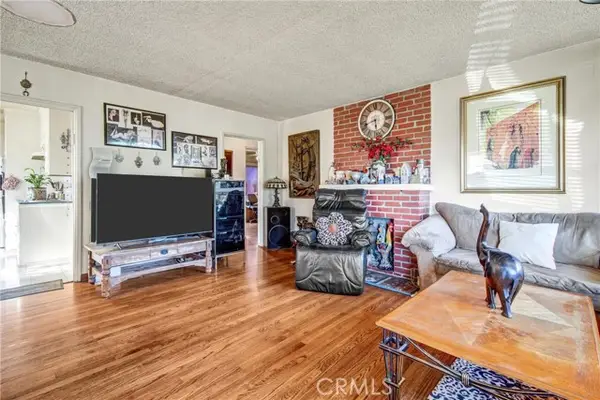 $995,000Active2 beds 1 baths1,015 sq. ft.
14351 Martha, Van Nuys, CA 91401
MLS# SR26160456Listed by: KELLER WILLIAMS LUXURY
- Open Sat, 1 to 4pmNew
 $699,000Active2 beds 3 baths1,264 sq. ft.
5350 Sepulveda Boulevard #7, Los Angeles, CA 91411
MLS# 26862253Listed by: CAROLWOOD ESTATES - New
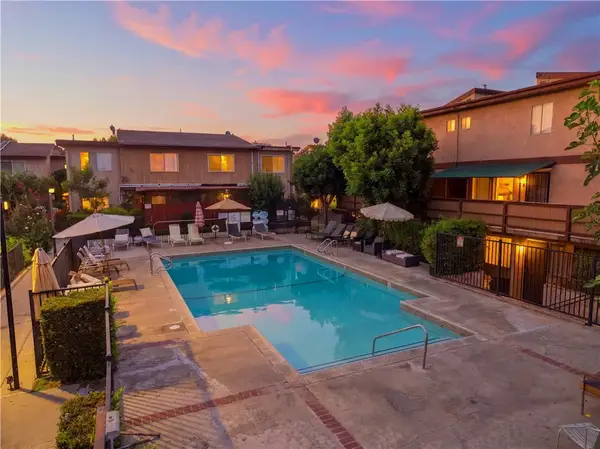 $430,000Active2 beds 2 baths971 sq. ft.
7300 Lennox, Van Nuys, CA 91405
MLS# RS26159796Listed by: MANNA REALTY - Open Sun, 2 to 5pmNew
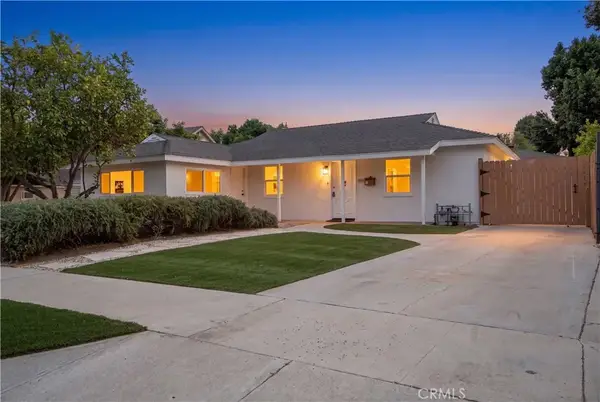 $899,999Active4 beds 3 baths1,448 sq. ft.
7337 Caldus Avenue, Van Nuys, CA 91406
MLS# SR26160233Listed by: SYNC BROKERAGE, INC. - New
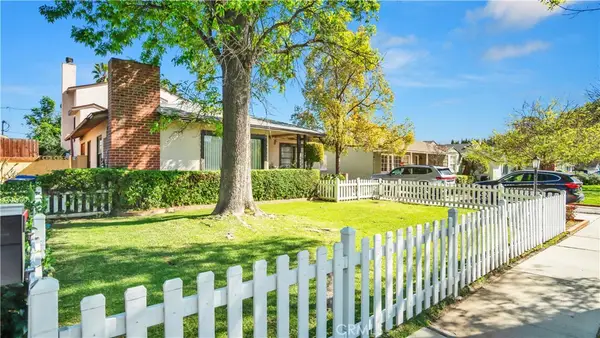 $1,260,000Active4 beds 3 baths2,261 sq. ft.
5734 Norwich, Sherman Oaks, CA 91411
MLS# SR26160085Listed by: RODEO REALTY - New
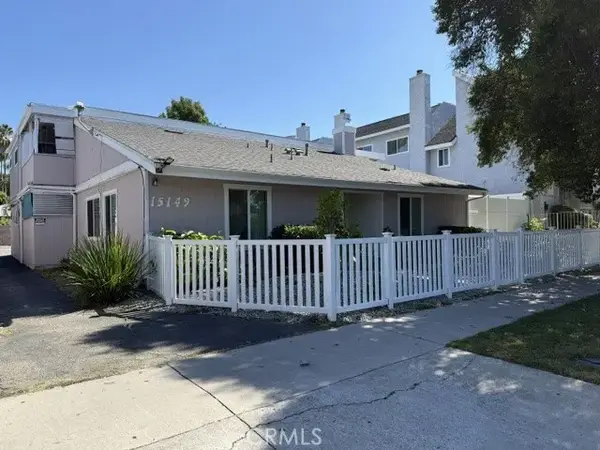 $1,560,000Active8 beds 8 baths
15149 Victory Boulevard, Van Nuys, CA 91411
MLS# SR26128702Listed by: FIRST BANKER REAL ESTATE - New
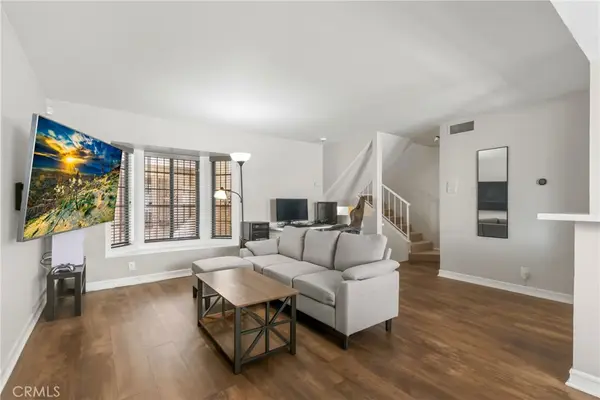 $485,000Active2 beds 3 baths1,090 sq. ft.
14715 Saticoy Street #14, Van Nuys, CA 91405
MLS# GD26159743Listed by: PROJECT REALTY GROUP - Open Sat, 1 to 4pmNew
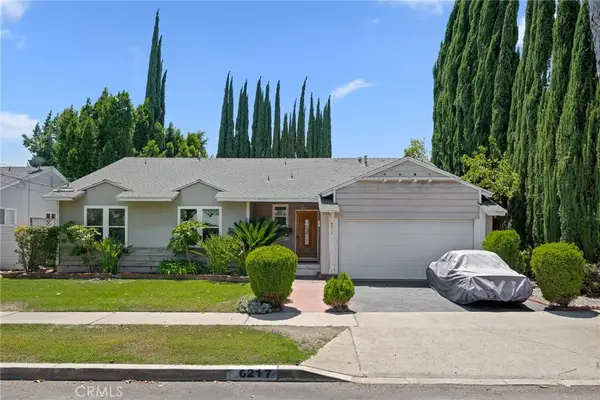 $1,100,000Active3 beds 2 baths1,656 sq. ft.
6217 Van Noord Avenue, Valley Glen, CA 91401
MLS# SR26159616Listed by: PINNACLE ESTATE PROPERTIES - New
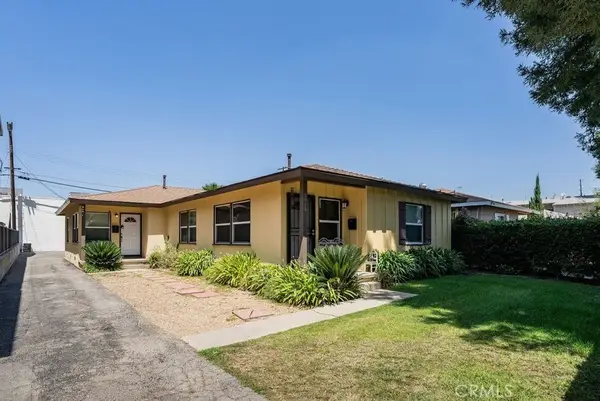 $999,000Active-- beds -- baths1,835 sq. ft.
5919 Cedros, Sherman Oaks, CA 91411
MLS# SR26159546Listed by: BERKSHIRE HATHAWAY HOMESERVICES CALIFORNIA PROPERTIES


Protect your home and budget from life's surprises with an Assurant Home Warranty, backed by a partner that supports you through every step of homeownership. Explore Plans.
© 2026 Better Homes and Gardens Real Estate LLC. An Anywhere Real Estate company. All rights reserved. Better Homes and Gardens® Real Estate is a registered trademark owned by Meredith Operations Corporation, licensed to Better Homes and Gardens Real Estate LLC and used with permission. Better Homes and Gardens Real Estate LLC fully supports the principles of the Fair Housing Act and the Equal Opportunity Act. Listing information is deemed reliable but is not guaranteed accurate.
Each office is independently owned and operated.
Any services or products provided by third parties are not provided by, affiliated with or related to Better Homes and Gardens Real Estate LLC, or its affiliated companies.