
6619 Sunnyslope Avenue, Van Nuys, CA 91401
Local realty services provided by:Better Homes and Gardens Real Estate Haven Properties
6619 Sunnyslope Avenue,Los Angeles, CA 91401
$995,000
- 3 Beds
- 2 Baths
- 1,551 sq. ft.
- Single family
- Active
Listed by: rachel nussbaum
Office: prestige estate agency424-209-8844
MLS#:26856649
Source:CRMLS
Price summary
- Price:$995,000
- Price per sq. ft.:$641.52
About this home
Nestled on a private street in the highly desirable Valley Glen neighborhood, this light, bright, and airy home is drenched in natural sunlight and offers the perfect blend of comfort and style. The remodeled kitchen opens to inviting living spaces designed for everyday living and entertaining. The home features two beautifully remodeled bathrooms, two fireplaces, and a stunning family room with soaring exposed beam ceilings that create a warm yet dramatic atmosphere. Step outside to a large, private backyard, ideal for relaxing, entertaining, or enjoying Southern California's indoor-outdoor lifestyle. Additional highlights include a spacious two-car garage with abundant storage.A wonderful opportunity to own a beautifully updated home in one of Valley Glen's most sought-after locations.
Contact an agent
Home facts
- Year built:1958
- Listing ID #:26856649
- Added:61 day(s) ago
- Updated:September 16, 2026 at 10:58 AM
Rooms and interior
- Bedrooms:3
- Total bathrooms:2
- Full bathrooms:2
- Flooring:Wood
- Kitchen Description:Dishwasher, Disposal, Microwave, Refrigerator
- Living area:1,551 sq. ft.
Heating and cooling
- Cooling:Central Air
- Heating:Central, Fireplaces
- Central air:Yes
Structure and exterior
- Year built:1958
- Building area:1,551 sq. ft.
- Lot area:0.12 Acres
- Lot Features:Back Yard, Landscaped, Yard
- Levels:1 Story
Finances and disclosures
- Price:$995,000
- Price per sq. ft.:$641.52
Features and amenities
- Appliances:Dishwasher, Disposal, Dryer, Washer
- Laundry features:Dryer, Washer
- Amenities:Ceiling Fans
Parking
- Total parking spaces:5
- Parking description:Door-Multi, Driveway, Garage
- Garage:Yes
- Garage spaces:2
New listings near 6619 Sunnyslope Avenue
- Coming SoonOpen Sat, 12 to 4pm
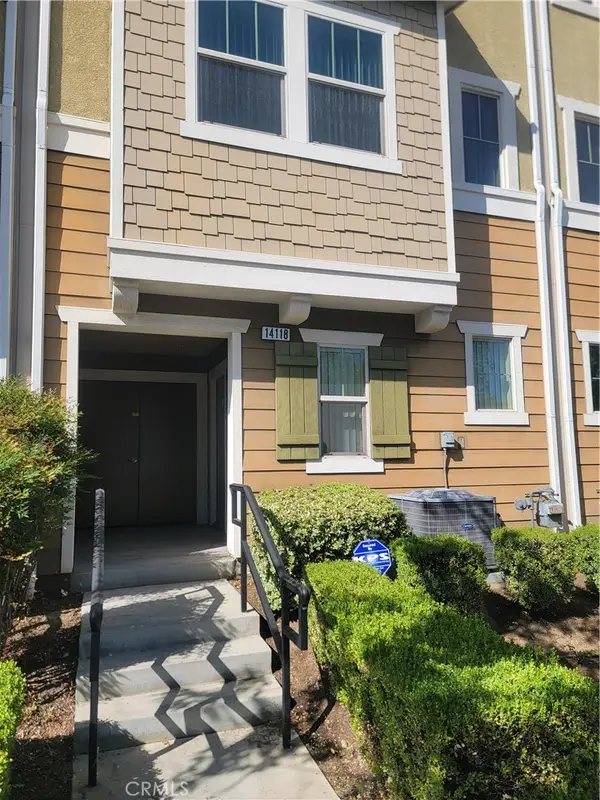 $699,000Coming Soon3 beds 3 baths1,458 sq. ft.
14118 W Pine, Van Nuys, CA 91405
MLS# DW26202597Listed by: POPULAR FUNDING & REAL ESTATE - Coming Soon
 $949,900Coming Soon3 beds 2 baths1,799 sq. ft.
13916 Cohasset Street, Van Nuys, CA 91405
MLS# SR26199905Listed by: PARK REGENCY REALTY - Coming SoonOpen Sat, 12 to 4pm
 $614,900Coming Soon3 beds 3 baths1,383 sq. ft.
6540 Hayvenhurst Avenue #35, Lake Balboa, CA 91406
MLS# OC26197162Listed by: KELLER WILLIAMS REALTY - New
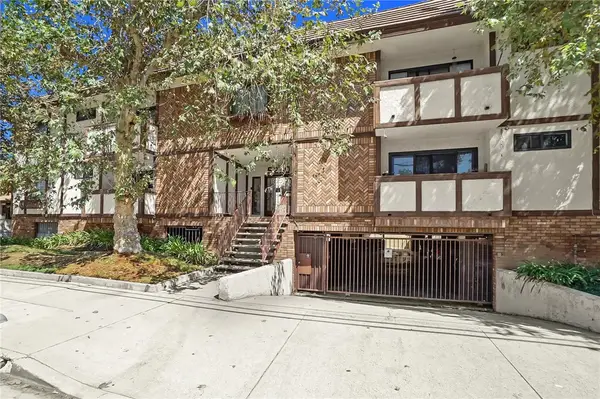 $415,000Active2 beds 2 baths790 sq. ft.
6250 Fulton Avenue #105, Van Nuys, CA 91401
MLS# WS26192500Listed by: LPT REALTY, INC
- New
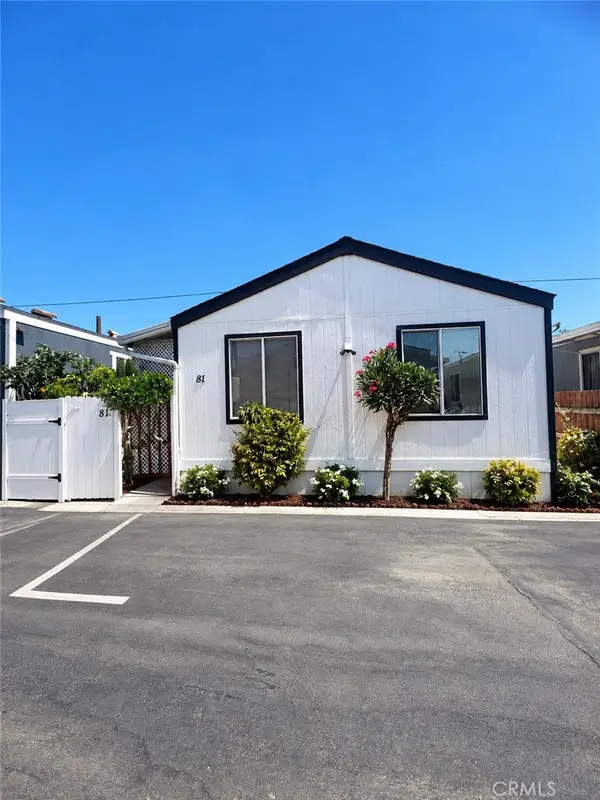 $150,000Active2 beds 1 baths600 sq. ft.
7560 Woodman #81, Van Nuys, CA 91405
MLS# DW26198763Listed by: SOCAL 5 REAL ESTATE - New
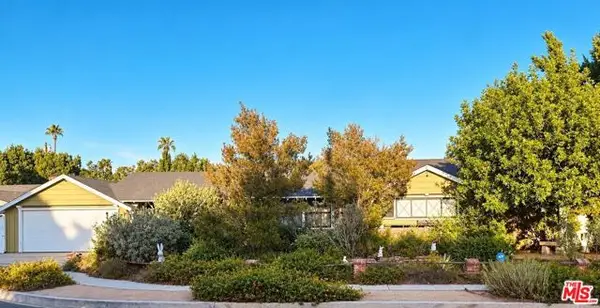 $1,998,000Active3 beds 3 baths1,908 sq. ft.
5320 Wortser Avenue, Los Angeles, CA 91401
MLS# CL26866675Listed by: BERKSHIRE HATHAWAY HOMESERVICES CALIFORNIA PROPERTIES - New
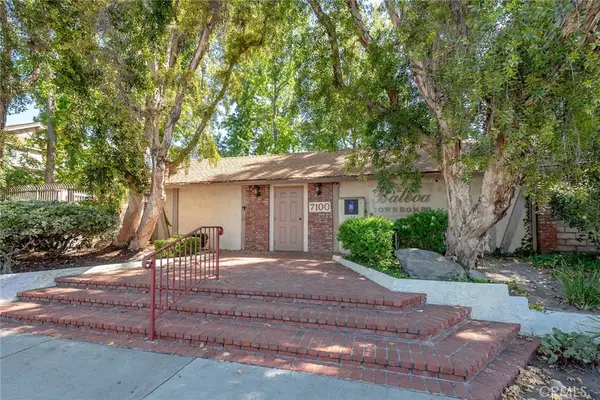 $699,999Active3 beds 3 baths1,641 sq. ft.
7100 Balboa Boulevard #807, Lake Balboa, CA 91406
MLS# SR26201395Listed by: RE/MAX ONE - New
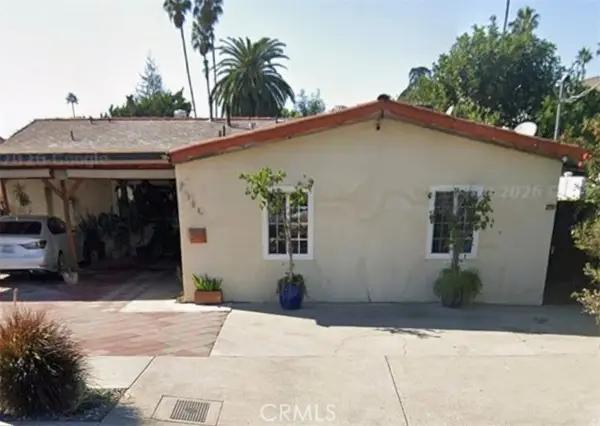 $960,000Active4 beds 3 baths2,181 sq. ft.
7349 Zombar, Van Nuys, CA 91406
MLS# SR26201158Listed by: SAN FERNANDO REALTY, INC. - New
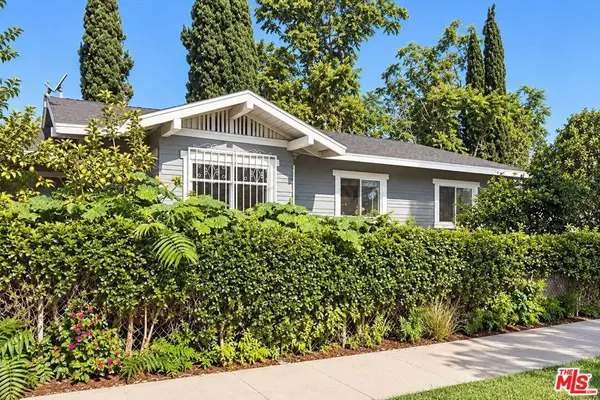 $925,000Active5 beds 3 baths2,251 sq. ft.
6411 Willis Avenue, Los Angeles, CA 91411
MLS# 26988265Listed by: THE AGENCY - Open Sat, 12 to 4pmNew
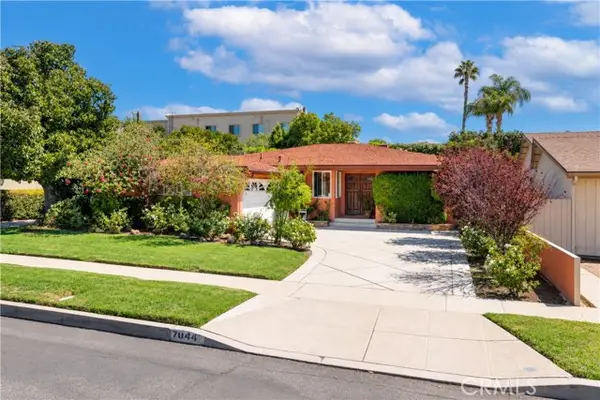 $950,000Active4 beds 2 baths1,733 sq. ft.
7044 Mammoth Avenue, Van Nuys, CA 91405
MLS# PW26200340Listed by: CAZZA REALTY, INC.


Protect your home and budget from life's surprises with an Assurant Home Warranty, backed by a partner that supports you through every step of homeownership. Explore Plans.
© 2026 Better Homes and Gardens Real Estate LLC. An Anywhere Real Estate company. All rights reserved. Better Homes and Gardens® Real Estate is a registered trademark owned by Meredith Operations Corporation, licensed to Better Homes and Gardens Real Estate LLC and used with permission. Better Homes and Gardens Real Estate LLC fully supports the principles of the Fair Housing Act and the Equal Opportunity Act. Listing information is deemed reliable but is not guaranteed accurate.
Each office is independently owned and operated.
Any services or products provided by third parties are not provided by, affiliated with or related to Better Homes and Gardens Real Estate LLC, or its affiliated companies.