
8221 Langdon Ave., #103, Van Nuys, CA 91406
Local realty services provided by:Better Homes and Gardens Real Estate Clarity
8221 Langdon Ave., #103,Van Nuys, CA 91406
$420,000
- 2 Beds
- 2 Baths
- 920 sq. ft.
- Condominium
- Pending
Listed by: catherine tanedo
Office: exp realty of california inc
MLS#:SR26143855
Source:San Diego MLS via CRMLS
Price summary
- Price:$420,000
- Price per sq. ft.:$456.52
- Monthly HOA dues:$455
About this home
MOVE-IN READY 2-bedrooms, 2-bathrooms condo exudes serene, warmth and comfort, featuring an inviting living space with a cozy fireplace and a generously sized patio, with a charming Spanish tile deck, perfect for relaxation, easily accessible through sliding glass doors. The entire INTERIOR IS FRESHLY PAINTED with stylish laminate flooring. The KITCHEN IS NEWLY RENOVATED on June of 2026 and thoughtfully equipped with a refrigerator, range/oven and dishwasher including an IN-UNIT LAUNDRY hook up with washer and dryer. NEWLY RENOVATED BATHROOMS on June 2026. NEW ENTIRE CENTRAL AC/HEAT UNIT done on June 2026. Enjoy your personal EXTRA STORAGE UNIT to store your belongings. This property includes two tandem parking spaces and access to a delightful pool and spa area. The HOA includes water, trash and exterior maintenance. Nestled in a secure, gated community and ideally located near freeway, shopping, dining and transit. Photos will be added soon.
Contact an agent
Home facts
- Year built:1979
- Listing ID #:SR26143855
- Added:40 day(s) ago
- Updated:August 25, 2026 at 07:51 AM
Rooms and interior
- Bedrooms:2
- Total bathrooms:2
- Full bathrooms:2
- Flooring:Laminate
- Kitchen Description:Dishwasher, Gas Oven, Gas Range, Refrigerator
- Living area:920 sq. ft.
Heating and cooling
- Cooling:Central Forced Air
- Heating:Forced Air Unit
Structure and exterior
- Year built:1979
- Building area:920 sq. ft.
- Exterior Features:Patio
- Levels:1 Story
Utilities
- Water:Public
- Sewer:Public Sewer
Finances and disclosures
- Price:$420,000
- Price per sq. ft.:$456.52
Features and amenities
- Appliances:Dishwasher, Dryer, Gas Oven, Gas Range, Refrigerator, Washer
- Laundry features:Dryer, Gas, Washer, Washer Hookup
- Pool features:Association, Below Ground, Community/Common, Pool
Parking
- Total parking spaces:2
- Parking description:Assigned, Gated, Tandem
- Garage spaces:2
 This information is deemed reliable but not guaranteed. You should rely on this information only to decide whether or not to further investigate a particular property. BEFORE MAKING ANY OTHER DECISION, YOU SHOULD PERSONALLY INVESTIGATE THE FACTS (e.g. square footage and lot size) with the assistance of an appropriate professional. You may use this information only to identify properties you may be interested in investigating further. All uses except for personal, non-commercial use in accordance with the foregoing purpose are prohibited. Redistribution or copying of this information, any photographs or video tours is strictly prohibited. This information is derived from the Internet Data Exchange (IDX) service provided by San Diego MLS®. Displayed property listings may be held by a brokerage firm other than the broker and/or agent responsible for this display. The information and any photographs and video tours and the compilation from which they are derived is protected by copyright. Compilation © 2020 San Diego MLS®, Inc.
New listings near 8221 Langdon Ave., #103
- Coming Soon
 $750,000Coming Soon2 beds 1 baths908 sq. ft.
7103 Firmament, Los Angeles, CA 91406
MLS# SR26184838Listed by: PINNACLE ESTATE PROPERTIES, INC. - Coming Soon
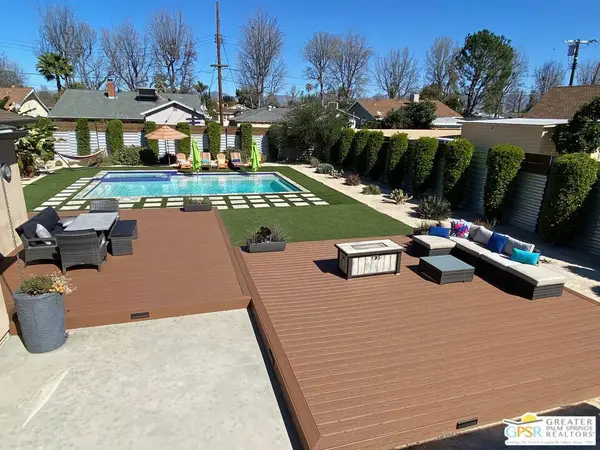 $1,795,000Coming Soon4 beds 3 baths1,915 sq. ft.
13435 Erwin Street, Los Angeles, CA 91401
MLS# 26875241PSListed by: MARQUEZ DEEM REALTY - Coming Soon
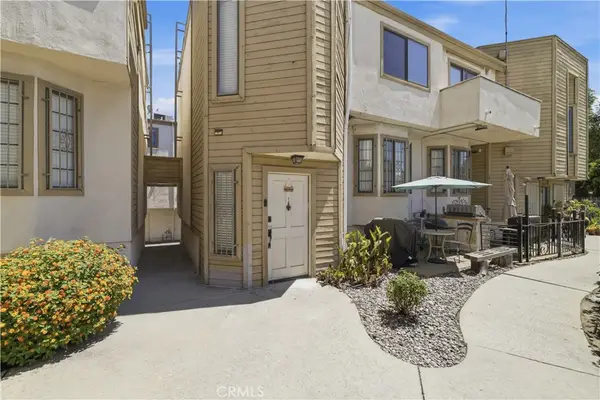 $485,000Coming Soon2 beds 3 baths1,090 sq. ft.
14715 Saticoy #9, Van Nuys, CA 91405
MLS# SR26182102Listed by: LUXURY COLLECTIVE - Coming Soon
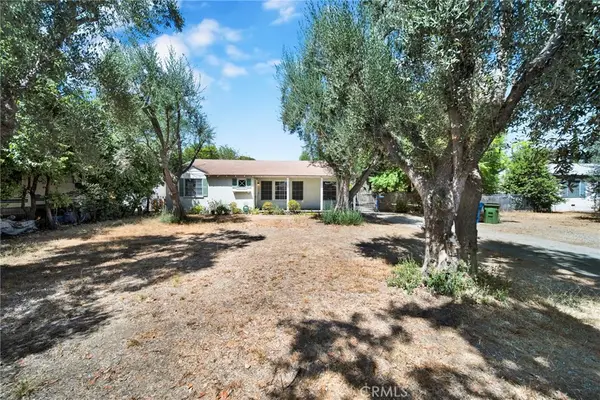 $1,200,000Coming Soon3 beds 3 baths2,167 sq. ft.
15523 Valerio Street, Van Nuys, CA 91406
MLS# SR26182032Listed by: PARK REGENCY REALTY - Coming Soon
 $1,199,000Coming Soon5 beds 3 baths2,247 sq. ft.
15607 W Lilli Way, Van Nuys, CA 91406
MLS# SR26173361Listed by: KW ADVISORS - New
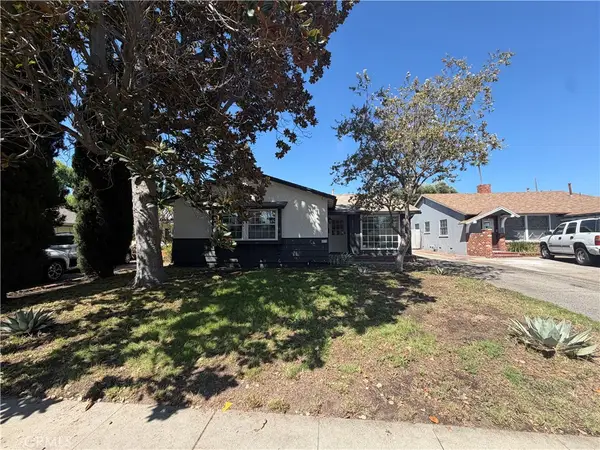 $779,950Active3 beds 2 baths1,310 sq. ft.
6939 Murietta Avenue, Van Nuys, CA 91405
MLS# CV26178700Listed by: COLDWELL BANKER ICON - New
 $5,500,000Active50 beds 50 baths26,760 sq. ft.
14925 Sherman Way, Los Angeles, CA 91405
MLS# 26876281Listed by: CBRE - Open Sat, 12 to 3pmNew
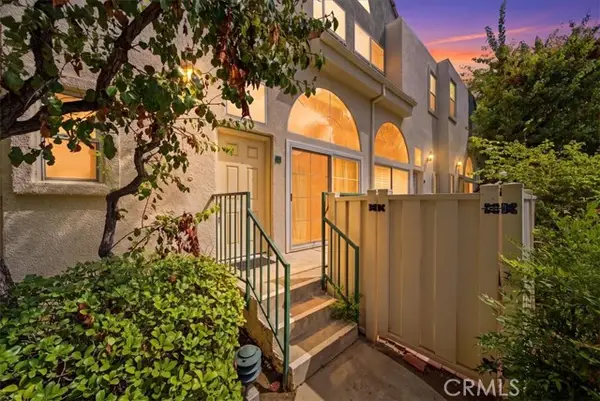 $725,000Active2 beds 3 baths1,228 sq. ft.
5455 Sylmar #1402, Sherman Oaks, CA 91401
MLS# OC26180244Listed by: LUXURY COLLECTIVE - Open Sat, 12 to 3pmNew
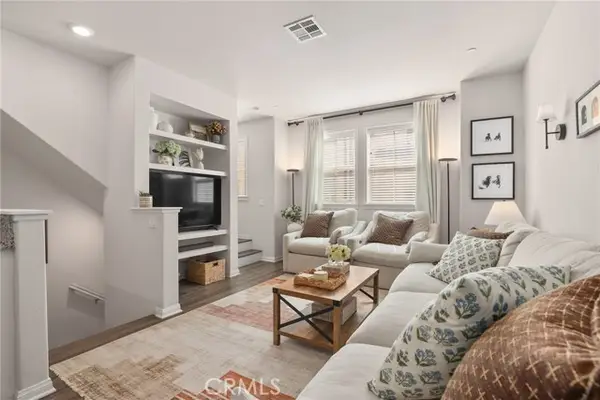 $695,000Active3 beds 3 baths1,478 sq. ft.
14104 Birch Lane, Van Nuys, CA 91405
MLS# SR26183393Listed by: REDFIN CORPORATION - New
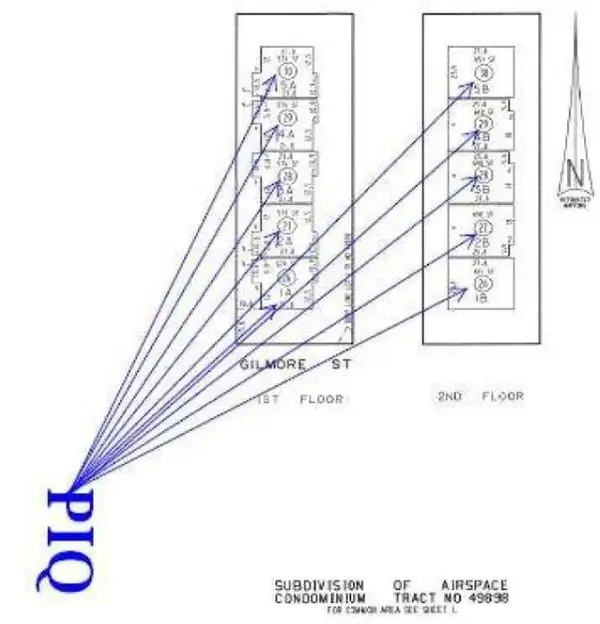 $2,595,000Active12 beds 12 baths
14253 Gilmore Street, Van Nuys, CA 91401
MLS# BB26164929Listed by: LEAD REALTY & LENDING


Protect your home and budget from life's surprises with an Assurant Home Warranty, backed by a partner that supports you through every step of homeownership. Explore Plans.
© 2026 Better Homes and Gardens Real Estate LLC. An Anywhere Real Estate company. All rights reserved. Better Homes and Gardens® Real Estate is a registered trademark owned by Meredith Operations Corporation, licensed to Better Homes and Gardens Real Estate LLC and used with permission. Better Homes and Gardens Real Estate LLC fully supports the principles of the Fair Housing Act and the Equal Opportunity Act. Listing information is deemed reliable but is not guaranteed accurate.
Each office is independently owned and operated.
Any services or products provided by third parties are not provided by, affiliated with or related to Better Homes and Gardens Real Estate LLC, or its affiliated companies.