
4052 Capella Street, Vandenberg Village, CA 93436
Local realty services provided by:Better Homes and Gardens Real Estate Results
4052 Capella Street,Out of Area, CA 93436
$499,000
- 4 Beds
- 3 Baths
- 1,632 sq. ft.
- Single family
- Active
Listed by: vanessa n miller
Office: trinity alps realty
MLS#:26-6764
Source:CA_SAR
Price summary
- Price:$499,000
- Price per sq. ft.:$305.76
About this home
Lomooc location is this 4 bed, 2.5 bath split-level, Central Coast CA, ~45 min north of Santa Barbara
Next to Vandenberg (Space Force Base), deck/balcony with rocket launch views
~10 min from the ocean
Garage converted to living space (easily reversible to 2-car)
Large lot with concrete RV parking and 3-car driveway
Home is prices to sell and does need some repairs/ TLC -
Known items:
Roof: needs a second layer of shingles (no leaks, structurally sound)
Deck/balcony: a few 2x4s bowing/splintering, needs minor repair
3 interior doors need replacing
2 windows need dual-pane vinyl upgrade
~500 sq ft of carpet needs replacing (rest of home is hardwood)
Sewer main replaced within last 6 months
New Rheem tankless water heater installed
Central heating, furnace in good working order (no A/C)
City water and sewer
Come take advantage of this well priced property in a great location!
Contact an agent
Home facts
- Year built:1961
- Subdivision & Development:Not Applicable
- Listing ID #:26-6764
- Added:1 day(s) ago
- Updated:November 07, 2026 at 03:44 AM
Rooms and interior
- Bedrooms:4
- Total bathrooms:3
- Full bathrooms:2
- Half bathrooms:1
- Flooring:Carpet, Wood
- Dining Description:Dining Area
- Kitchen Description:Refrigerator
- Living area:1,632 sq. ft.
Heating and cooling
- Heating:Forced Air, Heating
Structure and exterior
- Roof:Composition
- Year built:1961
- Building area:1,632 sq. ft.
- Lot area:0.13 Acres
- Lot Features:City Lot, Level
- Architectural Style:Split Level
- Construction Materials:Wood Siding
- Levels:Split
Utilities
- Water:Public
- Sewer:Public Sewer
Finances and disclosures
- Price:$499,000
- Price per sq. ft.:$305.76
Features and amenities
- Laundry features:Hook-ups
Parking
- Parking description:Converted Garage
- Garage spaces:2
New listings near 4052 Capella Street
- New
 $639,900Active4 beds 2 baths1,760 sq. ft.
270 Altair Avenue, Lompoc, CA 93436
MLS# NS26238242Listed by: COLDWELL BANKER SELECT REALTY
- New
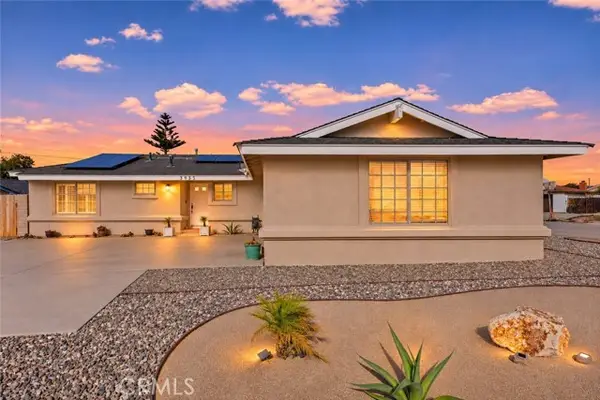 $675,000Active3 beds 2 baths1,510 sq. ft.
3933 Rigel, Lompoc, CA 93436
MLS# SC26237819Listed by: LPT REALTY, INC - New
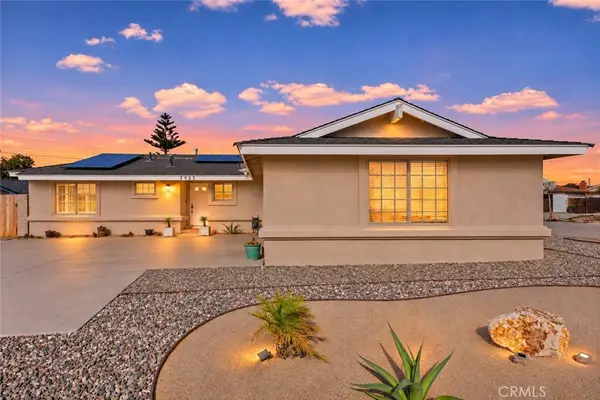 $675,000Active3 beds 2 baths1,510 sq. ft.
3933 Rigel, Lompoc, CA 93436
MLS# SC26237819Listed by: LPT REALTY, INC - New
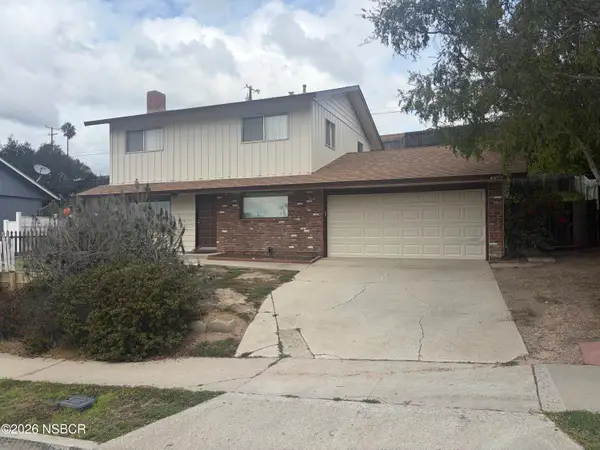 $624,900Active4 beds 2 baths1,566 sq. ft.
4079 Solar Way, Lompoc, CA 93436
MLS# 26002187Listed by: COLDWELL BANKER REALTY 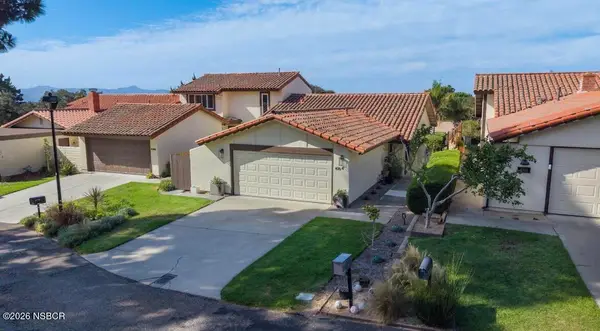 $635,000Active2 beds 2 baths1,431 sq. ft.
4164 Oakwood Court, Lompoc, CA 93436
MLS# 26002134Listed by: LPT REALTY, INC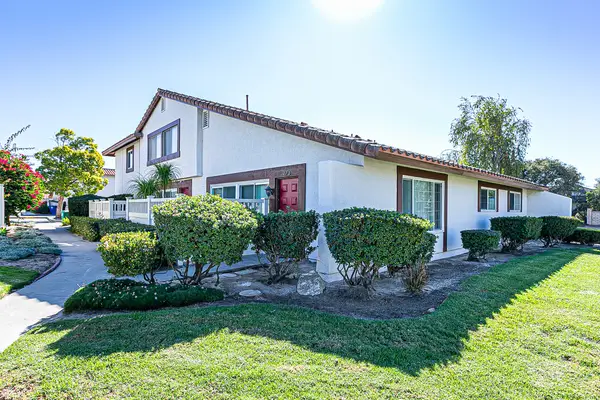 $405,000Active3 beds 2 baths1,150 sq. ft.
275 Burton Mesa Boulevard, Lompoc, CA 93436
MLS# 26002129Listed by: COLDWELL BANKER SELECT REALTY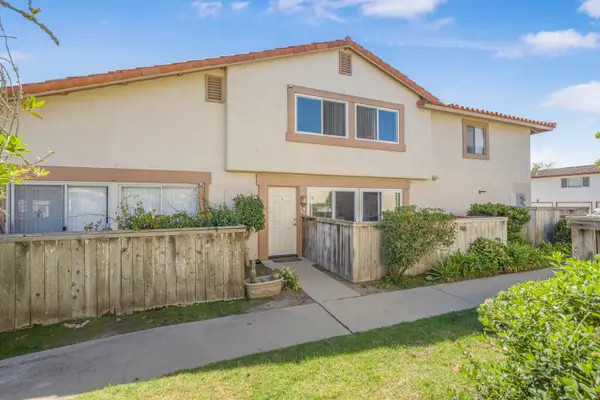 $375,000Active2 beds 2 baths1,008 sq. ft.
265 Burton Mesa Boulevard #Apt B, LOMPOC, CA 93436
MLS# 26-3439Listed by: BERKSHIRE HATHAWAY HOMESERVICES CALIFORNIA PROPERTIES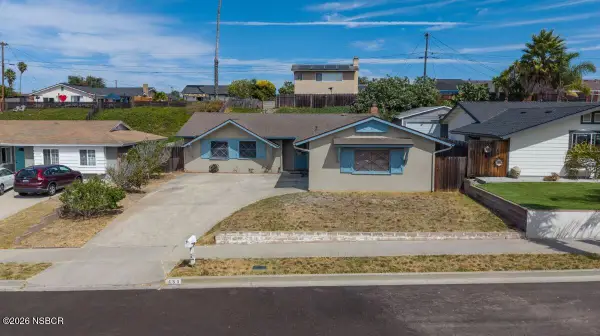 $579,000Active3 beds 2 baths1,118 sq. ft.
453 Milky Way, Lompoc, CA 93436
MLS# 26002071Listed by: LPT REALTY, INC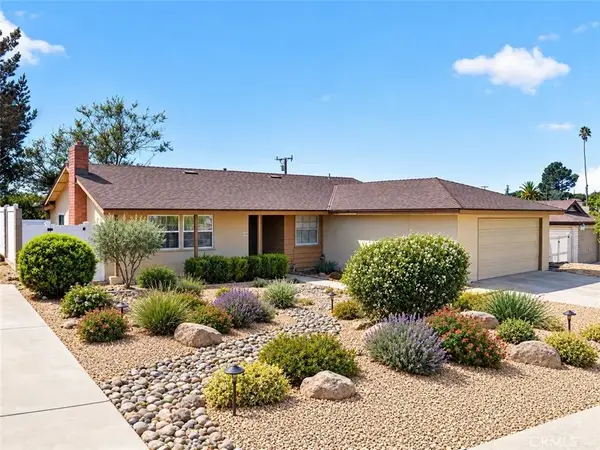 $599,000Active3 beds 2 baths1,303 sq. ft.
4010 Sirius, Lompoc, CA 93436
MLS# PI26219890Listed by: OAK & VINE REALTY GROUP, INC.


Protect your home and budget from life's surprises with an Assurant Home Warranty, backed by a partner that supports you through every step of homeownership. Explore Plans.
© 2026 Better Homes and Gardens Real Estate LLC. An Anywhere Real Estate company. All rights reserved. Better Homes and Gardens® Real Estate is a registered trademark owned by Meredith Operations Corporation, licensed to Better Homes and Gardens Real Estate LLC and used with permission. Better Homes and Gardens Real Estate LLC fully supports the principles of the Fair Housing Act and the Equal Opportunity Act. Listing information is deemed reliable but is not guaranteed accurate.
Each office is independently owned and operated.
Any services or products provided by third parties are not provided by, affiliated with or related to Better Homes and Gardens Real Estate LLC, or its affiliated companies.