
1028 Pleasantview Avenue, Venice, CA 90291
Local realty services provided by:Better Homes and Gardens Real Estate Royal & Associates
1028 Pleasantview Avenue,Los Angeles, CA 90291
$3,695,000
- 4 Beds
- 5 Baths
- 2,869 sq. ft.
- Single family
- Active
Listed by: jane dorian, shaun alan-lee
Office: carolwood estates
MLS#:CL26860123
Source:Bay East, CCAR, bridgeMLS
Price summary
- Price:$3,695,000
- Price per sq. ft.:$1,287.91
About this home
Designed by architect Christof Jantzen, FAIA, 1028 Pleasantview Avenue is a contemporary architectural residence that brings together natural materials, meticulous craftsmanship, and an effortless indoor-outdoor lifestyle in one of Venice's most vibrant neighborhoods. Anchored by approx. 68 ft. of Arcadia retractable glass walls, the main living spaces open seamlessly to wood decks and a central courtyard, forming an open-air living experience that shifts throughout the day. A tranquil fern garden, inspired by San Francisco's de Young Museum, introduces a quiet moment of greenery at the heart of the home. The kitchen blends sculptural design with everyday function, featuring custom walnut cabinetry, marble and stainless steel countertops, Heath Ceramics tile, a 36-inch Wolf induction range, Wolf speed oven, integrated Miele appliances, and oversized custom skylights. Throughout the home, solid oak flooring, custom millwork, bespoke marble sinks, Italian lighting, and thoughtfully layered architectural lighting create interiors that feel both refined and welcoming. The primary suite opens directly to the landscaped courtyard and is complemented by a spa-inspired bath with a Duravit Luv soaking tub, custom marble vanity, dual skylights, and a generous walk-in shower. Two additional bedrooms continue the home's restrained material palette, each framed by mature landscaping that create the feeling of a private treehouse. A dramatic double-height flex space, paneled in furniture-grade plywood and enclosed by two oversized glass garage doors, offers exceptional versatility as a creative studio, office, media lounge, fitness space, or collector's garage. Completing the property is a fully independent two-story ADU with its own private entrance, rooftop terrace, full kitchen, and dedicated outdoor space, providing outstanding flexibility for guests, multigenerational living, a private workspace, or income potential. Additional features include a UniFi smart home and security system and a 240-volt electric vehicle charging outlet. Located moments from Abbot Kinney, Rose Avenue, Venice Beach, and some of the Westside's most celebrated restaurants, boutiques, galleries, and cafs, 1028 Pleasantview Avenue is a distinctive architectural home that balances thoughtful design with the creativity and ease that define Venice living....
Contact an agent
Home facts
- Year built:1947
- Listing ID #:CL26860123
- Added:8 day(s) ago
- Updated:July 25, 2026 at 02:37 PM
Rooms and interior
- Bedrooms:4
- Total bathrooms:5
- Full bathrooms:3
- Kitchen Description:Refrigerator
- Living area:2,869 sq. ft.
Heating and cooling
- Cooling:Central Air
- Heating:Central
- Central air:Yes
Structure and exterior
- Year built:1947
- Building area:2,869 sq. ft.
- Lot area:0.11 Acres
- Architectural Style:Multi/Split, Single Family Residence
- Levels:Multi/Split
Finances and disclosures
- Price:$3,695,000
- Price per sq. ft.:$1,287.91
Features and amenities
- Appliances:Refrigerator
- Laundry features:Inside
- Smart home:Yes
 Bay East 2026. CCAR 2026 bridgeMLS 2026. Information Deemed Reliable But Not Guaranteed. This information is being provided by the Bay East MLS, or CCAR MLS, or bridgeMLS. The listings presented here may or may not be listed by the Broker/Agent operating this website. This information is intended for the personal use of consumers and may not be used for any purpose other than to identify prospective properties consumers may be interested in purchasing. Data last updated at July 25, 2026
New listings near 1028 Pleasantview Avenue
- New
 $3,095,000Active3 beds 5 baths
18 Sunset, Venice, CA 90291
MLS# SR26162423Listed by: REALTY NETWORK - New
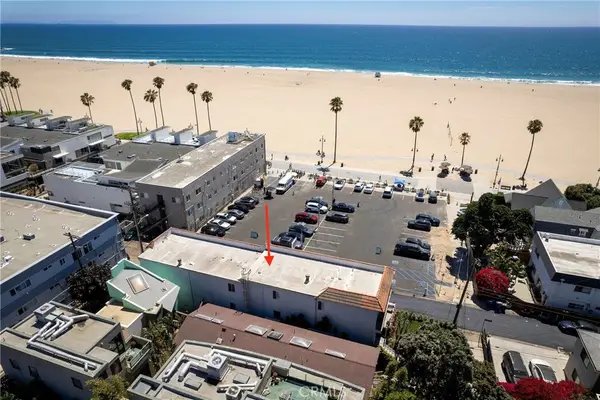 $3,095,000Active-- beds -- baths4,560 sq. ft.
18 Sunset, Venice, CA 90291
MLS# SR26162423Listed by: REALTY NETWORK - New
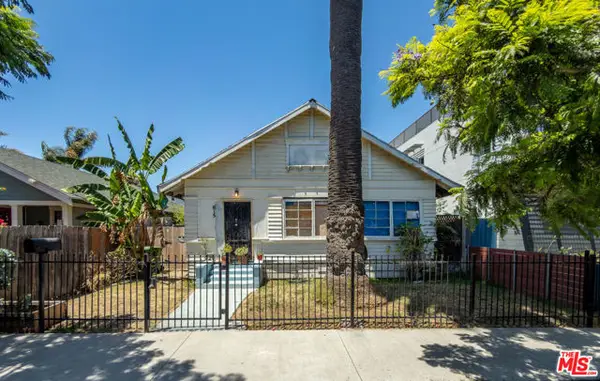 $4,700,000Active3 beds 1 baths1,486 sq. ft.
615 San Juan Avenue, Los Angeles, CA 90291
MLS# CL26863791Listed by: REALTY MASTERS & ASSOCIATES - New
 $3,400,000Active10 beds 8 baths
828 Indiana, Venice, CA 90291
MLS# PW26135913Listed by: COLDWELL BANKER BEST REALTY - New
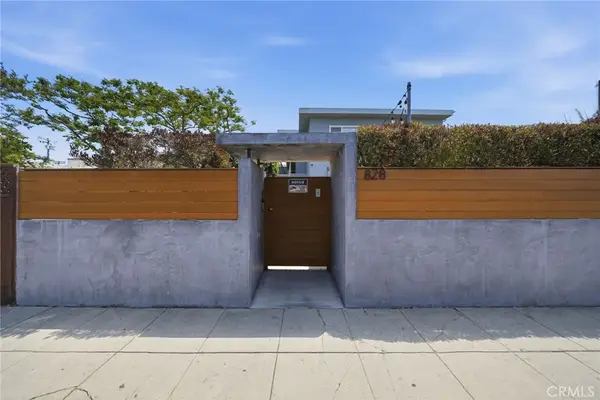 $3,400,000Active-- beds -- baths3,822 sq. ft.
828 Indiana, Venice, CA 90291
MLS# PW26135913Listed by: COLDWELL BANKER BEST REALTY - New
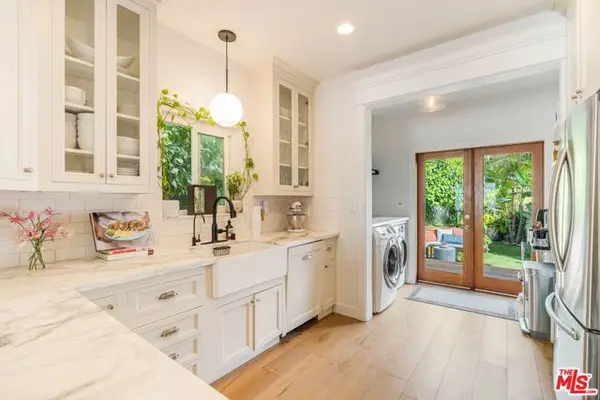 $2,645,000Active3 beds 2 baths1,364 sq. ft.
416 Brooks Avenue, Venice (los Angeles), CA 90291
MLS# CL26864023Listed by: COMPASS - New
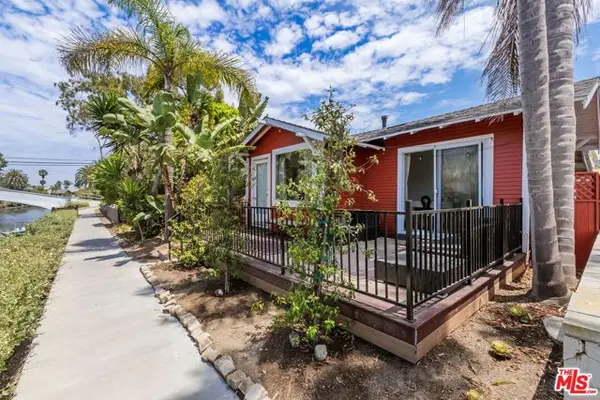 $2,149,000Active3 beds -- baths1,475 sq. ft.
232 Howland Canal, Venice (los Angeles), CA 90291
MLS# CL26863219Listed by: COMPASS - New
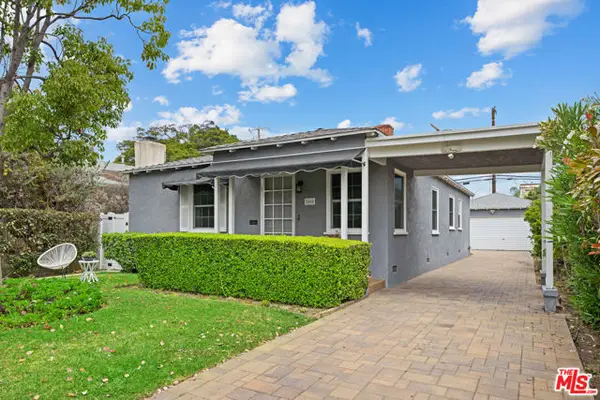 $1,765,000Active3 beds 1 baths1,125 sq. ft.
2468 Glencoe Avenue, Los Angeles, CA 90291
MLS# CL26863287Listed by: PARDEE PROPERTIES - New
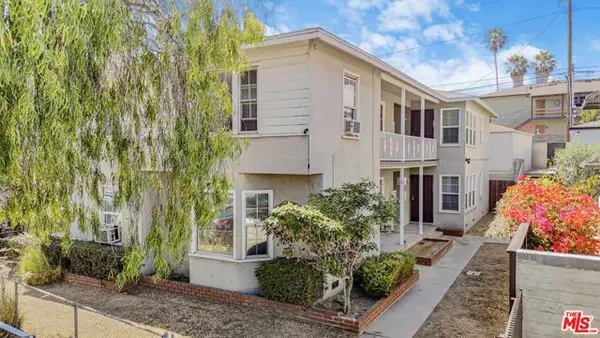 $1,550,000Active8 beds -- baths3,692 sq. ft.
315 Rose Avenue, Los Angeles, CA 90291
MLS# CL26862711Listed by: LYON STAHL INVESTMENT REAL ESTATE, INC. - Open Sun, 1 to 4pmNew
 $1,199,000Active2 beds 2 baths1,399 sq. ft.
245 Main Street #308, Los Angeles, CA 90291
MLS# 26861375Listed by: SOTHEBY'S INTERNATIONAL REALTY


Protect your home and budget from life's surprises with an Assurant Home Warranty, backed by a partner that supports you through every step of homeownership. Explore Plans.
© 2026 Better Homes and Gardens Real Estate LLC. An Anywhere Real Estate company. All rights reserved. Better Homes and Gardens® Real Estate is a registered trademark owned by Meredith Operations Corporation, licensed to Better Homes and Gardens Real Estate LLC and used with permission. Better Homes and Gardens Real Estate LLC fully supports the principles of the Fair Housing Act and the Equal Opportunity Act. Listing information is deemed reliable but is not guaranteed accurate.
Each office is independently owned and operated.
Any services or products provided by third parties are not provided by, affiliated with or related to Better Homes and Gardens Real Estate LLC, or its affiliated companies.