
1519 Glyndon Avenue, Venice, CA 90291
Local realty services provided by:Better Homes and Gardens Real Estate Royal & Associates
1519 Glyndon Avenue,Venice (los Angeles), CA 90291
$2,100,000
- 4 Beds
- 3 Baths
- 2,248 sq. ft.
- Single family
- Active
Listed by: kyle amicucci, christian hose
Office: compass
MLS#:CL26860679
Source:Bay East, CCAR, bridgeMLS
Price summary
- Price:$2,100,000
- Price per sq. ft.:$934.16
About this home
***OFFERS DUE MONDAY, JULY 20th AT 12 NOON*** East of Lincoln, offering a level of flexibility that is becoming increasingly difficult to find in Venice. Whether you are an end user, investor, or builder, this is a rare opportunity in one of the Westside's sought-after pockets. The existing home features a practical floor plan with well-proportioned living spaces, plus a detached bonus structure that lends itself to a home office, gym, or studio (buyer to verify permitted use). For buyers looking to renovate, the property presents a clear opportunity to modernize and add value without starting from the ground up. For developers: a third-party UnderBuilt analysis indicates the site may support a new single-family residence of approximately 3,271 square feet, plus a 400-square-foot garage exempt from FAR and a detached ADU of up to 1,200 square feet, for approximately 4,800 square feet of total buildable potential. Zoned R1V2 on a flat, regular lot. Recent ground-up development on comparable East Venice lots demonstrates the exit potential. Buyer to independently verify all zoning, development potential, overlays, and buildable square footage with the City of Los Angeles.Half a block from Penmar Park and Penmar Golf Course, and moments from Abbot Kinney, Rose Avenue, the beach, and some of the Westside's most popular restaurants and cafes, the property offers two distinct paths: refine what is here or build what is next....
Contact an agent
Home facts
- Year built:1949
- Listing ID #:CL26860679
- Added:7 day(s) ago
- Updated:July 24, 2026 at 08:40 PM
Rooms and interior
- Bedrooms:4
- Total bathrooms:3
- Full bathrooms:2
- Flooring:Tile, Wood
- Kitchen Description:Dishwasher
- Living area:2,248 sq. ft.
Heating and cooling
- Cooling:Ceiling Fan(s)
Structure and exterior
- Year built:1949
- Building area:2,248 sq. ft.
- Lot area:0.14 Acres
- Architectural Style:Bungalow, Single Family Residence
- Levels:1 Story, 1 Story
Finances and disclosures
- Price:$2,100,000
- Price per sq. ft.:$934.16
Features and amenities
- Appliances:Dishwasher
Parking
- Parking description:Attached
- Garage:Yes
 Bay East 2026. CCAR 2026 bridgeMLS 2026. Information Deemed Reliable But Not Guaranteed. This information is being provided by the Bay East MLS, or CCAR MLS, or bridgeMLS. The listings presented here may or may not be listed by the Broker/Agent operating this website. This information is intended for the personal use of consumers and may not be used for any purpose other than to identify prospective properties consumers may be interested in purchasing. Data last updated at July 24, 2026
New listings near 1519 Glyndon Avenue
- New
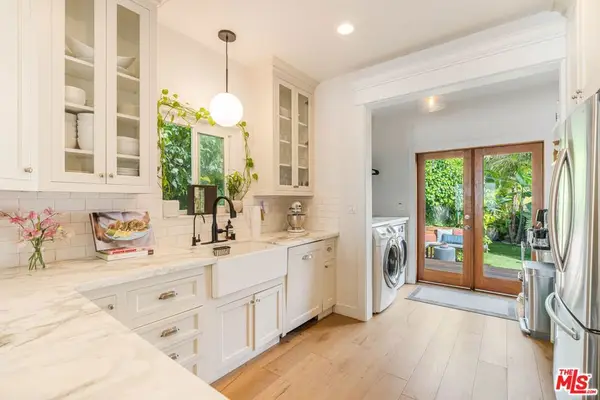 $2,645,000Active3 beds 2 baths1,364 sq. ft.
416 Brooks Avenue, Venice, CA 90291
MLS# 26864023Listed by: COMPASS - New
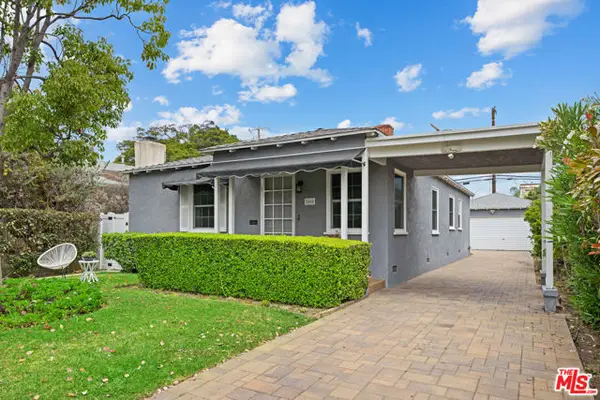 $1,765,000Active3 beds 1 baths1,125 sq. ft.
2468 Glencoe Avenue, Los Angeles, CA 90291
MLS# CL26863287Listed by: PARDEE PROPERTIES - New
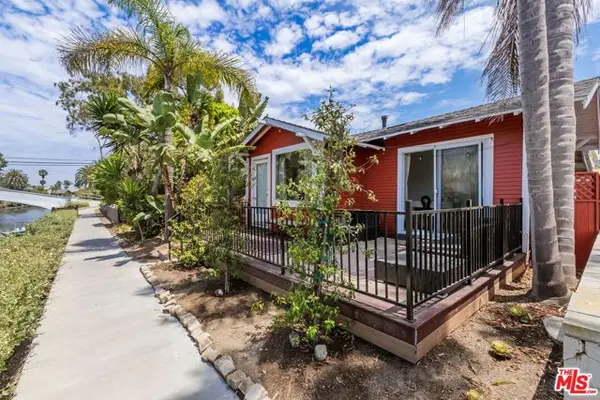 $2,149,000Active3 beds 2 baths1,475 sq. ft.
232 Howland Canal, Venice (los Angeles), CA 90291
MLS# CL26863679Listed by: COMPASS - New
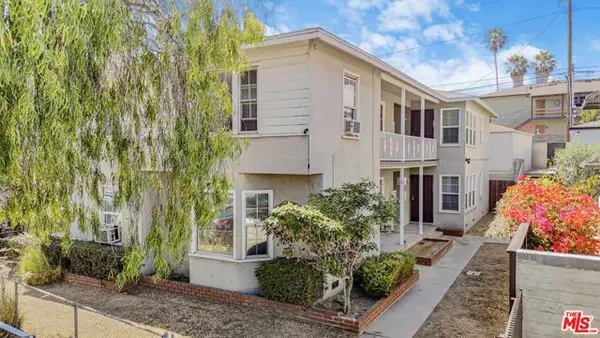 $1,550,000Active8 beds -- baths3,692 sq. ft.
315 Rose Avenue, Los Angeles, CA 90291
MLS# CL26862711Listed by: LYON STAHL INVESTMENT REAL ESTATE, INC. - Open Sun, 1 to 4pmNew
 $1,199,000Active2 beds 2 baths1,399 sq. ft.
245 Main Street #308, Los Angeles, CA 90291
MLS# 26861375Listed by: SOTHEBY'S INTERNATIONAL REALTY - New
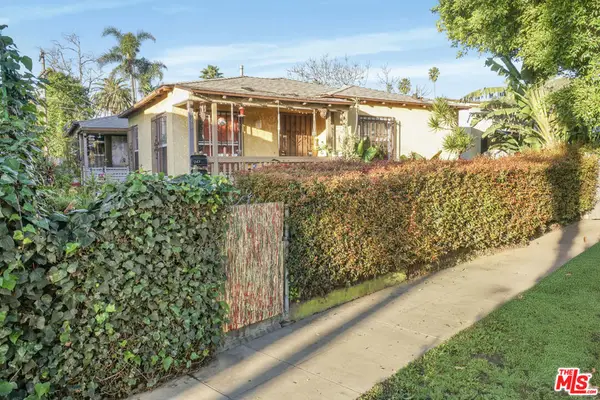 $1,250,000Active4 beds 2 baths1,708 sq. ft.
247 5th Avenue, Los Angeles, CA 90291
MLS# 26862701Listed by: LYON STAHL INVESTMENT REAL ESTATE, INC. - New
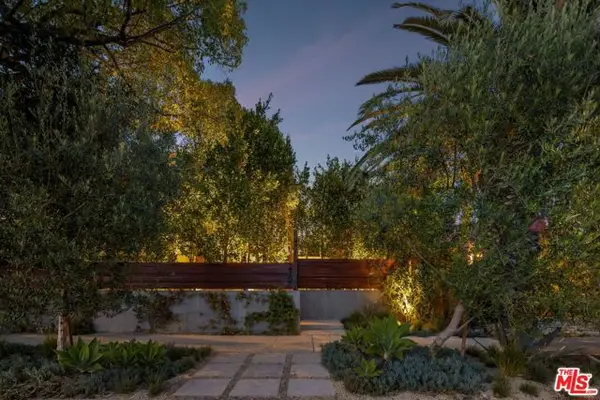 $9,500,000Active5 beds 6 baths3,900 sq. ft.
2106 Glyndon Avenue, Venice (los Angeles), CA 90291
MLS# CL26860943Listed by: SOTHEBY'S INTERNATIONAL REALTY - Open Sat, 2 to 5pmNew
 $2,625,000Active3 beds 2 baths1,631 sq. ft.
913 Amoroso Place, Los Angeles, CA 90291
MLS# 26860113Listed by: PARDEE PROPERTIES - New
 $1,900,000Active9 beds 6 baths3,720 sq. ft.
1034 Pleasantview, Venice, CA 90291
MLS# SB26159060Listed by: LYON STAHL INVESTMENT REAL ESTATE, INC. - Coming SoonOpen Tue, 11am to 2pm
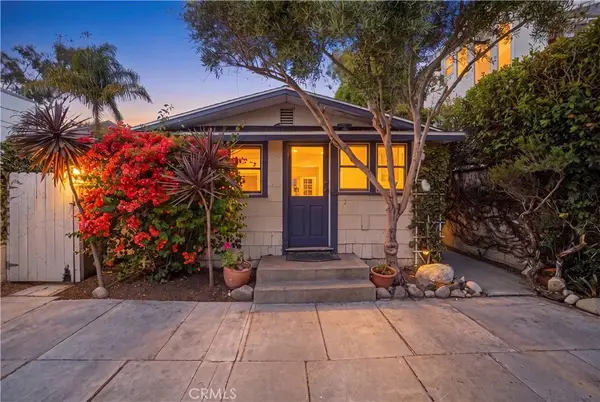 $1,750,000Coming Soon2 beds 1 baths
236 Howland Canal, Venice, CA 90291
MLS# SB26159650Listed by: LYON STAHL INVESTMENT REAL ESTATE, INC.


Protect your home and budget from life's surprises with an Assurant Home Warranty, backed by a partner that supports you through every step of homeownership. Explore Plans.
© 2026 Better Homes and Gardens Real Estate LLC. An Anywhere Real Estate company. All rights reserved. Better Homes and Gardens® Real Estate is a registered trademark owned by Meredith Operations Corporation, licensed to Better Homes and Gardens Real Estate LLC and used with permission. Better Homes and Gardens Real Estate LLC fully supports the principles of the Fair Housing Act and the Equal Opportunity Act. Listing information is deemed reliable but is not guaranteed accurate.
Each office is independently owned and operated.
Any services or products provided by third parties are not provided by, affiliated with or related to Better Homes and Gardens Real Estate LLC, or its affiliated companies.