
615 Hampton Drive #C101, Venice, CA 90291
Local realty services provided by:Better Homes and Gardens Real Estate Royal & Associates
615 Hampton Drive #C101,Los Angeles, CA 90291
$1,478,000
- 1 Beds
- 2 Baths
- 1,800 sq. ft.
- Single family
- Active
Listed by: patricia norwine, thomas convertino
Office: james irving
MLS#:CL26873931
Source:Bay East, CCAR, bridgeMLS
Price summary
- Price:$1,478,000
- Price per sq. ft.:$821.11
- Monthly HOA dues:$630
About this home
Soaring ceilings create an extraordinary architectural environment for living, working, and creating in the heart of Venice. One of only two residences currently available in the highly sought- after Venice Art Lofts, this beautifully refreshed approximately 1800 sq ft loft offers a rare opportunity to own one of Venice's most distinctive residences. Blending industrial-inspired architecture with contemporary updates, C101 delivers the scale, flexibility, and visual impact today's creative professionals seek. The dramatic main level is defined by soaring ceilings, oversized windows, abundant natural light, and expansive open space, creating a striking canvas for living, working, entertaining and creating. The elevated loft provides a private bedroom retreat, while the generous private patio extends the living environment outdoors. Recent updates, includeing new flooring and fresh interior paint, create a clean, move-in -ready presentation while preserving the architectural character that defines the Venice Art Lofts. The flexible live/work configuration is exceptionally suited to entrepreneurs, architects, designers, artists, founders, content creators, entertainment professionals, remote executives, and anyone looking for a home that inspires both life and work. The location places you moments from Abbot Kinney Blvd, Venice Beach, Main Street, and the vibrant Silicon Beach corridor, surrounded by acclaimed restaurants, cafes, galleries, fitness studios, creative businesses, and leading technology companies. Whether envisioned as a sophisticated residence, creative studio, home headquarters, or flexible live/work environment, C101 offers an uncommon combination of architectural scale, versatility, outdoor space and location. LIVE WHERE YOU CREATE....
Contact an agent
Home facts
- Year built:2004
- Listing ID #:CL26873931
- Added:41 day(s) ago
- Updated:October 06, 2026 at 02:37 PM
Rooms and interior
- Bedrooms:1
- Total bathrooms:2
- Full bathrooms:1
- Flooring:Laminate
- Kitchen Description:Dishwasher, Refrigerator
- Living area:1,800 sq. ft.
Heating and cooling
- Cooling:Ceiling Fan(s), Central Air
- Heating:Central
- Central air:Yes
Structure and exterior
- Year built:2004
- Building area:1,800 sq. ft.
- Lot area:0.33 Acres
- Architectural Style:Multi/Split, Single Family Residence
- Levels:Multi/Split
Finances and disclosures
- Price:$1,478,000
- Price per sq. ft.:$821.11
Features and amenities
- Appliances:Dishwasher, Refrigerator
- Laundry features:Dryer, Washer
- Amenities:Atrium, Carbon Monoxide Detector(s), Fire Sprinkler System
- Pool features:Fenced
Parking
- Parking description:Assigned, Covered, Tandem
- Garage spaces:2
 Bay East 2026. CCAR 2026 bridgeMLS 2026. Information Deemed Reliable But Not Guaranteed. This information is being provided by the Bay East MLS, or CCAR MLS, or bridgeMLS. The listings presented here may or may not be listed by the Broker/Agent operating this website. This information is intended for the personal use of consumers and may not be used for any purpose other than to identify prospective properties consumers may be interested in purchasing. Data last updated at October 6, 2026
New listings near 615 Hampton Drive #C101
- Coming Soon
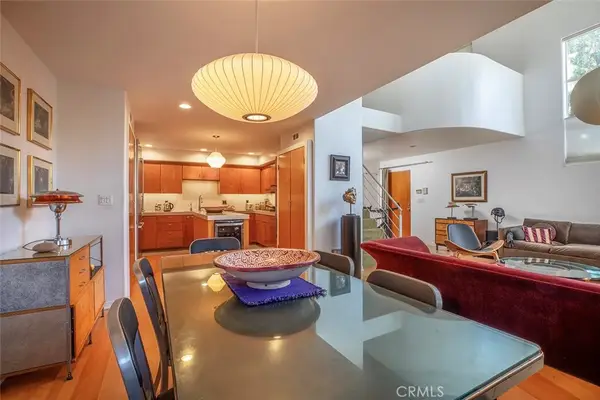 $1,875,000Coming Soon3 beds 3 baths1,803 sq. ft.
406 Brooks Avenue, Venice, CA 90291
MLS# SR26212149Listed by: RODEO REALTY - New
 $4,250,000Active3 beds 2 baths5,224 sq. ft.
633 Santa Clara Avenue, Venice, CA 90291
MLS# 26998519Listed by: COMPASS - New
 $1,895,000Active2 beds 3 baths2,316 sq. ft.
610 Harbor Street #1, Venice, CA 90291
MLS# 26997501Listed by: THE AGENCY - New
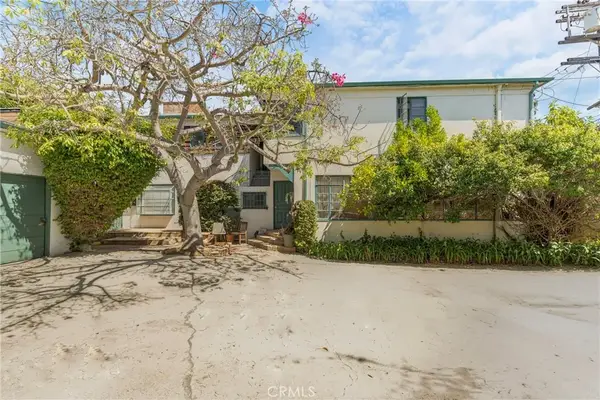 $2,200,000Active7 beds 5 baths
716 Machado Drive, Venice, CA 90291
MLS# SB26206555Listed by: BLUECHIP INVESTMENT GROUP, INC - New
 $2,250,000Active4 beds 3 baths2,364 sq. ft.
805 Crestmoore Place, Venice, CA 90291
MLS# 26997567Listed by: COMPASS - New
 $3,599,000Active5 beds 5 baths2,874 sq. ft.
722 Palms Boulevard, Venice, CA 90291
MLS# 219153866Listed by: COLDWELL BANKER REALTY - Open Sat, 2 to 4pmNew
 $1,589,000Active2 beds 2 baths1,196 sq. ft.
2328 Beach Avenue, Venice, CA 90291
MLS# SB26211255Listed by: KELLER WILLIAMS REALTY - New
 $1,449,000Active2 beds 2 baths1,503 sq. ft.
718 Valita Street, Venice, CA 90291
MLS# 26996057Listed by: EXP REALTY OF GREATER LOS ANGELES - New
 $1,199,991Active0 Acres
42 19th, Venice, CA 90291
MLS# BB26208217Listed by: BRAD KORB REAL ESTATE GROUP - New
 $4,295,000Active5 beds 5 baths3,817 sq. ft.
1500 Louella Avenue, Venice, CA 90291
MLS# 26994151Listed by: COMPASS


Protect your home and budget from life's surprises with an Assurant Home Warranty, backed by a partner that supports you through every step of homeownership. Explore Plans.
© 2026 Better Homes and Gardens Real Estate LLC. An Anywhere Real Estate company. All rights reserved. Better Homes and Gardens® Real Estate is a registered trademark owned by Meredith Operations Corporation, licensed to Better Homes and Gardens Real Estate LLC and used with permission. Better Homes and Gardens Real Estate LLC fully supports the principles of the Fair Housing Act and the Equal Opportunity Act. Listing information is deemed reliable but is not guaranteed accurate.
Each office is independently owned and operated.
Any services or products provided by third parties are not provided by, affiliated with or related to Better Homes and Gardens Real Estate LLC, or its affiliated companies.