
633 Santa Clara Avenue, Venice, CA 90291
Local realty services provided by:Better Homes and Gardens Real Estate Property Shoppe
633 Santa Clara Avenue,Venice, CA 90291
$4,250,000
- 3 Beds
- 2 Baths
- 5,224 sq. ft.
- Single family
- Active
Listed by: christopher cortazzo
Office: compass310-230-5744
MLS#:26998519
Source:CRMLS
Price summary
- Price:$4,250,000
- Price per sq. ft.:$813.55
About this home
New price, new motivation. A true hidden jewel within the prestigious, gated enclave of Country Ridge, this extraordinary estate is one of only seven residences, offering a rare blend of privacy, artistry, and breathtaking natural beauty. Tucked behind its own private gates and embraced by the rolling hills of the Santa Monica Mountains, the property unfolds across expansive acreage where sweeping canyon vistas, golden sunsets, and quiet morning light create a daily masterpiece of California living. The approach is both serene and cinematic, meandering through natural landscape to a residence that feels worlds away, yet remains moments from the vibrant energy of Calabasas and an effortless drive to the beaches of Malibu. Here, seclusion and accessibility exist in perfect harmony.Inside, the home reveals a richly layered interior, designed with a discerning eye and infused with an understated Old Hollywood sensibility. Light dances across custom finishes, architectural detailing, and thoughtfully curated textures, creating an atmosphere that is both refined and warmly inviting. The grand living spaces are anchored by a dramatic floor-to-ceiling fireplace, framed by bespoke millwork and elegant ceiling treatments, offering a setting equally suited for intimate evenings or lively gatherings. Formal and informal spaces flow seamlessly, each opening to terraces and gardens that invite the outdoors in. A sunlit dining room and sunroom each create an effortless transition to alfresco living, where panoramic views become the backdrop to every occasion. The dining room and sunroom were enclosed without permits.At the heart of the home, the chef's kitchen is as beautiful as it is functional, appointed with premier Wolf, Sub-Zero, and ASKO appliances, and complemented by a full catering kitchen and butler's pantry. Whether hosting elaborate celebrations or quiet dinners, the space is designed to perform with ease and grace. Upstairs, five ensuite bedrooms provide a private retreat for family and guests, alongside a stately loft-style aerial salon and comfortable lounge/playroom space. The primary suite is a sanctuary unto itself, featuring a private balcony overlooking the mountains and a spa-inspired bath with soaking tub, steam shower, and exquisite stone finishes. Outdoors, the estate transforms into a resort-like escape. A shimmering pool anchors the grounds, surrounded by curated gardens, tranquil Zen pathways, and multiple seating areas designed for relaxation and connection. A fully appointed BBQ pavilion and dining bar set the stage for effortless entertaining beneath open skies. Every element of this estate has been thoughtfully composed, where architecture, landscape, and lifestyle come together in a setting that feels both grounded and extraordinary. This is more than a home; it is a place to exhale, to gather, and to live beautifully....
Contact an agent
Home facts
- Year built:2002
- Listing ID #:26998519
- Added:1 day(s) ago
- Updated:October 08, 2026 at 06:30 PM
Rooms and interior
- Bedrooms:3
- Total bathrooms:2
- Full bathrooms:2
- Flooring:Wood
- Kitchen Description:Dishwasher, Disposal, Gas Cooktop, Gas Oven, Refrigerator
- Living area:5,224 sq. ft.
Heating and cooling
- Heating:Forced Air
Structure and exterior
- Year built:2002
- Building area:5,224 sq. ft.
- Lot area:0.12 Acres
- Lot Features:Front Yard, Landscaped
- Construction Materials:Block
- Exterior Features:Brick Patio, Deck
Utilities
- Water:Public
Finances and disclosures
- Price:$4,250,000
- Price per sq. ft.:$813.55
Features and amenities
- Appliances:Dishwasher, Disposal, Dryer, Washer
- Laundry features:Dryer, Inside, Washer
- Amenities:Block Walls, Drapes, High Ceilings, Multiple Staircases, Open Floor Plan, Storage, Walk In Closets
Parking
- Total parking spaces:4
- Parking description:Door-Multi, Electric Gate, Garage, Garage Door Opener, Guest, On Street, Private, Uncovered
- Garage:Yes
- Garage spaces:3
New listings near 633 Santa Clara Avenue
- Coming Soon
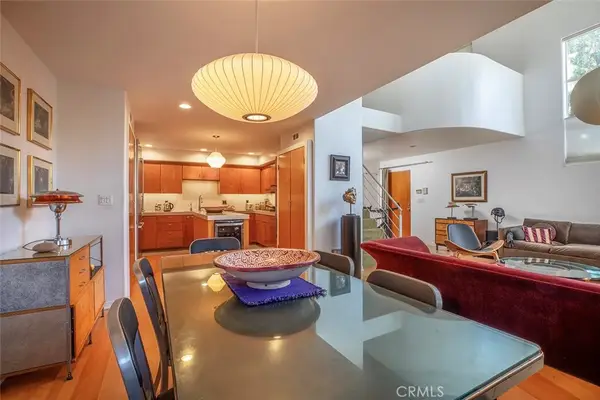 $1,875,000Coming Soon3 beds 3 baths1,803 sq. ft.
406 Brooks Avenue, Venice, CA 90291
MLS# SR26212149Listed by: RODEO REALTY - Open Sat, 2 to 5pmNew
 $998,000Active2 beds 2 baths1,188 sq. ft.
235 Main Street #217, Venice, CA 90291
MLS# 26996707Listed by: SOTHEBY'S INTERNATIONAL REALTY - New
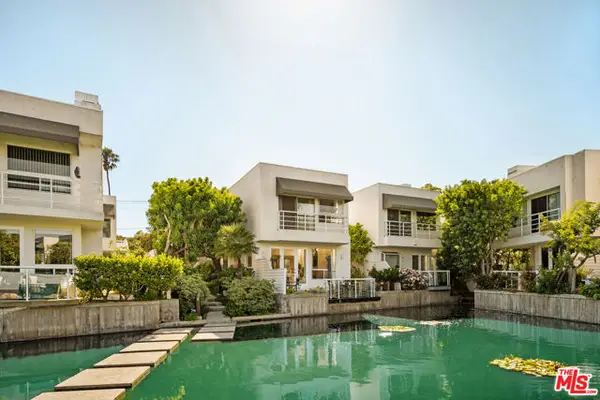 $1,895,000Active2 beds 3 baths2,316 sq. ft.
610 Harbor Street #1, Venice (los Angeles), CA 90291
MLS# CL26997501Listed by: THE AGENCY - New
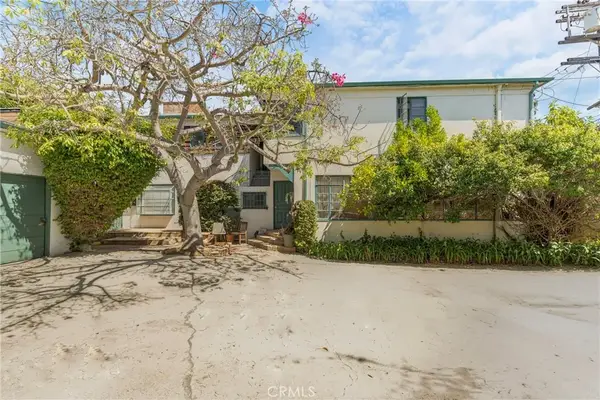 $2,200,000Active7 beds 5 baths
716 Machado Drive, Venice, CA 90291
MLS# SB26206555Listed by: BLUECHIP INVESTMENT GROUP, INC - New
 $2,250,000Active4 beds 3 baths2,364 sq. ft.
805 Crestmoore Place, Venice, CA 90291
MLS# 26997567Listed by: COMPASS - Open Thu, 4:30 to 7pmNew
 $3,599,000Active5 beds 5 baths2,874 sq. ft.
722 Palms Boulevard, Venice, CA 90291
MLS# 219153866Listed by: COLDWELL BANKER REALTY - Open Sat, 2 to 4pmNew
 $1,589,000Active2 beds 2 baths1,196 sq. ft.
2328 Beach Avenue, Venice, CA 90291
MLS# SB26211255Listed by: KELLER WILLIAMS REALTY - New
 $1,449,000Active2 beds 2 baths1,503 sq. ft.
718 Valita Street, Venice, CA 90291
MLS# 26996057Listed by: EXP REALTY OF GREATER LOS ANGELES - New
 $1,199,991Active0 Acres
42 19th, Venice, CA 90291
MLS# BB26208217Listed by: BRAD KORB REAL ESTATE GROUP


Protect your home and budget from life's surprises with an Assurant Home Warranty, backed by a partner that supports you through every step of homeownership. Explore Plans.
© 2026 Better Homes and Gardens Real Estate LLC. An Anywhere Real Estate company. All rights reserved. Better Homes and Gardens® Real Estate is a registered trademark owned by Meredith Operations Corporation, licensed to Better Homes and Gardens Real Estate LLC and used with permission. Better Homes and Gardens Real Estate LLC fully supports the principles of the Fair Housing Act and the Equal Opportunity Act. Listing information is deemed reliable but is not guaranteed accurate.
Each office is independently owned and operated.
Any services or products provided by third parties are not provided by, affiliated with or related to Better Homes and Gardens Real Estate LLC, or its affiliated companies.