
665 Rose Avenue, Venice, CA 90291
Local realty services provided by:Better Homes and Gardens Real Estate Royal & Associates
665 Rose Avenue,Venice (los Angeles), CA 90291
$4,375,000
- 2 Beds
- 3 Baths
- 3,269 sq. ft.
- Single family
- Active
Listed by: david berg, f. ron smith
Office: compass
MLS#:CL26105304
Source:Bay East, CCAR, bridgeMLS
Price summary
- Price:$4,375,000
- Price per sq. ft.:$1,338.33
About this home
An exceptional expression of modern industrial architecture in the heart of Venice, this mixed-use property presents a compelling opportunity for creative commercial use, sophisticated residential living, or a dynamic combination of both. Designed by Marisa and John Reed of Reed Architectural Group, the two-level residence occupies a coveted position along Rose Avenue, west of Lincoln Boulevard and moments from the beach. Inspired by an industrial warehouse, the architecture celebrates an artful interplay of exposed brick, steel, wood, concrete, and expansive glass, creating a distinctive environment equally suited to a design studio, creative headquarters, gallery, or private residence. With extraordinary volume, thoughtfully integrated technology, and a series of beautifully appointed indoor and outdoor spaces, the property offers remarkable flexibility in one of Los Angeles' most vibrant coastal neighborhoods. Beyond a walled entry courtyard, the interiors make an immediate statement with soaring wood-beamed ceilings, walls of glass and exposed brick, and radiant natural light that illuminates the expansive open spaces. The main living area opens directly to the front courtyard, offering a dramatic setting for a showroom, gallery, collaborative workspace, or welcoming reception area. Beyond, a generously proportioned dining room accommodates a table for fourteen. The adjacent gourmet kitchen is a study in European craftsmanship, with bespoke Italian cabinetry, a 10-foot Arclinea hood, Miele ovens and built-in coffee station, a Sub-Zero glass-front refrigerator, and temperature-controlled wine storage. Designed for both everyday functionality and elevated hospitality, the kitchen opens to an intimate rear terrace, a secluded space for alfresco dining or gatherings. A private elevator and sculptural staircase connect to the upper level, where two en suite bedrooms, a den, and a dedicated laundry area provide flexibility for private offices, executive accommodations, or residential use. The expansive primary suite, currently configured as a communal office, features extensive custom cabinetry and a private terrace with an outdoor fireplace and views of the surrounding palms. Its en suite bathroom evokes the tranquility of a world-class spa, featuring a glass-enclosed shower, freestanding soaking tub, and dual vanities. A dramatic glass bridge leads to the rooftop deck, an extraordinary extension of the property's outdoor space. Framed by custom planters wi...
Contact an agent
Home facts
- Year built:2016
- Listing ID #:CL26105304
- Added:1 day(s) ago
- Updated:November 06, 2026 at 10:58 PM
Rooms and interior
- Bedrooms:2
- Total bathrooms:3
- Full bathrooms:2
- Flooring:Tile, Wood
- Kitchen Description:Dishwasher, Double Oven, Microwave, Pantry, Range, Refrigerator
- Living area:3,269 sq. ft.
Heating and cooling
- Cooling:Central Air
- Heating:Central, Radiant
- Central air:Yes
Structure and exterior
- Year built:2016
- Building area:3,269 sq. ft.
- Lot area:0.08 Acres
- Architectural Style:Single Family Residence
- Construction Materials:Brick, Metal Siding
- Exterior Features:Landscaped
- Levels:2 Story
Finances and disclosures
- Price:$4,375,000
- Price per sq. ft.:$1,338.33
Features and amenities
- Appliances:Dishwasher, Double Oven, Microwave, Range, Refrigerator
- Laundry features:Dryer, Laundry Room, Upper Level, Washer
- Amenities:Secured Access, Storage
Parking
- Parking description:Detached
- Garage:Yes
- Garage spaces:3
 Bay East 2026. CCAR 2026 bridgeMLS 2026. Information Deemed Reliable But Not Guaranteed. This information is being provided by the Bay East MLS, or CCAR MLS, or bridgeMLS. The listings presented here may or may not be listed by the Broker/Agent operating this website. This information is intended for the personal use of consumers and may not be used for any purpose other than to identify prospective properties consumers may be interested in purchasing. Data last updated at November 6, 2026
New listings near 665 Rose Avenue
- New
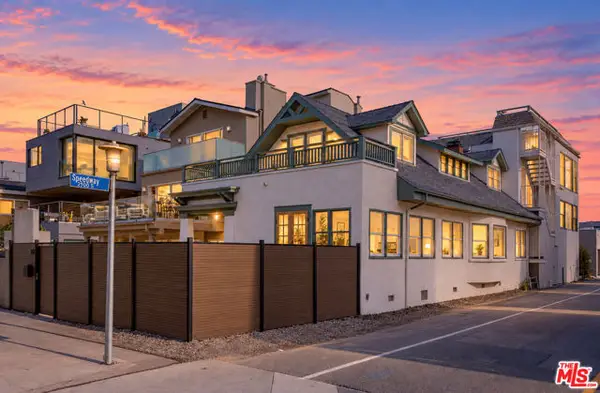 $3,795,000Active5 beds 5 baths4,696 sq. ft.
10 30th Avenue, Venice (los Angeles), CA 90291
MLS# CL26103647Listed by: COMPASS - New
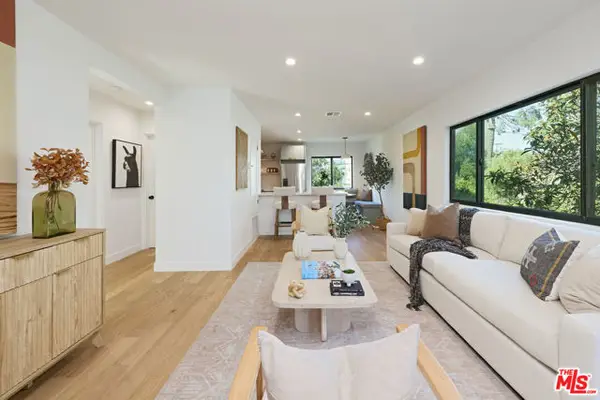 $947,000Active2 beds 1 baths856 sq. ft.
331 Brooks Ave #4, Venice (los Angeles), CA 90291
MLS# CL26104392Listed by: PARDEE PROPERTIES - New
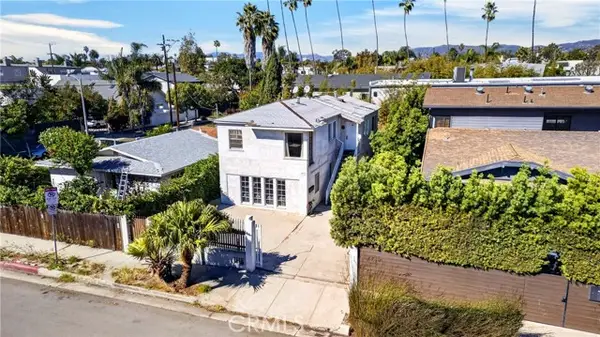 $1,850,000Active4 beds 3 baths2,016 sq. ft.
603 Indiana, Venice, CA 90291
MLS# OC26237826Listed by: OLSEN REALTY - New
 $1,850,000Active4 beds 3 baths2,016 sq. ft.
603 Indiana, Venice, CA 90291
MLS# OC26237826Listed by: OLSEN REALTY - New
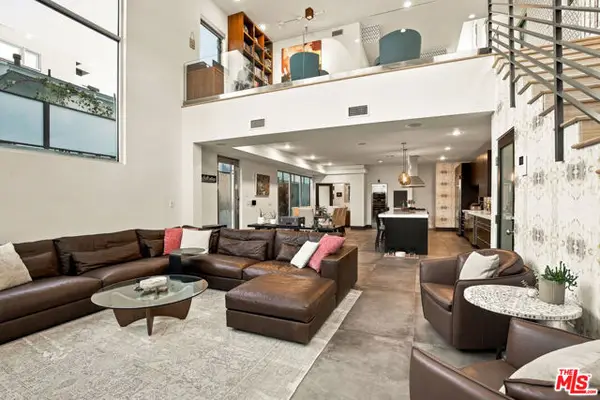 $2,748,000Active3 beds 4 baths2,620 sq. ft.
1712 Abbot Kinney Boulevard, Venice (los Angeles), CA 90291
MLS# CL26106127Listed by: PARDEE PROPERTIES - Open Sun, 1 to 4pmNew
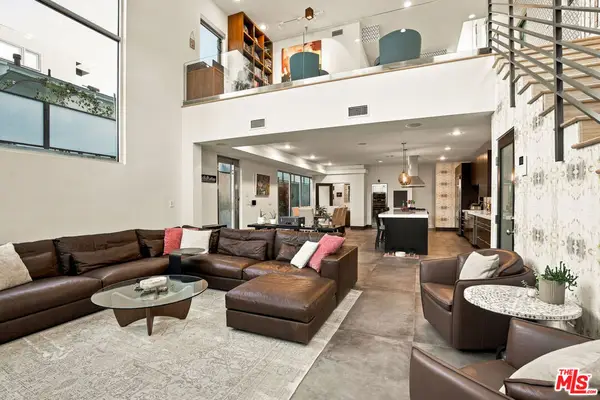 $2,748,000Active3 beds 4 baths2,620 sq. ft.
1712 Abbot Kinney Boulevard, Venice, CA 90291
MLS# 26106127Listed by: PARDEE PROPERTIES - New
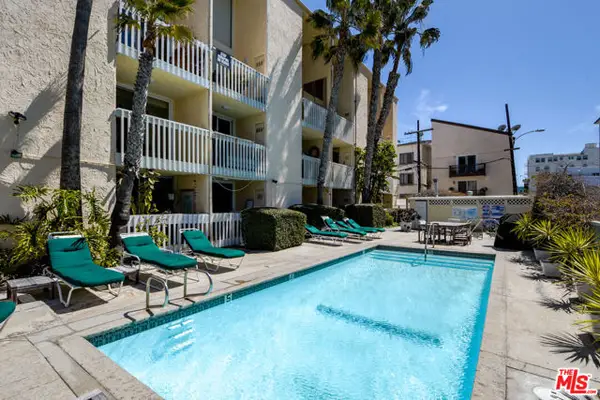 $720,000Active1 beds 1 baths619 sq. ft.
22 Navy Street #103, Venice (los Angeles), CA 90291
MLS# CL26104379Listed by: RODEO REALTY - New
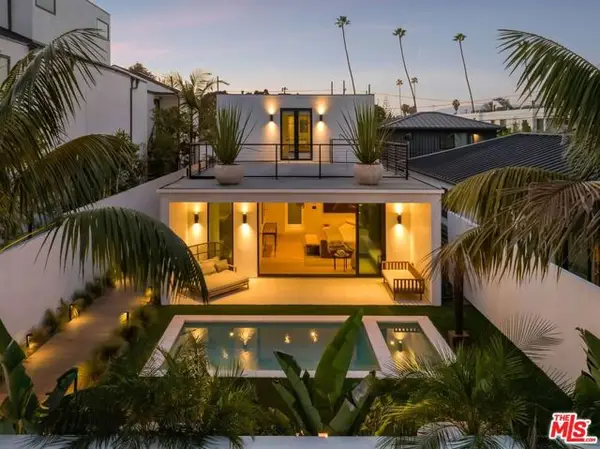 $3,495,000Active3 beds 3 baths2,491 sq. ft.
913 Milwood Avenue, Venice (los Angeles), CA 90291
MLS# CL26105529Listed by: COMPASS - Open Sun, 1 to 4pmNew
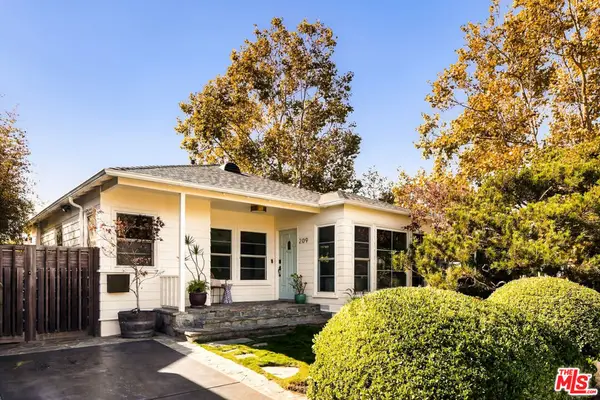 $2,250,000Active2 beds 3 baths1,741 sq. ft.
209 Ruth Avenue, Venice, CA 90291
MLS# 26103169Listed by: PARDEE PROPERTIES


Protect your home and budget from life's surprises with an Assurant Home Warranty, backed by a partner that supports you through every step of homeownership. Explore Plans.
© 2026 Better Homes and Gardens Real Estate LLC. An Anywhere Real Estate company. All rights reserved. Better Homes and Gardens® Real Estate is a registered trademark owned by Meredith Operations Corporation, licensed to Better Homes and Gardens Real Estate LLC and used with permission. Better Homes and Gardens Real Estate LLC fully supports the principles of the Fair Housing Act and the Equal Opportunity Act. Listing information is deemed reliable but is not guaranteed accurate.
Each office is independently owned and operated.
Any services or products provided by third parties are not provided by, affiliated with or related to Better Homes and Gardens Real Estate LLC, or its affiliated companies.