
10776 Telegraph Road, San Buenaventura Ventura, CA 93004
Local realty services provided by:Better Homes and Gardens Real Estate Clarity
10776 Telegraph Road,Ventura, CA 93004
$805,000
- 3 Beds
- 3 Baths
- 1,806 sq. ft.
- Townhouse
- Active
Listed by: beverly petersen
Office: cfc realty, inc
MLS#:SR26204038
Source:San Diego MLS via CRMLS
Price summary
- Price:$805,000
- Price per sq. ft.:$445.74
- Monthly HOA dues:$285
About this home
Totally upgraded flooring, lighting, backsplash and appliances, Primero Plan 2. 3 Bedrooms, 2 1/2 bath. 1806 Square Feet of living space. This floorplan features a nice downstairs office with extra electrical outlets, in addition there is an area upstairs landing that is large enough for a reading area or another work space. Inside home Fire sprinkler system. 2 car detached garage with EV power box. Home is equipped with Ring System capabilities. Nicely adorned backyard with extensive Angeles Block pavers, drip water sprinkler system and planter. Underneath the balcony is tiled for your use. Close to local beaches, outlet mall, fresh produce markets and wonderful HOA Amenities. As you enter this home you see the beauty of the open great room, Dining area and Kitchen. Kitchen with a large Center Island with sink, dishwasher, sliding built in trash bins and a large pantry. Large Kitchen Pantry. The cabinetry is highlighted with subway backsplash tile and flooring throughout is upgraded wood vinyl flooring with exception of the upgraded tile in the bathrooms. Included is the owned solar system and equipment which makes electrical utilities much more affordable. The home features the master bedroom with open ensuite, dual sinks, large upgraded tiled shower. Close to all your mid-town shopping needs within minutes to Walmart, Trader Joes, Sprouts and the Camarillo Shopping Outlets. The upstairs bedrooms also have a far away view of the beach water front. Easy freeway access. Location of this home is very quiet and serene. Newly completed children's play area and park area for yo...
Contact an agent
Home facts
- Year built:2024
- Listing ID #:SR26204038
- Added:5 day(s) ago
- Updated:September 23, 2026 at 02:33 AM
Rooms and interior
- Bedrooms:3
- Total bathrooms:3
- Full bathrooms:2
- Half bathrooms:1
- Kitchen Description:Convection Oven, Dishwasher, Disposal, Electric Oven, Electric Range, Microwave, Pantry, Refrigerator, Self Cleaning Oven
- Living area:1,806 sq. ft.
Heating and cooling
- Cooling:Central Forced Air, Electric
- Heating:Combination Heating, Forced Air Unit, High Efficiency
Structure and exterior
- Year built:2024
- Building area:1,806 sq. ft.
- Architectural Style:Contemporary
- Construction Materials:Frame, Stucco
- Levels:2 Story
Utilities
- Water:Public, Water Available, Water Connected
- Sewer:Public Sewer, Sewer Connected
Finances and disclosures
- Price:$805,000
- Price per sq. ft.:$445.74
Features and amenities
- Appliances:Convection Oven, Dishwasher, Disposal, Dryer, Electric Oven, Electric Range, Microwave, Refrigerator, Self Cleaning Oven, Solar Panels, Washer, Water Line to Refrigerator
- Laundry features:Dryer, Washer
- Pool features:Association, Below Ground, Community/Common, Pool
Parking
- Total parking spaces:2
- Parking description:Garage, Garage - Single Door, Garage Door Opener
- Garage spaces:2
 This information is deemed reliable but not guaranteed. You should rely on this information only to decide whether or not to further investigate a particular property. BEFORE MAKING ANY OTHER DECISION, YOU SHOULD PERSONALLY INVESTIGATE THE FACTS (e.g. square footage and lot size) with the assistance of an appropriate professional. You may use this information only to identify properties you may be interested in investigating further. All uses except for personal, non-commercial use in accordance with the foregoing purpose are prohibited. Redistribution or copying of this information, any photographs or video tours is strictly prohibited. This information is derived from the Internet Data Exchange (IDX) service provided by San Diego MLS®. Displayed property listings may be held by a brokerage firm other than the broker and/or agent responsible for this display. The information and any photographs and video tours and the compilation from which they are derived is protected by copyright. Compilation © 2020 San Diego MLS®, Inc.
New listings near 10776 Telegraph Road
- Coming SoonOpen Sun, 1 to 4pm
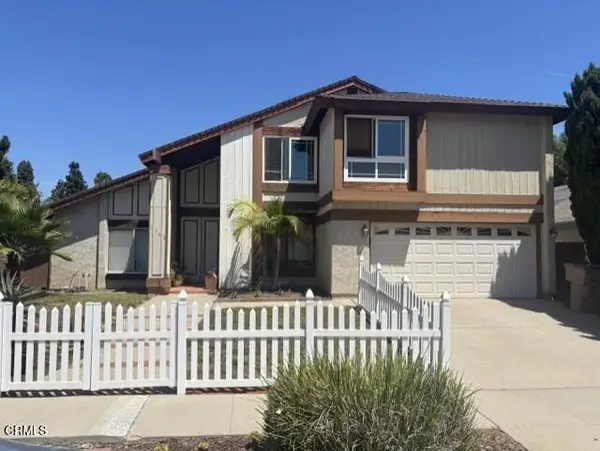 $1,035,000Coming Soon4 beds 3 baths2,000 sq. ft.
1242 Crestlake Avenue, Ventura, CA 93004
MLS# V1-38835Listed by: REALTY ONE GROUP SUMMIT - Coming Soon
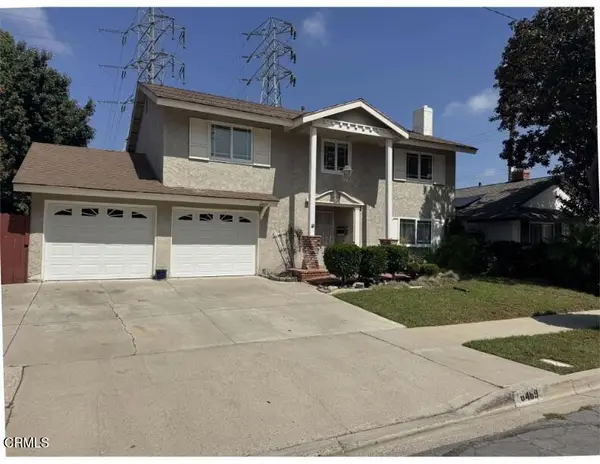 $775,000Coming Soon4 beds 3 baths1,768 sq. ft.
6469 Tanager Street, Ventura, CA 93003
MLS# V1-38737Listed by: LIV SOTHEBYS OJAI - Coming Soon
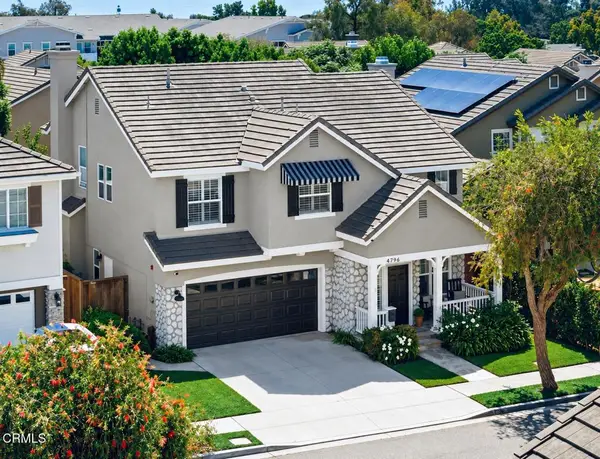 $1,050,000Coming Soon4 beds 3 baths2,140 sq. ft.
4796 Mascagni Street, Ventura, CA 93003
MLS# V1-38717Listed by: RE/MAX GOLD COAST-BEACH OFFICE - Coming Soon
 $407,400Coming Soon2 beds 2 baths986 sq. ft.
771 Seneca Street #D43, Ventura, CA 93001
MLS# V1-38572Listed by: RESOURCE REAL ESTATE - Open Thu, 10am to 12:30pmNew
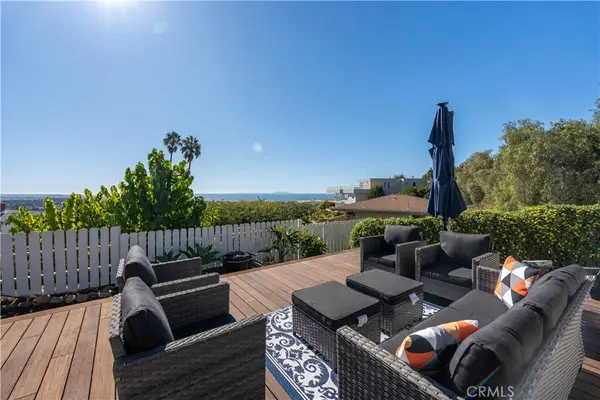 $1,988,888Active3 beds 3 baths2,328 sq. ft.
1948 Sunset, Ventura, CA 93001
MLS# OC26206711Listed by: STILLWATER REAL ESTATE - Open Thu, 10am to 12:30pmNew
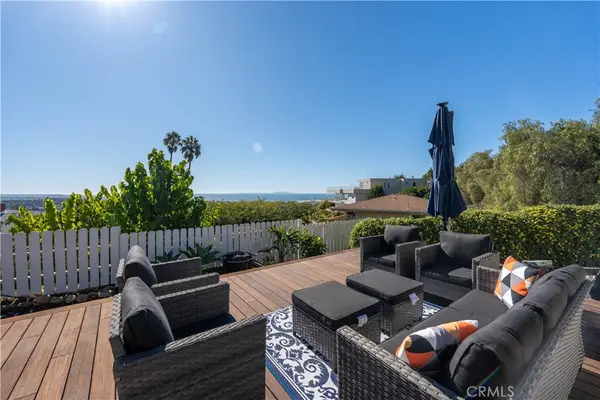 $1,988,888Active3 beds 3 baths2,328 sq. ft.
1948 Sunset, Ventura, CA 93001
MLS# OC26206711Listed by: STILLWATER REAL ESTATE 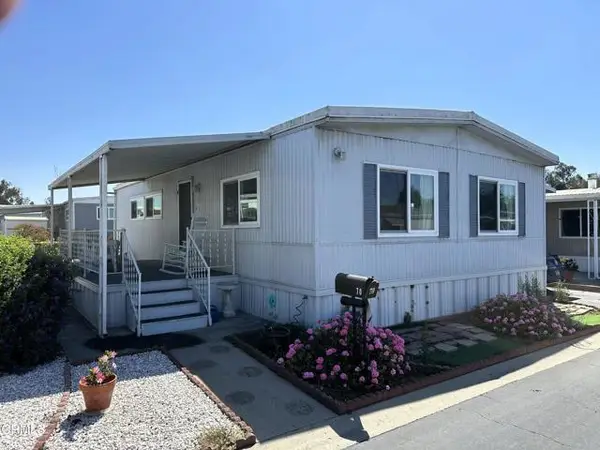 $225,000Active2 beds 1 baths960 sq. ft.
70 Copland Circle #70, Ventura, CA 93003
MLS# V1-38568Listed by: INCEPTION HOMES, INC- New
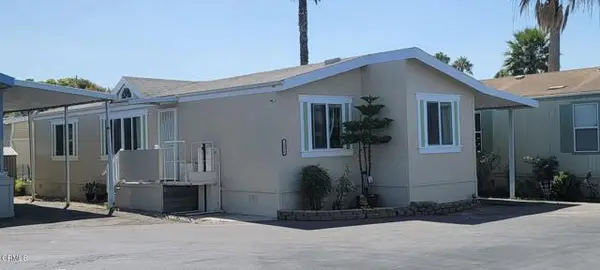 $350,000Active3 beds 2 baths1,040 sq. ft.
2050 Oregon Drive #79, Ventura, CA 93003
MLS# V1-38770Listed by: LPT REALTY, INC - New
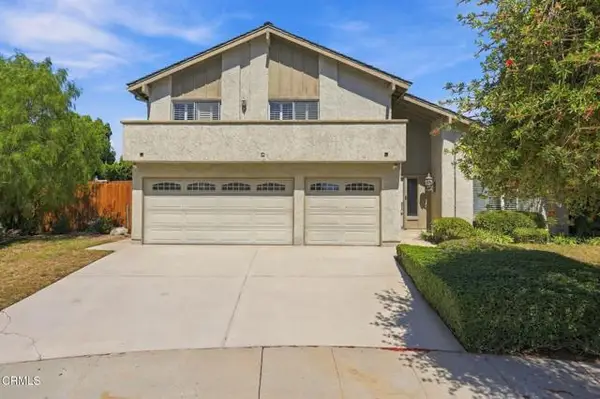 $989,000Active4 beds 3 baths2,354 sq. ft.
1122 Casitas Court, Ventura, CA 93004
MLS# V1-38797Listed by: DON L CARLTON INC - New
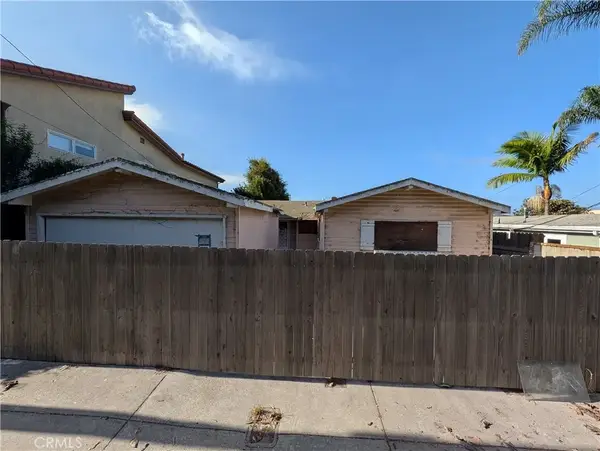 $799,000Active3 beds 2 baths1,772 sq. ft.
1698 Vista Del Mar Drive, Ventura, CA 93001
MLS# SB26150533Listed by: PV REALTY


Protect your home and budget from life's surprises with an Assurant Home Warranty, backed by a partner that supports you through every step of homeownership. Explore Plans.
© 2026 Better Homes and Gardens Real Estate LLC. An Anywhere Real Estate company. All rights reserved. Better Homes and Gardens® Real Estate is a registered trademark owned by Meredith Operations Corporation, licensed to Better Homes and Gardens Real Estate LLC and used with permission. Better Homes and Gardens Real Estate LLC fully supports the principles of the Fair Housing Act and the Equal Opportunity Act. Listing information is deemed reliable but is not guaranteed accurate.
Each office is independently owned and operated.
Any services or products provided by third parties are not provided by, affiliated with or related to Better Homes and Gardens Real Estate LLC, or its affiliated companies.